View all 40 photos
2
Bedrooms
3
Bathrooms
1,194
Sq ft
2007
Year built
$2,719
Property tax (2025)
$396
Condo / HOA fee /mo
1
Garage
$399,900
1309, 155 Silverado Skies Link SW, Calgary T2X0K7
SilveradoActiveMLS® A2335078· 24 days on market
CalgaryListings Insight
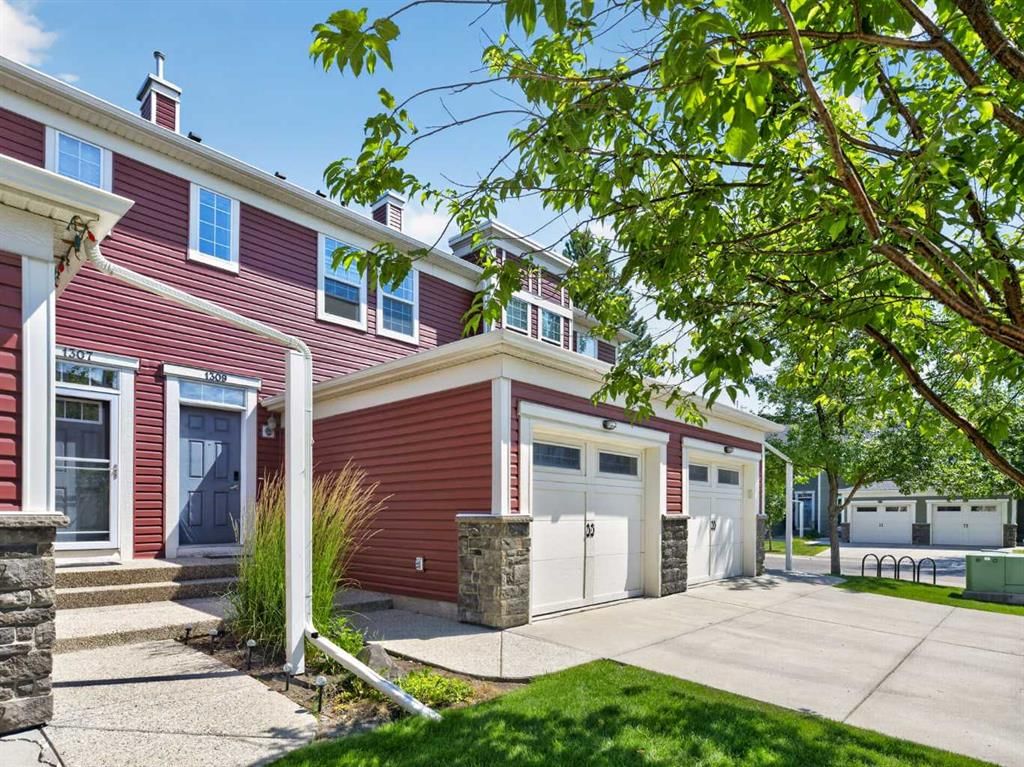
This home at 1309, 155 Silverado Skies Link SW is a 2-bedroom home with 3 bathrooms. Built in 2007, it is located in the community of Silverado and offers 1,194 sq ft of living space above grade. Standout details include a fully finished basement, a single attached garage, hardwood flooring, and a fireplace. Condo fees are approximately $396/month. For townhomes, review condo fees or HOA fees, exterior maintenance responsibilities, parking, pet rules, and resale fit. MLS® A2335078.
This home at 1309, 155 Silverado Skies Link SW is a 2-bedroom home with 3 bathrooms. Built in 2007, it is located in the community of Silverado and offers 1,194 sq ft of living space above grade. Standout details include a fully finished basement, a single attached garage, hardwood flooring, and a fireplace. Condo fees are approximately $396/month. For townhomes, review condo fees or HOA fees, exterior maintenance responsibilities, parking, pet rules, and resale fit. MLS® A2335078.
Want to see this home?
Tour this home in person with a CalgaryListings REALTOR® and get straight answers before you decide.
Ask a Question About This ListingCalgary Listings Group · eXp RealtyHomeowners · Free & InstantThinking of selling?Curious what your own home could be worth? Get an instant, no-obligation estimate based on current market data.
Get an Instant Home Evaluation →About this property
Welcome to this well-maintained townhouse in the highly desirable community of Silverado in southwest Calgary, a vibrant and family-oriented neighborhood known for its strong sense of community and beautiful surroundings. Silverado offers an exceptional lifestyle with an extensive network of walking and biking paths, playgrounds, and parks, making it ideal for outdoor enthusiasts and active families. The community is home to multiple schools, including a new French immersion school, as well as nearby daycare options, adding to its appeal for growing families.
Residents enjoy the convenience of close-by shopping, dining, and everyday amenities in Silverado, Somerset, and Shawnessy, with quick access to entertainment options such as theatres, fitness facilities, and recreation centres. Easy access to Stoney Trail, Macleod Trail, and major transit routes ensures smooth commuting throughout the city, while still allowing you to enjoy the quieter feel of a suburban community. The townhouse complex itself is animal-friendly, making it a great option for pet owners.
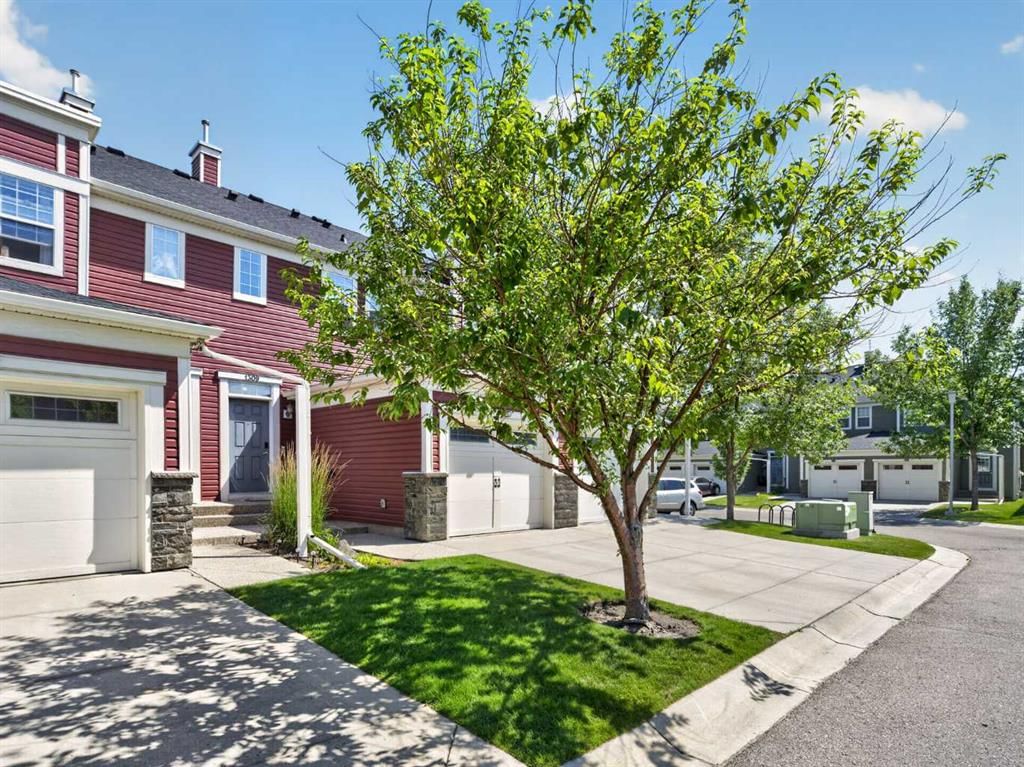
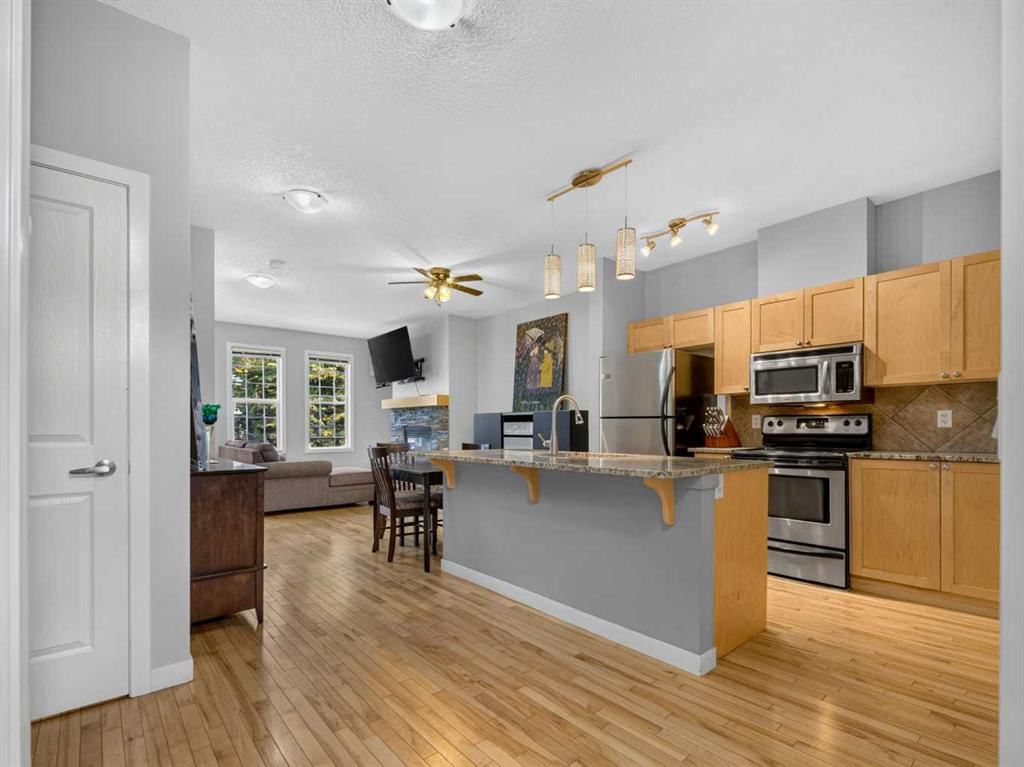
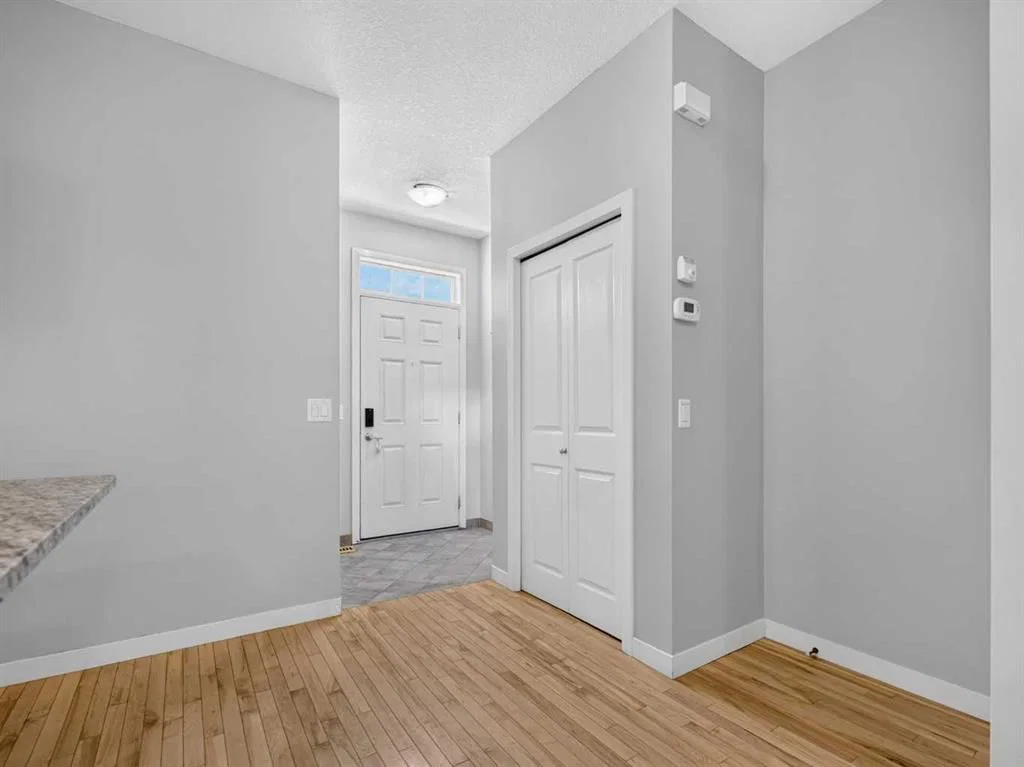
Built in 2007, this home offers just shy of 1,200 square feet of well-designed living space, a single attached garage, nearby visitor parking for easy access for your guests, and the added peace of mind that the siding and roof have been recently redone. The open concept main floor features hardwood flooring and a cozy electric fireplace, creating a warm and inviting space for everyday living and entertaining. Upstairs, you will find two well-sized bedrooms, each with its own walk-in closet, along with two full bathrooms that offer comfort and privacy.
The fully finished basement expands your living space with a large entertainment area, laminate flooring, a three-piece bathroom, and a versatile bedroom or flex space ideal for guests, a home office, or a gym. The home has been recently professionally cleaned, including freshly cleaned carpets, and the washer and dryer have also been recently replaced, making it truly move-in ready.
Step outside to a spacious backyard with plenty of room for entertaining, relaxing, or enjoying summer evenings.
Property Taxes
$2,719.33/yr (2025)
Condo / HOA Fee
$395.84/mo
Listing Information
MLS® NumberA2335078
StatusActive
List Price$399, 900
Days on Market24 days
OccupancyOwner
Property Details
Property TypeRow/Townhouse
Architectural Style2 Storey
ZoningDC (PRE 1P2007)
Above-Grade Sq Ft1, 194 sq ft
Year Built2007
Bedrooms2
Full Bathrooms3
Total Bathrooms3
Parking TypeSingle Garage Attached
Interior
BasementFull, Finished, None
FlooringCarpet, Ceramic Tile, Hardwood, Laminate
Fireplaces1
HeatingForced Air
Air ConditioningNone
Central VacuumYes
Exterior & Parking
ExteriorBrick, Vinyl Siding
RoofAsphalt Shingle
FoundationPoured Concrete
Garage Spaces1
Total Parking2
Parking TypeSingle Garage Attached
Patio / DeckDeck, Front Porch
Site & Lot
Lot FeaturesLow Maintenance Landscape
Legal Description0810586
Inclusions
Dishwasher,Electric Range,Microwave Hood Fan,Refrigerator,Washer/Dryer
Condo Details
Unit Number1309
Monthly Condo Fee$395.84/mo
Parking TypeSingle Garage Attached
Pet PolicyYes
Building AmenitiesParking · Snow Removal · Trash · Visitor Parking
Room Dimensions
Main Level
Kitchen13`1" × 10`3"
Living Room17`2" × 11`9"
Dining Room13`7" × 9`1"
Second Level
Bedroom - Primary15`4" × 11`11"
Walk-In Closet7`3" × 4`10"
4pc Ensuite bath7`10" × 4`11"
Bedroom11`4" × 10`9"
Walk-In Closet5`5" × 5`1"
Laundry5`5" × 3`0"
4pc Bathroom7`9" × 4`11"
Basement Level
Game Room16`8" × 10`4"
3pc Bathroom7`11" × 4`10"
Furnace/Utility Room10`3" × 4`11"
Flex Space12`11" × 8`2"
Property History
2024-01-01
Listed at $000,000
Status
2024-01-01
Listed at $000,000
Status
2024-01-01
Listed at $000,000
Status
This property has been listed 2 times before — see each asking price, what happened, and any sold prices.
Takes 10 seconds · no spam · instant access
What did similar homes here actually sell for?
CalgaryListings Group clients see recent sold prices and sale-to-list ratios for homes just like this one — plus smart matches and one-tap showing requests. Free with your client portal account.