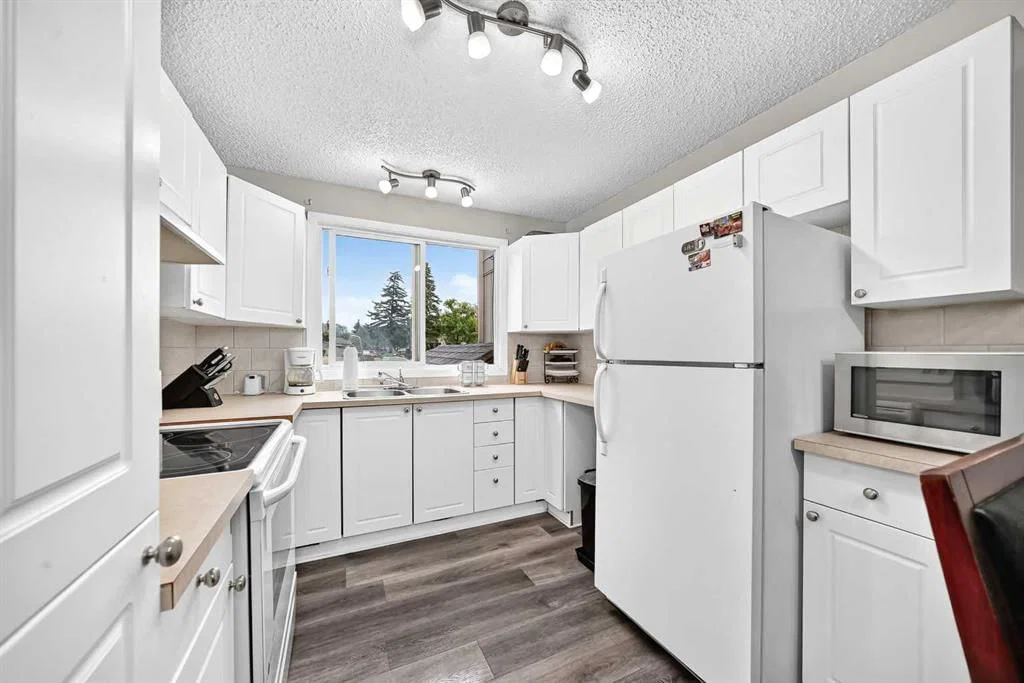
View all 34 photos
3
Bedrooms
2
Bathrooms
947
Sq ft
1977
Year built
$1,772
Property tax (2026)
$380
Condo / HOA fee /mo
$299,900
33, 175 Manora Place, Calgary T2A4P6
Marlborough ParkActiveMLS® A2335022· 24 days on market
CalgaryListings Insight
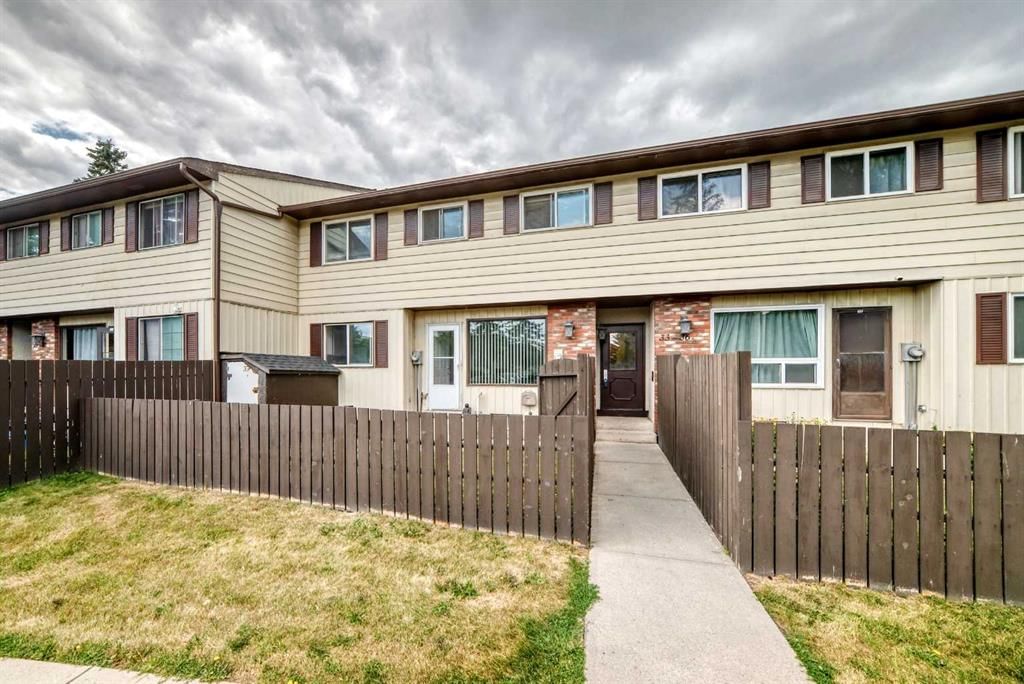
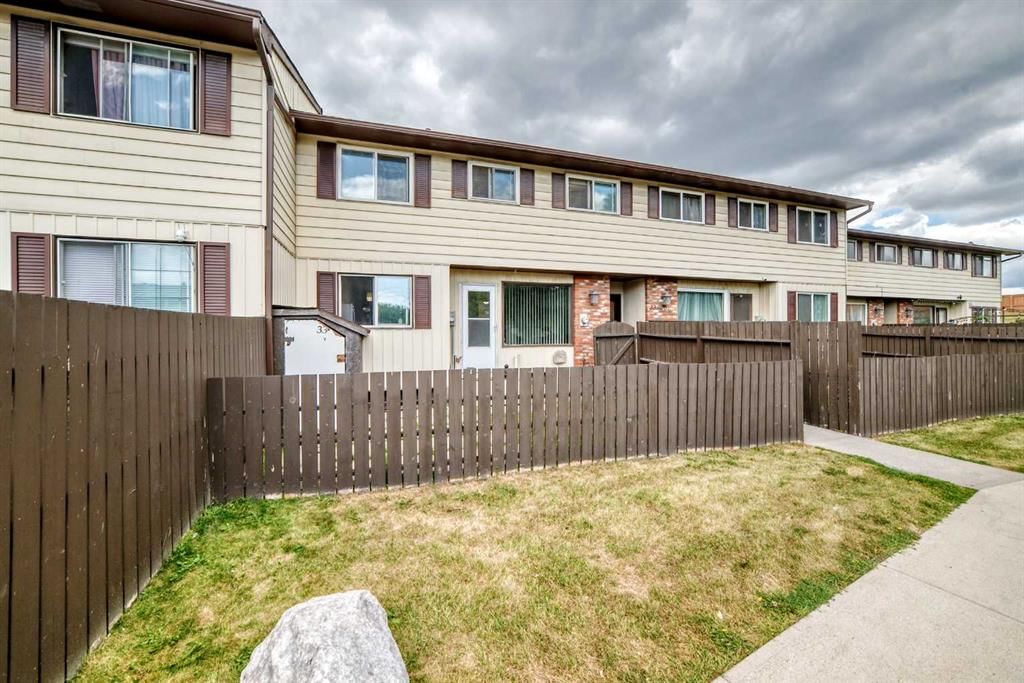
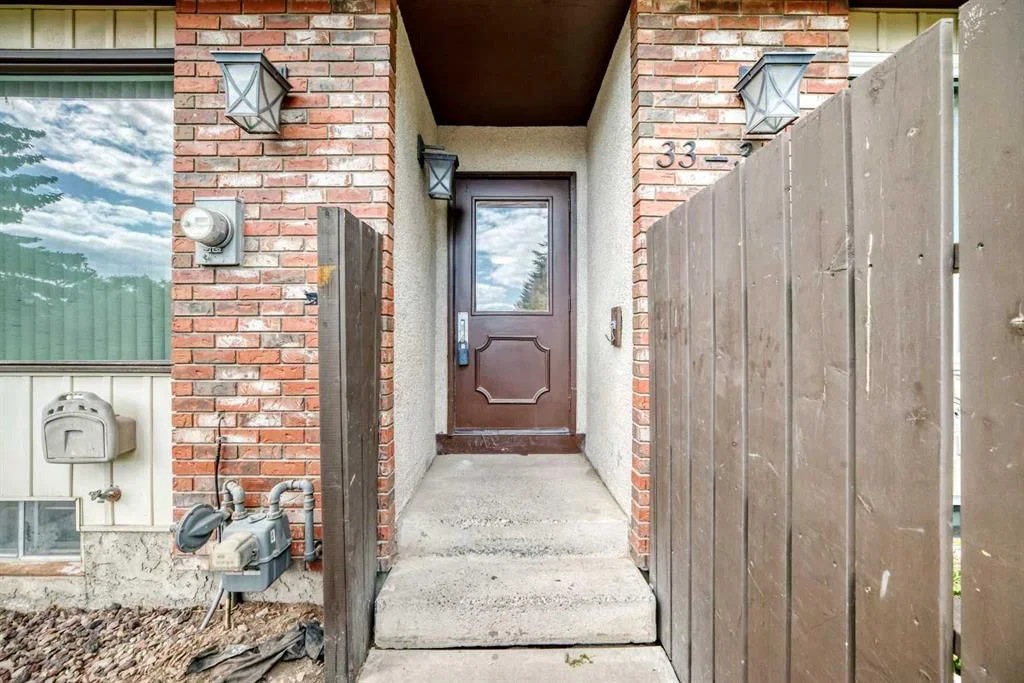
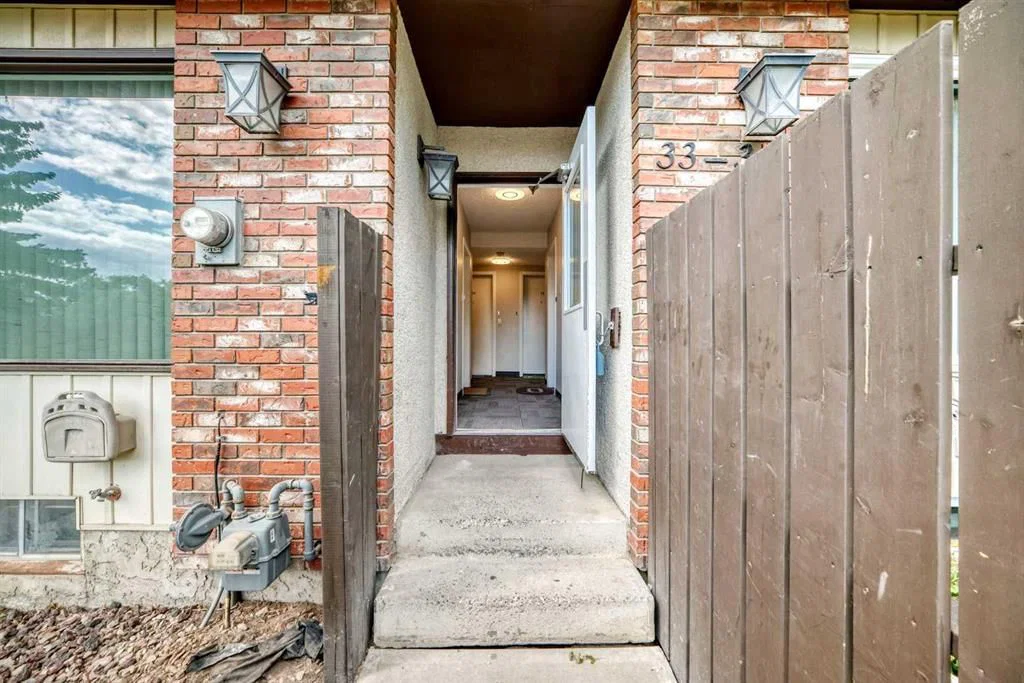
Located in the community of Marlborough Park, 33, 175 Manora Place is a 3-bedroom home with 2 bathrooms, built in 1977, offering 947 sq ft of living space above grade. Additional features include a fully finished basement, laminate flooring, and a quiet cul-de-sac location. Condo fees are approximately $380/month, including parking. For townhomes, review condo fees or HOA fees, exterior maintenance responsibilities, parking, pet rules, and resale fit. MLS® A2335022.
Located in the community of Marlborough Park, 33, 175 Manora Place is a 3-bedroom home with 2 bathrooms, built in 1977, offering 947 sq ft of living space above grade. Additional features include a fully finished basement, laminate flooring, and a quiet cul-de-sac location. Condo fees are approximately $380/month, including parking. For townhomes, review condo fees or HOA fees, exterior maintenance responsibilities, parking, pet rules, and resale fit. MLS® A2335022.
Want to see this home?
Tour this home in person with a CalgaryListings REALTOR® and get straight answers before you decide.
Ask a Question About This ListingCalgary Listings Group · eXp RealtyHomeowners · Free & InstantThinking of selling?Curious what your own home could be worth? Get an instant, no-obligation estimate based on current market data.
Get an Instant Home Evaluation →About this property
Three bedrooms, two full bathrooms, a large private yard — and a lower level that gives you the extra bedroom every family runs out of first.
Welcome to 33, 175 Manora Place NE, in Marlborough Mews, in the heart of Calgary's established Marlborough Park. The main floor opens into a bright, connected living and dining space that flows out toward the yard. Upstairs, three well-sized bedrooms and a full bathroom.
What sets this home apart is the lower level. Instead of one open family room, it is finished as a separate, private room with a door — and its own full bathroom right beside it. A home office that finally has a door. A gym. A studio. A teen's own corner of the house. Whatever your family needs this year, there is a private, finished space with a full bath attached, and that is not something you find in most townhomes at this price.
Outside, the large private yard is the reason a family chooses a townhome over an apartment — room for the kids, the dog and the barbecue, with exterior maintenance, snow removal and waste all handled by the condo corporation.
Everything else is already built. Save-On-Foods and the TransCanada Centre are a walk away for groceries, pharmacy and everyday errands. Chris Akkerman and Cappy Smart schools are within walking distance. Village Square Leisure Centre — pool, arena, gym and library.
Property Taxes
$1,772.19/yr (2026)
Condo / HOA Fee
$380.5/mo
Listing Information
MLS® NumberA2335022
StatusActive
List Price$299, 900
Days on Market24 days
OccupancyOwner
Property Details
Property TypeRow/Townhouse
Architectural Style2 Storey
ZoningM-C1
Above-Grade Sq Ft947 sq ft
Year Built1977
Bedrooms3
Full Bathrooms2
Total Bathrooms2
Parking TypeAssigned, Stall
Interior
BasementFull, Finished, None
FlooringLaminate
Fireplaces0
HeatingForced Air, Natural Gas
Air ConditioningNone
Exterior & Parking
ExteriorStucco, Wood Frame
RoofAsphalt Shingle
FoundationPoured Concrete
Total Parking1
Parking TypeAssigned, Stall
Patio / DeckFront Porch, See Remarks
Site & Lot
Lot FeaturesCul-De-Sac, Landscaped, Level, Low Maintenance Landscape
Legal Description7711195
Inclusions
Dryer,Electric Stove,Range Hood,Refrigerator,Washer,Window Coverings
Condo Details
Unit Number33
Monthly Condo Fee$380.5/mo
Fee IncludesParking
Parking TypeAssigned, Stall
Pet PolicyYes
Building AmenitiesVisitor Parking
Room Dimensions
Main Level
Dining Room9`0" × 10`8"
Kitchen9`5" × 9`0"
Entrance4`1" × 3`8"
Living Room13`6" × 10`5"
Second Level
Walk-In Closet7`11" × 3`1"
Bedroom - Primary8`11" × 15`9"
Bedroom7`7" × 10`0"
Bedroom8`3" × 8`9"
4pc Bathroom4`11" × 7`9"
Basement Level
Furnace/Utility Room12`5" × 6`8"
Flex Space9`0" × 9`9"
3pc Bathroom7`8" × 4`0"
Family Room14`3" × 10`6"
Laundry6`9" × 5`7"
Property History
No previous MLS® listings on record for this property — this appears to be its first time offered. Want to know how often homes nearby change hands? Ask our team.
What did similar homes here actually sell for?
CalgaryListings Group clients see recent sold prices and sale-to-list ratios for homes just like this one — plus smart matches and one-tap showing requests. Free with your client portal account.