View all 38 photos
2
Bedrooms
1
Bathrooms
699
Sq ft
2025
Year built
$2,380
Property tax (2026)
$470
Condo / HOA fee /mo
1
Garage
$499,900
338, 110 18A Street NW, Calgary T2N 5G5
West HillhurstActiveMLS® A2334988· 24 days on market
CalgaryListings Insight
Welcome to 338, 110 18A Street NW — a 2-bedroom home built in 2025, featuring 1 bathroom in the community of West Hillhurst, with 699 sq ft of living space above grade. Additional features include a single garage, vinyl plank flooring, and air conditioning. Condo fees are approximately $470/month, including heat and water. Before writing, ask about condo fees, reserve fund health, bylaws, insurance deductibles, and building history. MLS® A2334988.
Welcome to 338, 110 18A Street NW — a 2-bedroom home built in 2025, featuring 1 bathroom in the community of West Hillhurst, with 699 sq ft of living space above grade. Additional features include a single garage, vinyl plank flooring, and air conditioning. Condo fees are approximately $470/month, including heat and water. Before writing, ask about condo fees, reserve fund health, bylaws, insurance deductibles, and building history. MLS® A2334988.
Want to see this home?
Tour this home in person with a CalgaryListings REALTOR® and get straight answers before you decide.
Ask a Question About This ListingCalgary Listings Group · eXp RealtyHomeowners · Free & InstantThinking of selling?Curious what your own home could be worth? Get an instant, no-obligation estimate based on current market data.
Get an Instant Home Evaluation →About this property
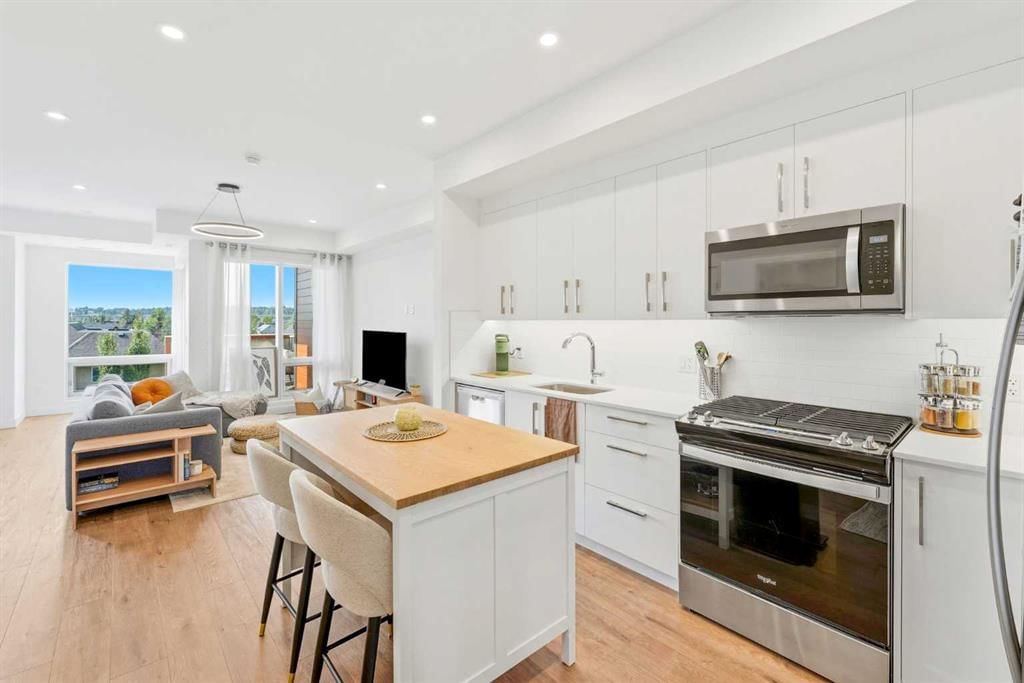
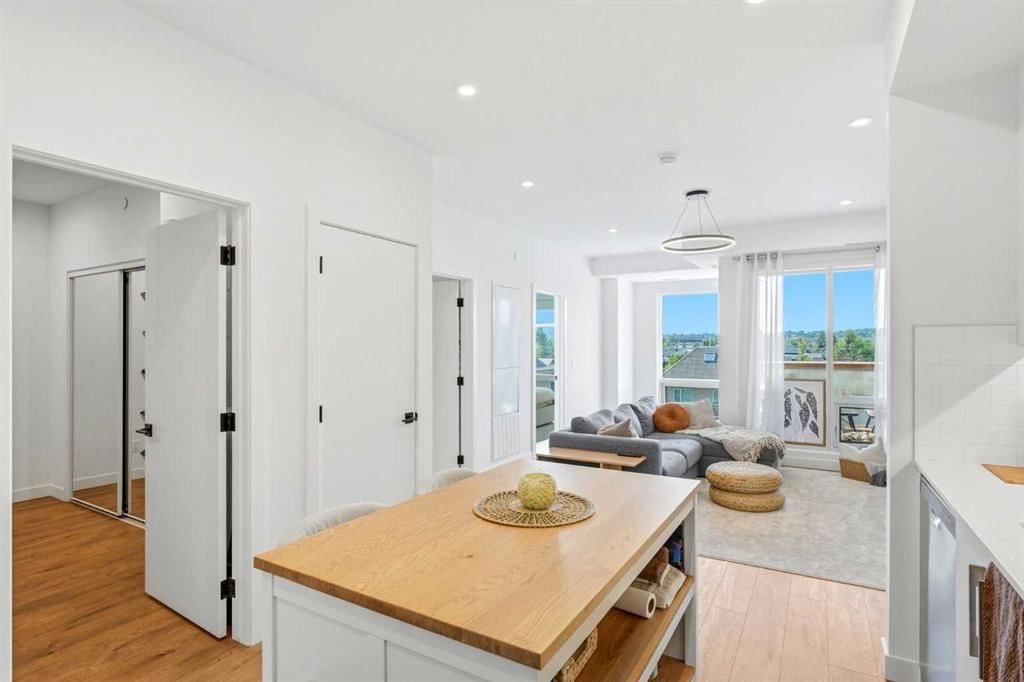
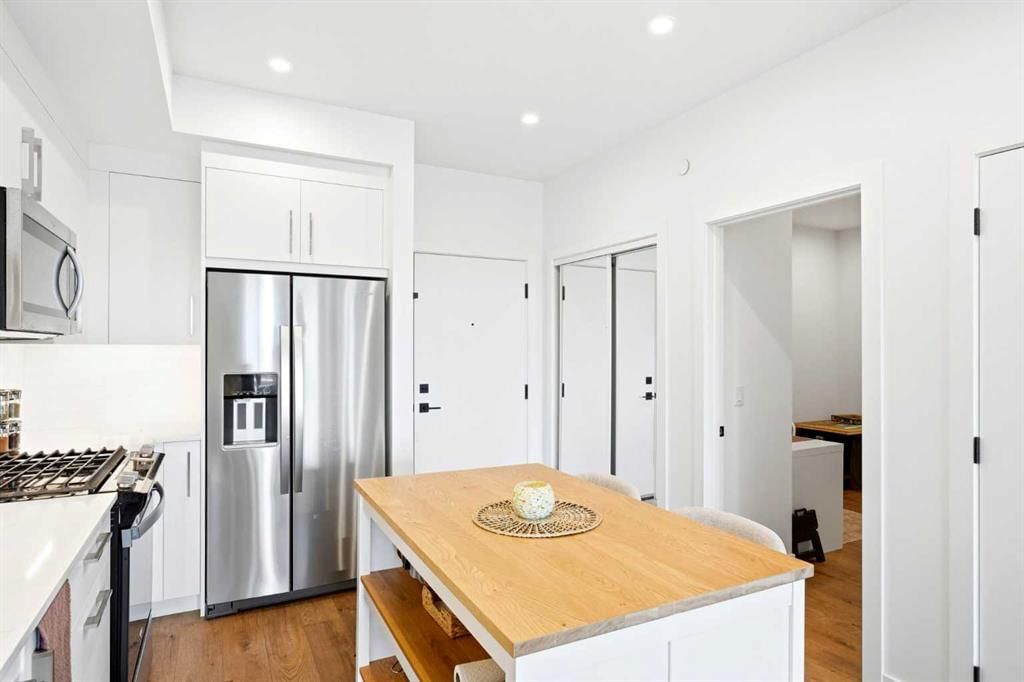
Welcome to this bright and modern 2-bedroom, 1-bathroom apartment offering a functional open-concept layout designed for comfortable everyday living. Large windows in the living room and primary bedroom flood the space with natural light, creating a warm and inviting atmosphere. The kitchen is equipped with new stainless steel appliances, including a gas stove, while forced-air heating and central air conditioning provide year-round comfort. Step outside to your private south-facing balcony—perfect for enjoying your morning coffee or soaking up the sunshine.

Residents enjoy exceptional building amenities, including a fully equipped fitness centre, a dedicated work/study room, and a beautifully landscaped second-floor outdoor terrace. At street level, you'll find the convenience of a coffee shop, Pilates studio, grocery store, and a variety of other retail amenities just steps from your door. Ideally located within walking distance of the vibrant Kensington district and the scenic Bow River pathway system, this home offers the perfect blend of urban convenience and outdoor lifestyle.
An excellent opportunity for both homeowners and investors, the property is currently tenant-occupied with a lease in place until November 30, 2026. The tenant has expressed interest in extending their lease should the property be purchased as an investment, offering immediate rental income potential.
Property Taxes
$2,380/yr (2026)
Condo / HOA Fee
$469.99/mo
Listing Information
MLS® NumberA2334988
StatusActive
List Price$499, 900
Days on Market24 days
OccupancyTenant
Property Details
Property TypeApartment
Architectural StyleApartment-Single Level Unit
ZoningDC
Above-Grade Sq Ft699 sq ft
Year Built2025
Bedrooms2
Full Bathrooms1
Total Bathrooms1
Parking TypeParkade, Stall, Titled, Underground
Interior
FlooringCeramic Tile, Vinyl Plank
Fireplaces0
HeatingCentral
Air ConditioningCentral Air
Exterior & Parking
ExteriorConcrete
FoundationPoured Concrete
Garage Spaces1
Total Parking1
Parking TypeParkade, Stall, Titled, Underground
Patio / DeckBalcony(s)
Site & Lot
Legal Description2510738;297
Inclusions
Dishwasher,Dryer,Gas Range,Microwave Hood Fan,Refrigerator,Washer,Window Coverings
Condo Details
Unit Number338
Monthly Condo Fee$469.99/mo
Fee IncludesHeat · Water
Unit ExposureS
Building Stories8 storeys
Parking TypeParkade, Stall, Titled, Underground
Pet PolicyRestrictions
Building AmenitiesBicycle Storage · Elevator(s) · Fitness Center · Secured Parking · Visitor Parking
Room Dimensions
Main Level
4pc Bathroom10`1" × 4`11"
Bedroom12`4" × 10`0"
Kitchen9`8" × 12`9"
Living Room13`5" × 19`4"
Bedroom - Primary9`11" × 10`5"
Property History
No previous MLS® listings on record for this property — this appears to be its first time offered. Want to know how often homes nearby change hands? Ask our team.
What did similar homes here actually sell for?
CalgaryListings Group clients see recent sold prices and sale-to-list ratios for homes just like this one — plus smart matches and one-tap showing requests. Free with your client portal account.