View all 27 photos
3
Bedrooms
3
Bathrooms
1,528
Sq ft
2018
Year built
$2,959
Property tax (2026)
$356
Condo / HOA fee /mo
$399,900
312, 19500 37 Street SE, Calgary T3M 2W9
SetonActiveMLS® A2334959· 21 days on market
CalgaryListings Insight
Welcome to 312, 19500 37 Street SE — a 3-bedroom home built in 2018, featuring 3.5 bathrooms in the community of Seton, with 1,528 sq ft of living space above grade. Additional features include tile flooring and air conditioning. Condo fees are approximately $356/month. For townhomes, review condo fees or HOA fees, exterior maintenance responsibilities, parking, pet rules, and resale fit. If rental income is part of the plan, verify suite legality, permits, insurance, lender treatment, and current lease details before removing conditions. MLS® A2334959.
Welcome to 312, 19500 37 Street SE — a 3-bedroom home built in 2018, featuring 3.5 bathrooms in the community of Seton, with 1,528 sq ft of living space above grade. Additional features include tile flooring and air conditioning. Condo fees are approximately $356/month. For townhomes, review condo fees or HOA fees, exterior maintenance responsibilities, parking, pet rules, and resale fit. If rental income is part of the plan, verify suite legality, permits, insurance, lender treatment, and current lease details before removing conditions. MLS® A2334959.
Want to see this home?
Tour this home in person with a CalgaryListings REALTOR® and get straight answers before you decide.
Ask a Question About This ListingCalgary Listings Group · eXp RealtyHomeowners · Free & InstantThinking of selling?Curious what your own home could be worth? Get an instant, no-obligation estimate based on current market data.
Get an Instant Home Evaluation →About this property
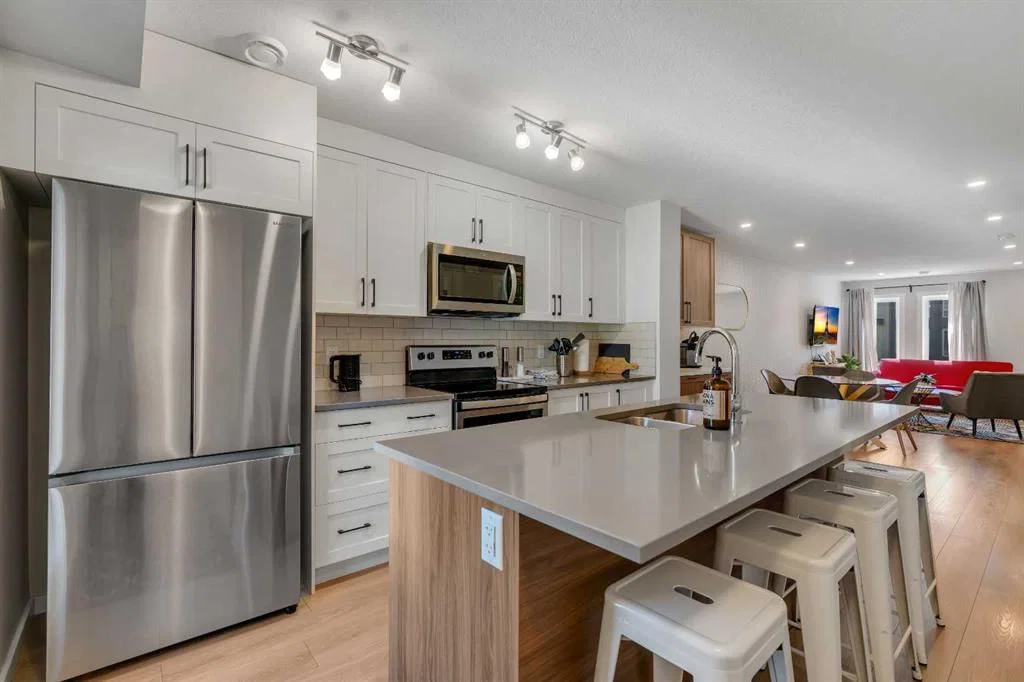
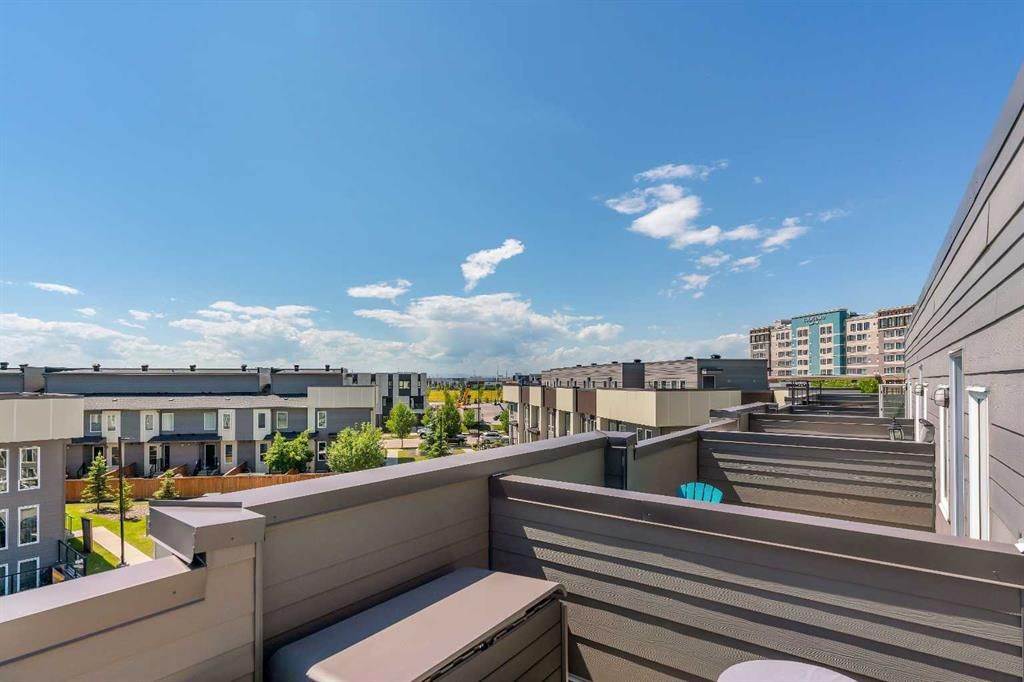
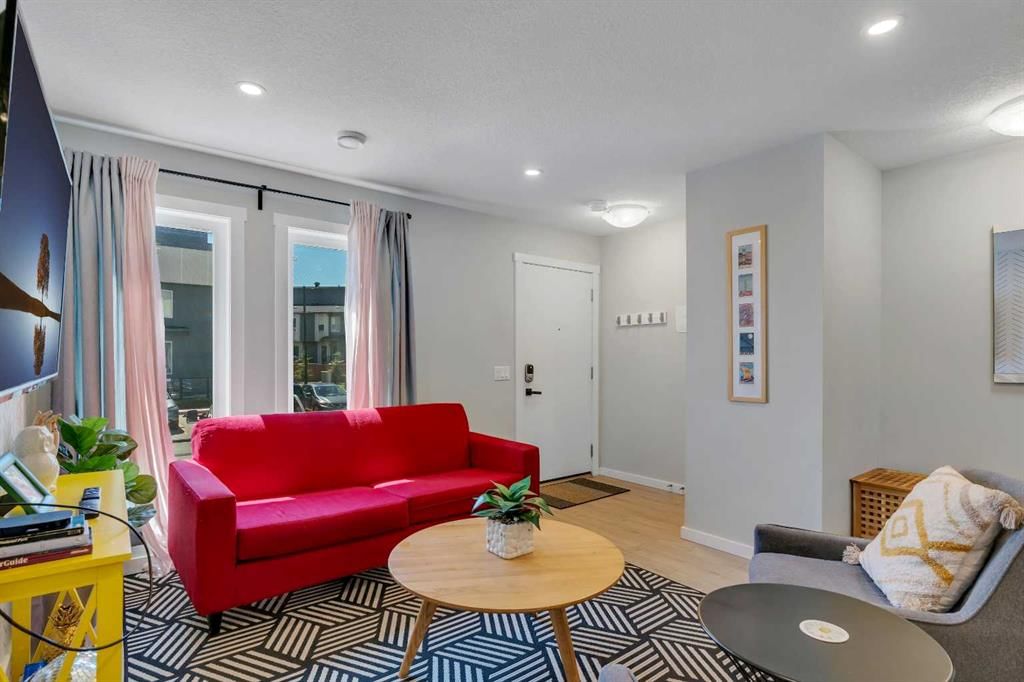
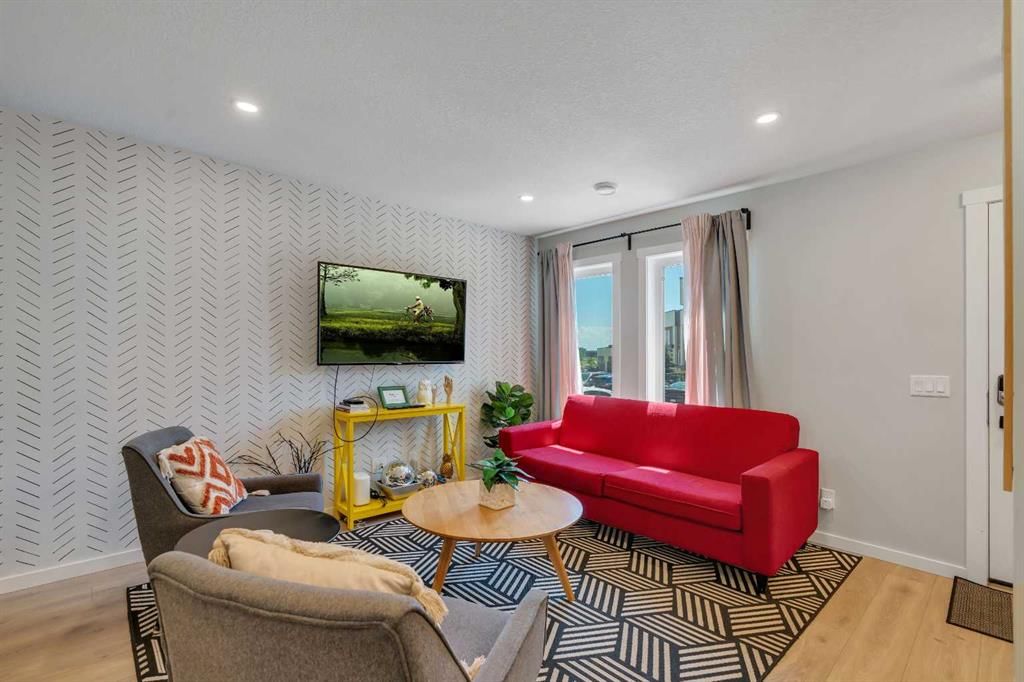
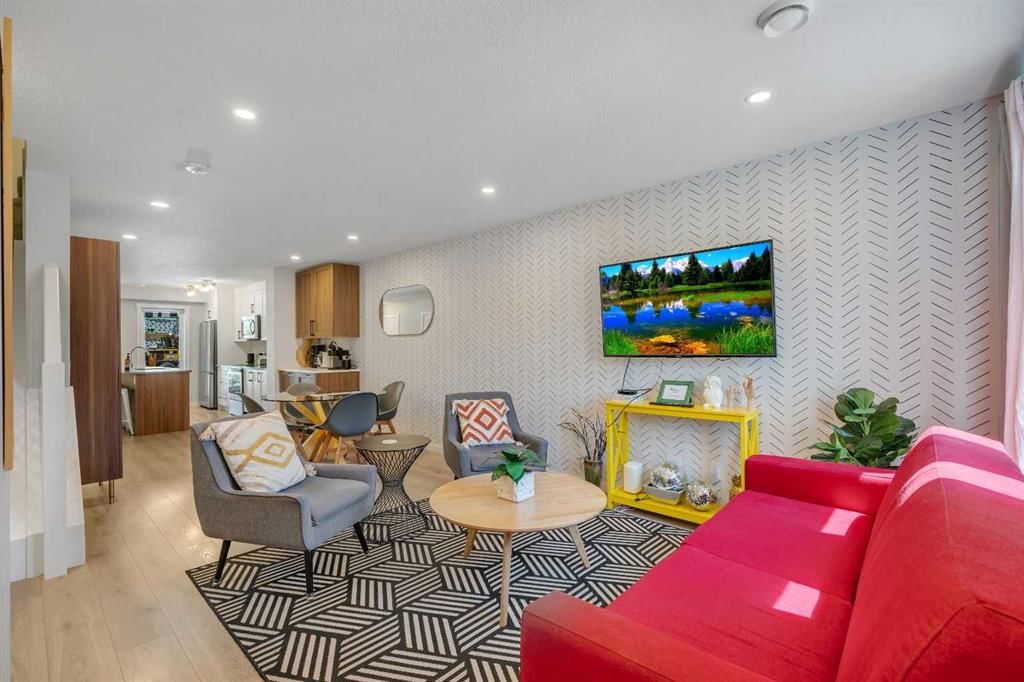
Welcome to 312, 19500-37 Street SE. A beautifully maintained, energy-efficient townhome in the sought-after Zen Urban District, ideally located in the vibrant heart of Seton. Offering over 1,500 square feet of thoughtfully designed living space across three levels, this home features 3 bedrooms, 2.5 bathrooms, and an incredible private rooftop patio with stunning mountain views. The open-concept main floor welcomes you with durable laminate flooring, a spacious living area, and a bright dining space that flows seamlessly into the modern kitchen. The kitchen boasts updated white cabinetry with a stylish blue-tone island, quartz countertops, stainless steel appliances, and an island with seating, all overlooking a fenced backyard. Upstairs, the primary suite features a 3-piece ensuite and a large closet, while the generous second bedroom is steps from a modern 4-piece bathroom. A convenient laundry closet is also on this level. Head up to the third floor to find a versatile loft-style third bedroom or flex space—perfect for a guest room, home office, TV room, or gaming area—along with direct access to the rooftop patio. Additional features that set this home apart include air conditioning for year-round comfort, designer wall treatments and upgraded window coverings for a polished aesthetic, and modern finishes throughout that make the home feel fresh and contemporary. It shows like new, reflecting the care and pride of ownership. Located in a prime interior spot within the complex, the home offers added privacy and quiet. Plus, with ZEN’s EnerGuide™ rating, you'll benefit from an average of 36% energy savings each month, ensuring long-term value and efficiency. Live steps from the South Health Campus, shops, restaurants, cafes, fitness facilities, a movie theatre, and all the amenities that make Seton one of Calgary’s most dynamic communities.
Property Taxes
$2,959.21/yr (2026)
Condo / HOA Fee
$355.53/mo
Listing Information
MLS® NumberA2334959
StatusActive
List Price$399, 900
Days on Market21 days
OccupancyVacant
Property Details
Property TypeRow/Townhouse
Architectural StyleTownhouse-Stacked
ZoningDC
Above-Grade Sq Ft1, 528 sq ft
Year Built2018
Bedrooms3
Full Bathrooms3
Half Bathrooms1
Total Bathrooms3.5
Parking TypeStall
Interior
BasementNone
FlooringCarpet, Ceramic Tile, Laminate
Fireplaces0
HeatingForced Air, Natural Gas
Air ConditioningCentral Air
Exterior & Parking
ExteriorComposite Siding, Wood Frame
RoofAsphalt Shingle
FoundationPoured Concrete
Total Parking1
Parking TypeStall
Patio / DeckPatio
Site & Lot
Lot FeaturesLow Maintenance Landscape, Views
Legal Description1812320;56
Inclusions
Dishwasher,Dryer,Electric Stove,Microwave Hood Fan,Refrigerator,Washer,Window Coverings
Condo Details
Unit Number312
Monthly Condo Fee$355.53/mo
Parking TypeStall
Pet PolicyRestrictions, Yes
Building AmenitiesParking · Roof Deck
Room Dimensions
Main Level
2pc Bathroom3`4" × 7`0"
Dining Room10`6" × 13`6"
Kitchen11`3" × 13`0"
Living Room14`3" × 13`5"
Furnace/Utility Room2`6" × 13`3"
Second Level
3pc Ensuite bath7`1" × 5`11"
4pc Bathroom4`11" × 8`0"
Bedroom14`3" × 10`3"
Bedroom - Primary14`2" × 13`6"
Property History
2024-01-01
Listed at $000,000
Status
2024-01-01
Listed at $000,000
Status
2024-01-01
Listed at $000,000
Status
This property has been listed 3 times before — see each asking price, what happened, and any sold prices.
Takes 10 seconds · no spam · instant access
What did similar homes here actually sell for?
CalgaryListings Group clients see recent sold prices and sale-to-list ratios for homes just like this one — plus smart matches and one-tap showing requests. Free with your client portal account.