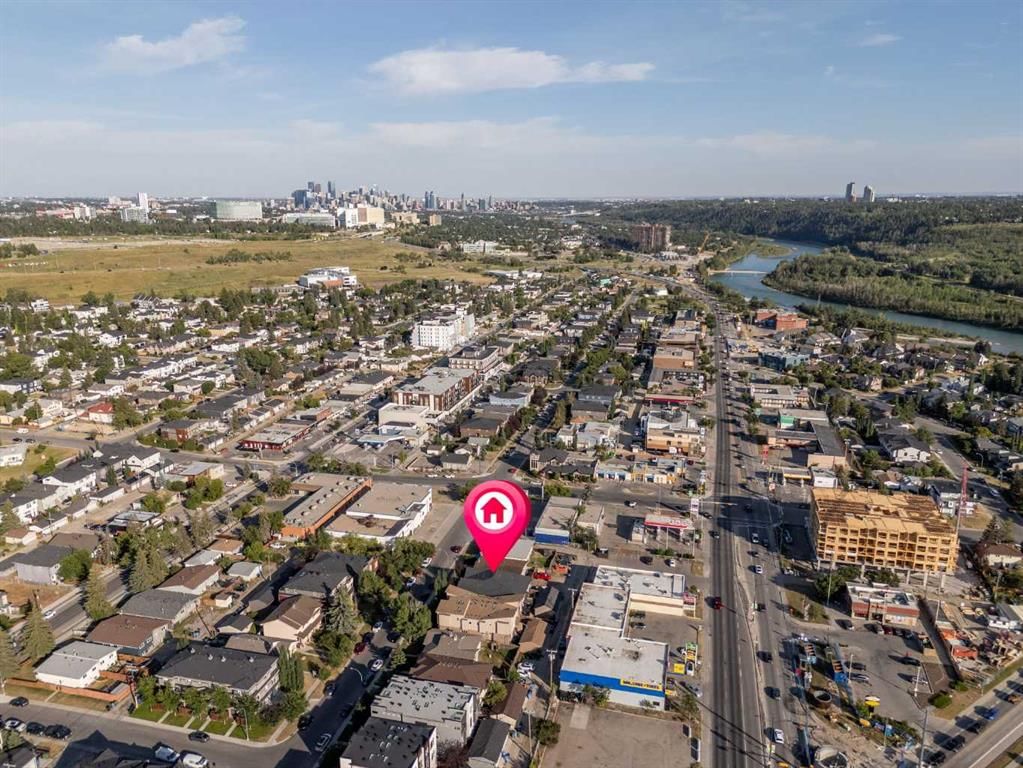
View all 41 photos
2
Bedrooms
4
Bathrooms
1,309
Sq ft
2011
Year built
$3,700
Property tax (2026)
$150
Condo / HOA fee /mo
1
Garage
$549,900
1, 4711 17 Avenue NW, Calgary T3B 0P4
MontgomeryActiveMLS® A2334935· 23 days on market
CalgaryListings Insight
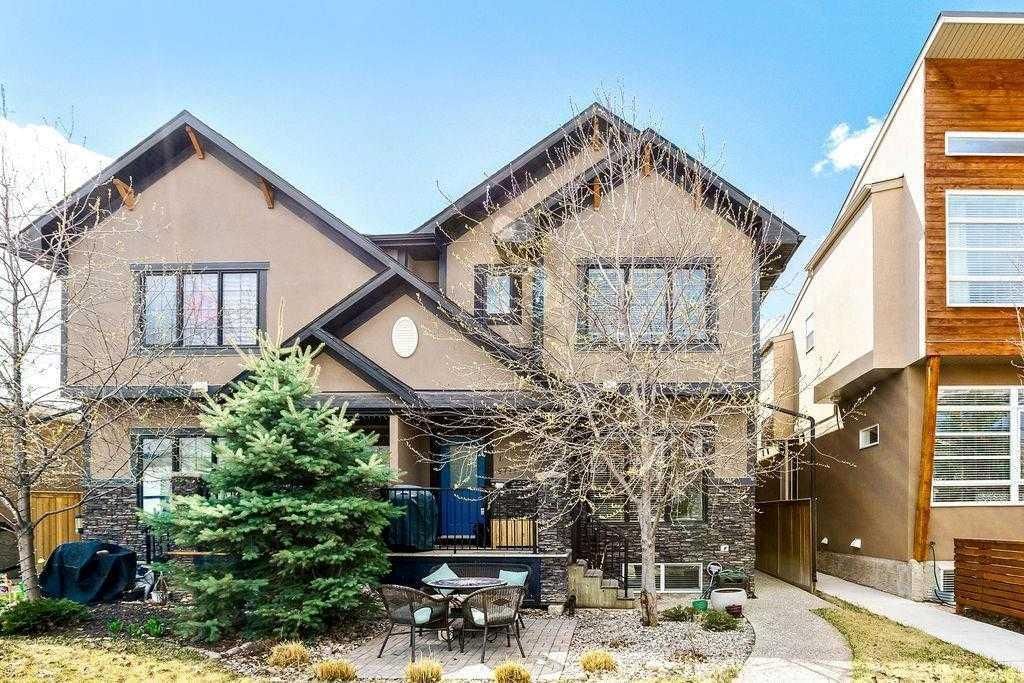
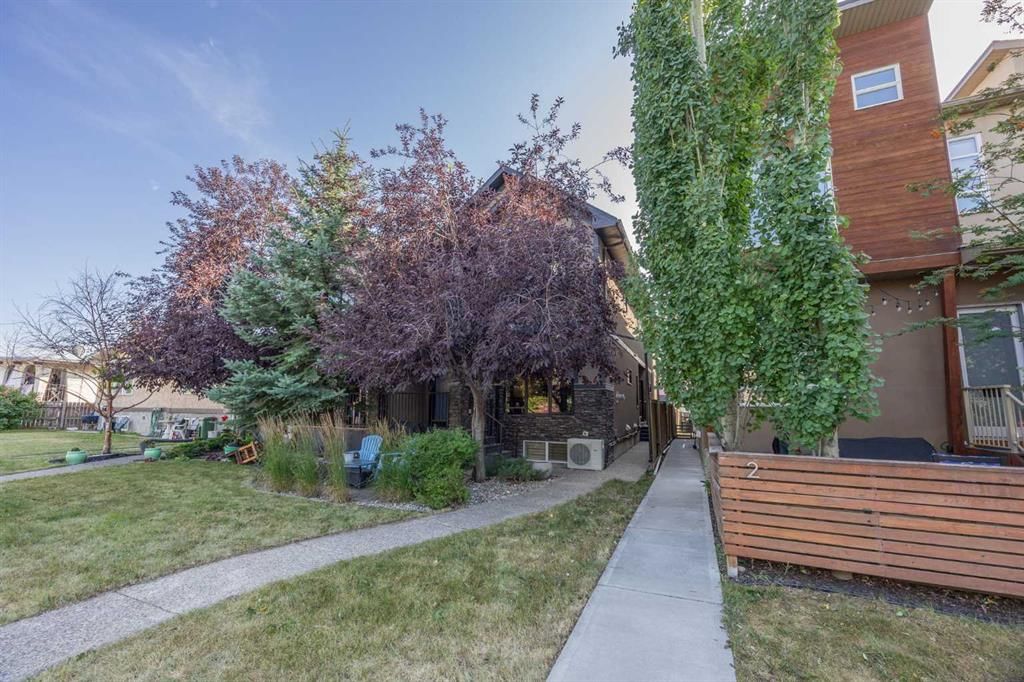
Located in the community of Montgomery, 1, 4711 17 Avenue NW is a 2-bedroom home with 4.5 bathrooms, built in 2011, offering 1,309 sq ft of living space above grade. Highlights include a fully finished basement, a single detached garage, hardwood flooring, a fireplace, and air conditioning. Condo fees are approximately $150/month. For townhomes, review condo fees or HOA fees, exterior maintenance responsibilities, parking, pet rules, and resale fit. If rental income is part of the plan, verify suite legality, permits, insurance, lender treatment, and current lease details before removing conditions. MLS® A2334935.
Located in the community of Montgomery, 1, 4711 17 Avenue NW is a 2-bedroom home with 4.5 bathrooms, built in 2011, offering 1,309 sq ft of living space above grade. Highlights include a fully finished basement, a single detached garage, hardwood flooring, a fireplace, and air conditioning. Condo fees are approximately $150/month. For townhomes, review condo fees or HOA fees, exterior maintenance responsibilities, parking, pet rules, and resale fit. If rental income is part of the plan, verify suite legality, permits, insurance, lender treatment, and current lease details before removing conditions. MLS® A2334935.
Want to see this home?
Tour this home in person with a CalgaryListings REALTOR® and get straight answers before you decide.
Ask a Question About This ListingCalgary Listings Group · eXp RealtyHomeowners · Free & InstantThinking of selling?Curious what your own home could be worth? Get an instant, no-obligation estimate based on current market data.
Get an Instant Home Evaluation →About this property
Located in the heart of Montgomery, this thoughtfully updated end-unit townhome offers a great combination of style, space and access to some of northwest Calgary’s best outdoor amenities. Just minutes from the Bow River pathways and Shouldice Athletic Park, you can easily head out for a walk, run or bike ride, while still enjoying quick access to the city core.
The main floor is bright and welcoming with engineered hardwood throughout and an open layout that connects the living, dining and kitchen spaces. A gas fireplace anchors the living room, while large windows bring in plenty of natural light. The kitchen offers generous cabinetry, a large centre island with seating, stainless steel appliances, a gas range and a walk-in pantry. A convenient powder room completes the main level.
Upstairs, both bedrooms have their own ensuite, giving the home a layout that works especially well for couples, roommates or guests. The primary bedroom features a walk-in closet and a beautifully finished 5-piece ensuite with dual sinks, a freestanding soaker tub and an oversized glass-enclosed shower with subway tile. The second bedroom also includes its own 4-piece ensuite, while upper-floor laundry keeps everyday routines simple.
The fully developed basement adds even more usable living space with a large family room that works perfectly for movie nights, a home gym or games area. A third bedroom, 3-piece bathroom, walk-in closet and additional storage make this level ideal for guests, a teenager or a private home office setup.
Additional features include air conditioning installed a year ago, an electric hot water tank, five years old, and a detached garage. The home offers 1,309 sq. ft. above grade, plus the developed lower level, creating a surprisingly spacious footprint across all three levels.
With the Bow River close by, easy access downtown and a layout that offers three bedrooms, multiple living spaces and three full bathrooms plus a powder room, this property is a smart option for anyone looking for an inner-city home with both comfort and convenience.
Property Taxes
$3,700/yr (2026)
Condo / HOA Fee
$150/mo
Listing Information
MLS® NumberA2334935
StatusActive
List Price$549, 900
Days on Market23 days
OccupancyOwner
Property Details
Property TypeRow/Townhouse
Architectural Style2 Storey
ZoningM-C1
Above-Grade Sq Ft1, 309 sq ft
Year Built2011
Bedrooms2
Full Bathrooms4
Half Bathrooms1
Total Bathrooms4.5
Parking TypeAlley Access, Single Garage Detached
Interior
BasementFull, Finished, None
FlooringCarpet, Hardwood
Fireplaces1
HeatingForced Air, Natural Gas
Air ConditioningCentral Air
Exterior & Parking
ExteriorStucco, Wood Frame
RoofAsphalt Shingle
FoundationPoured Concrete
Garage Spaces1
Total Parking1
Parking TypeAlley Access, Single Garage Detached
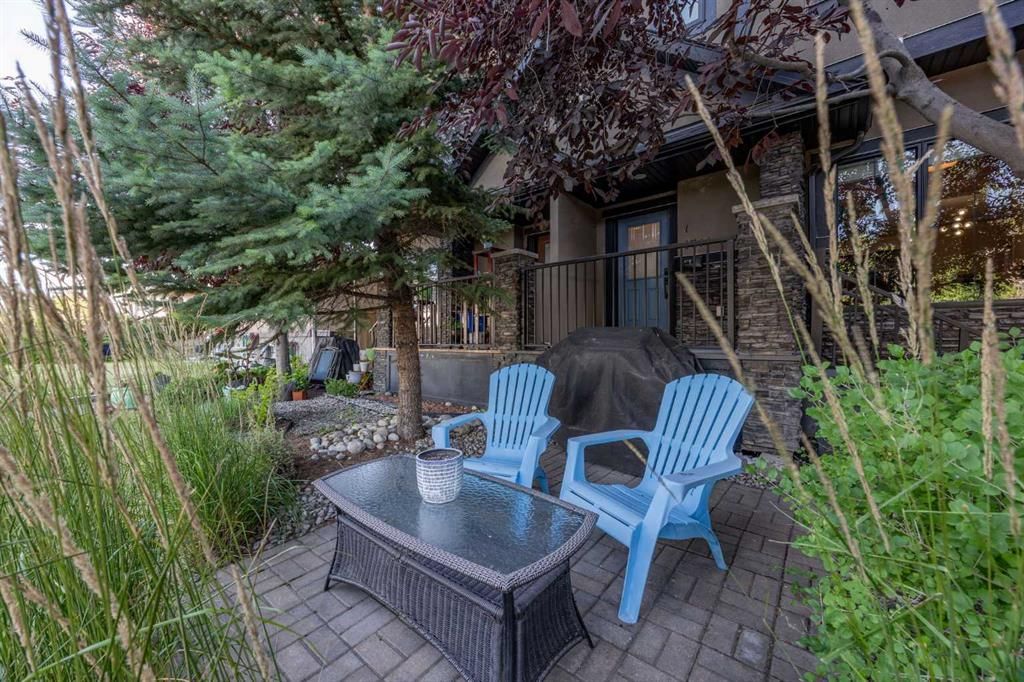
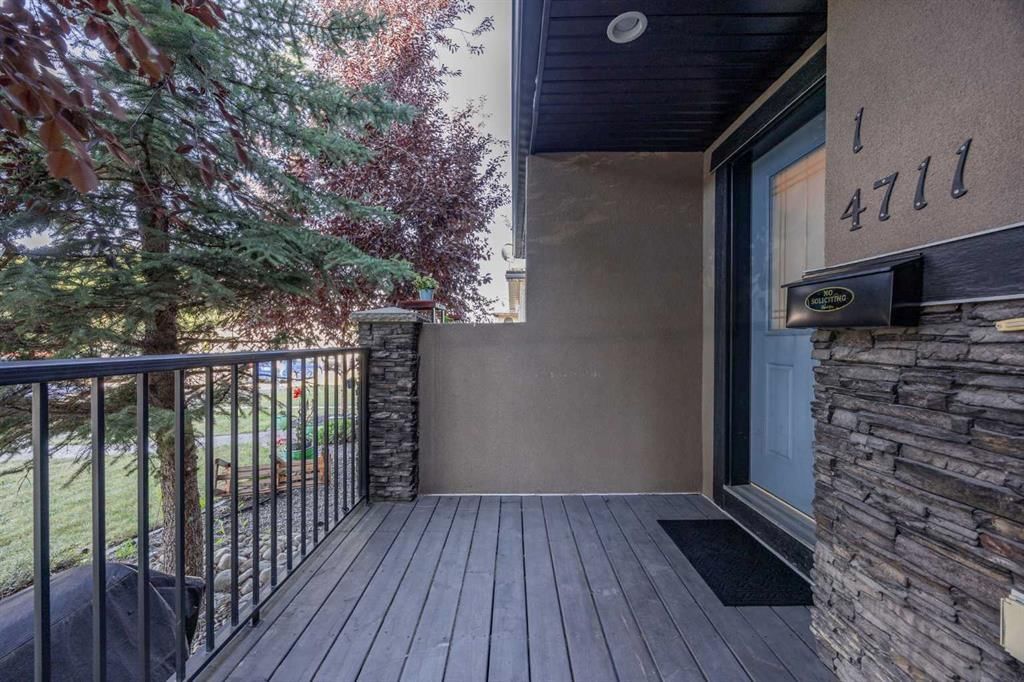
Patio / DeckFront Porch, Patio
Site & Lot
Lot FeaturesFront Yard, Landscaped
Legal Description1111352;1
Inclusions
Bar Fridge,Central Air Conditioner,Dishwasher,Garage Control(s),Garburator,Gas Range,Microwave Hood Fan,Refrigerator,Washer/Dryer Stacked,Window Coverings
Condo Details
Unit Number1
Monthly Condo Fee$150/mo
Parking TypeAlley Access, Single Garage Detached
Pet PolicyYes
Building AmenitiesNone
Room Dimensions
Main Level
Living Room11`0" × 14`10"
Kitchen14`8" × 10`1"
Dining Room16`4" × 8`9"
2pc Bathroom4`11" × 4`8"
Upper Level
Bedroom - Primary14`5" × 11`11"
5pc Ensuite bath9`1" × 9`2"
Walk-In Closet7`8" × 7`8"
Bedroom14`4" × 9`5"
4pc Ensuite bath9`8" × 4`10"
Lower Level
Family Room16`10" × 15`9"
Bedroom13`8" × 10`5"
3pc Bathroom9`0" × 4`11"
Storage11`4" × 6`1"
Furnace/Utility Room9`11" × 6`9"
Property History
No previous MLS® listings on record for this property — this appears to be its first time offered. Want to know how often homes nearby change hands? Ask our team.
What did similar homes here actually sell for?
CalgaryListings Group clients see recent sold prices and sale-to-list ratios for homes just like this one — plus smart matches and one-tap showing requests. Free with your client portal account.