View all 48 photos
3
Bedrooms
3
Bathrooms
1,759
Sq ft
2007
Year built
$3,660
Property tax (2026)
$635
Condo / HOA fee /mo
1
Garage
$525,000
10, 1717 27 Avenue SW, Calgary T2T 1G9
South CalgaryActiveMLS® A2334885· 24 days on market
CalgaryListings Insight
Welcome to 10, 1717 27 Avenue SW — a 3-bedroom home built in 2007, featuring 3.5 bathrooms in the community of South Calgary, with 1,759 sq ft of living space above grade. Additional features include a single attached garage, hardwood flooring, and 2 fireplaces. Condo fees are approximately $635/month, including parking. For townhomes, review condo fees or HOA fees, exterior maintenance responsibilities, parking, pet rules, and resale fit. If rental income is part of the plan, verify suite legality, permits, insurance, lender treatment, and current lease details before removing conditions. MLS® A2334885.
Welcome to 10, 1717 27 Avenue SW — a 3-bedroom home built in 2007, featuring 3.5 bathrooms in the community of South Calgary, with 1,759 sq ft of living space above grade. Additional features include a single attached garage, hardwood flooring, and 2 fireplaces. Condo fees are approximately $635/month, including parking. For townhomes, review condo fees or HOA fees, exterior maintenance responsibilities, parking, pet rules, and resale fit. If rental income is part of the plan, verify suite legality, permits, insurance, lender treatment, and current lease details before removing conditions. MLS® A2334885.
Want to see this home?
Tour this home in person with a CalgaryListings REALTOR® and get straight answers before you decide.
Ask a Question About This ListingCalgary Listings Group · eXp RealtyHomeowners · Free & InstantThinking of selling?Curious what your own home could be worth? Get an instant, no-obligation estimate based on current market data.
Get an Instant Home Evaluation →About this property
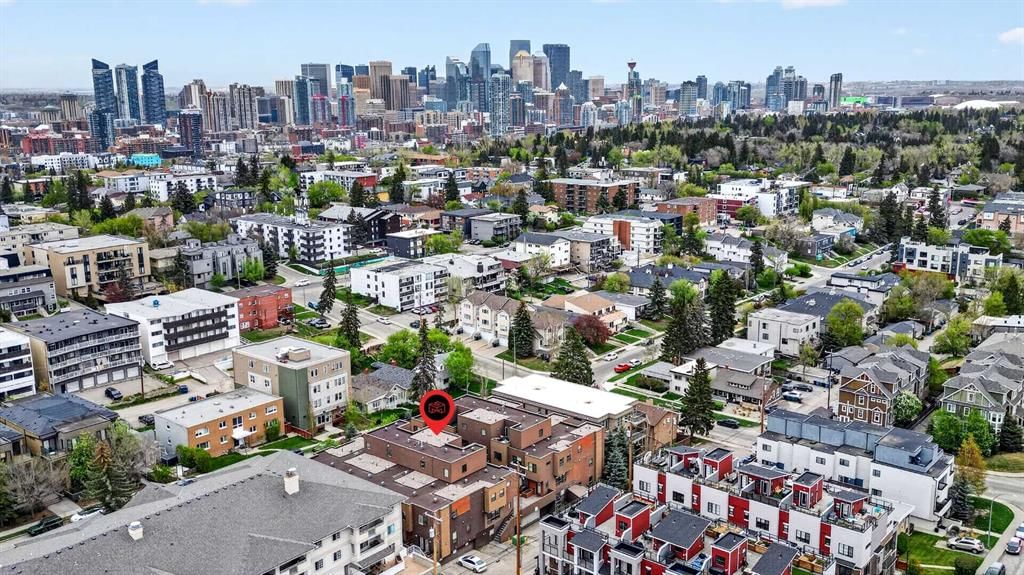
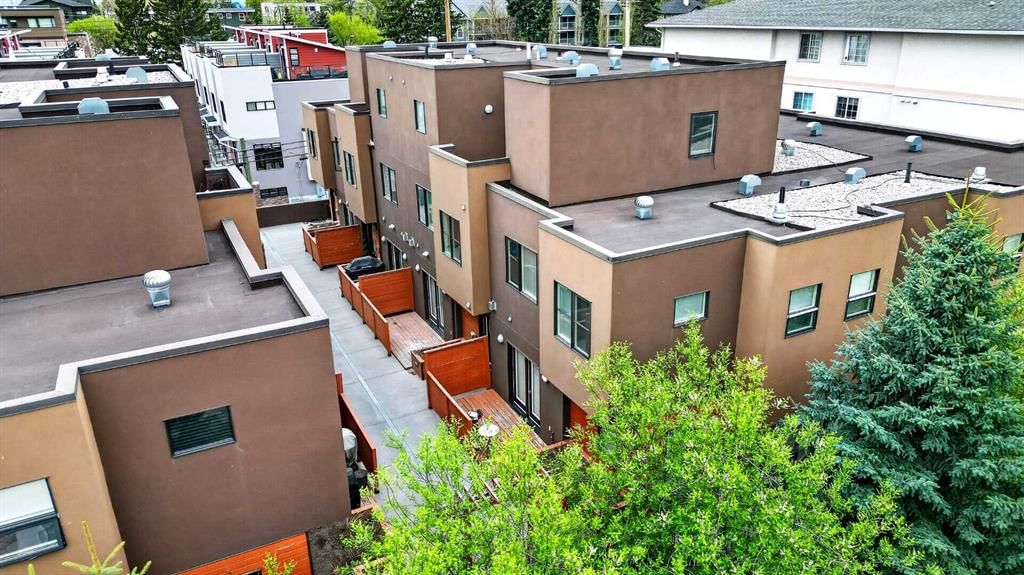
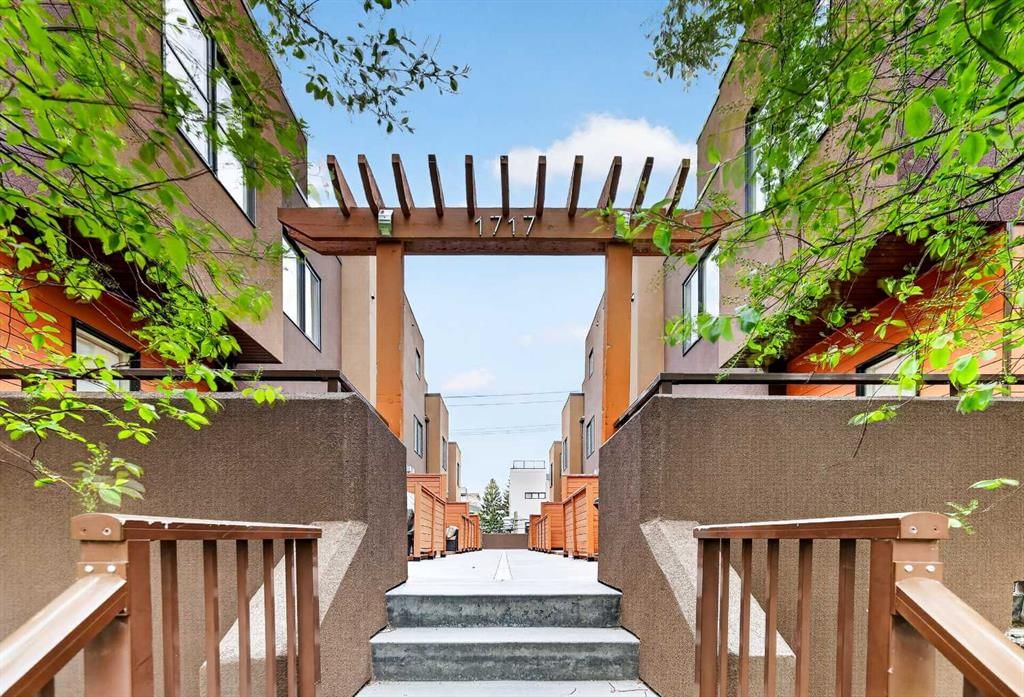
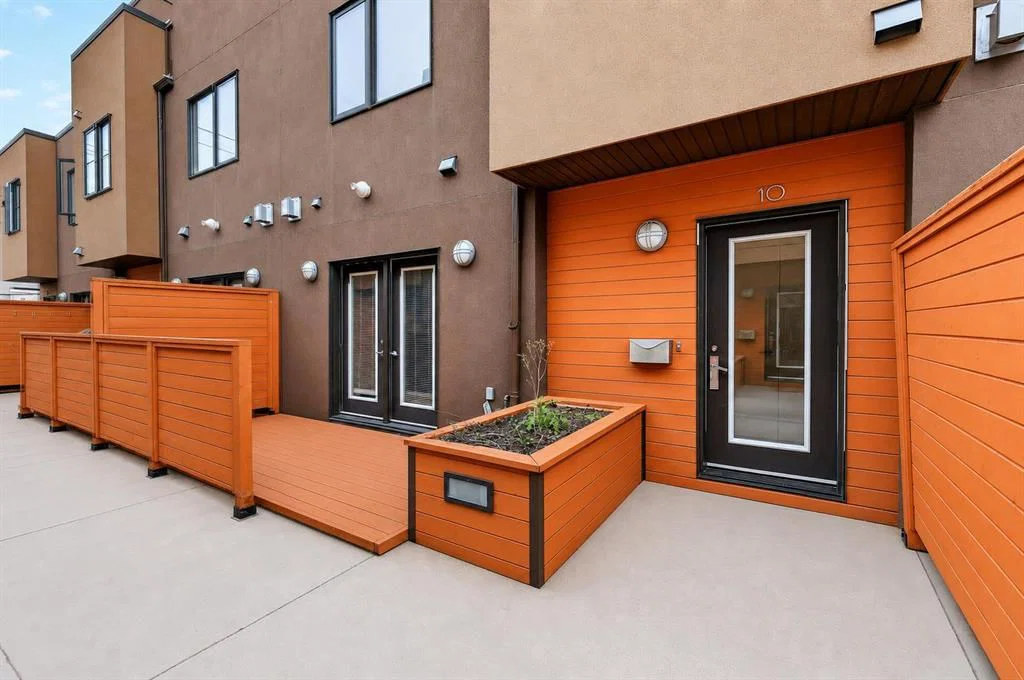
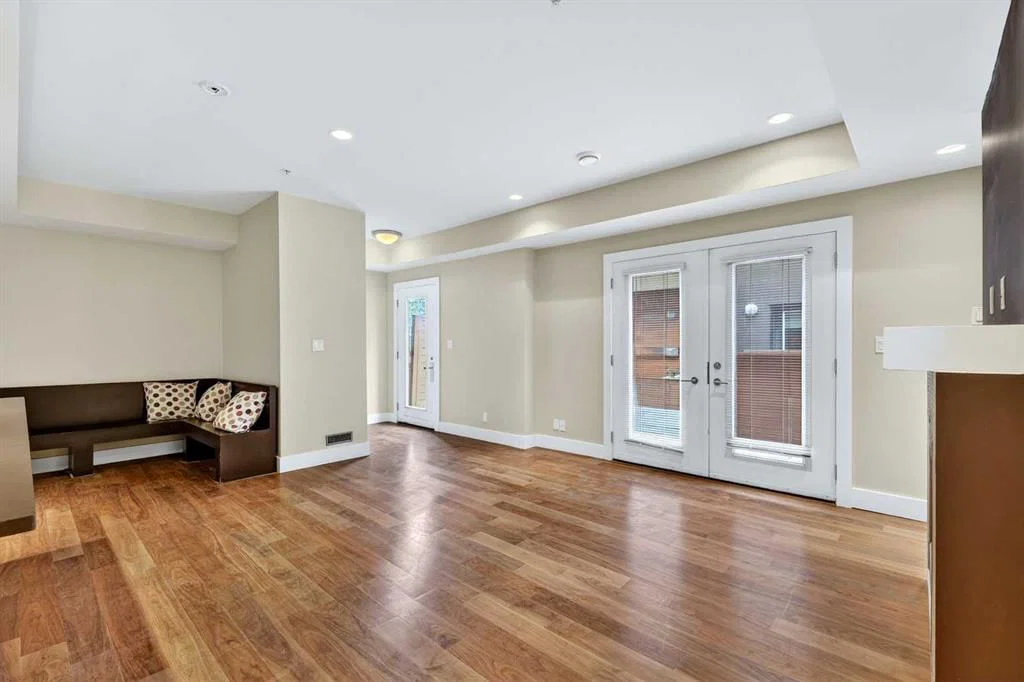
Welcome to executive inner-city living in the heart of South Calgary/Marda Loop on a quiet tree-lined street. This spacious 3-bedroom townhome offers over 1700 sq ft on three thoughtfully designed levels of living space, combining modern style with an unbeatable urban location. Featuring direct access to the underground parkade, this property delivers the privacy and functionality of a large home with the convenience of low maintenance living. The bright open concept main floor is designed for both everyday living and entertaining, showcasing rich hardwood floors, recessed lighting, a cozy gas fireplace and a beautifully appointed kitchen complete with sleek dark cabinetry, stainless steel appliances, a gas range, oversized island with eating bar, and ample storage. The spacious layout provides room for large scale furniture and effortless flow throughout. The second level offers two generously sized bedrooms and a full bathroom, while the entire third floor is dedicated to an incredible primary retreat. This private oasis features a spacious bedroom, a large walk-in closet with custom built-ins, a luxurious spa-inspired ensuite with dual vessel sinks, deep soaker tub and separate shower, along with direct access to your own rooftop patio. Take in skyline views and enjoy your own private outdoor escape; perfect for morning coffee, evening drinks or relaxing under the stars. Located just steps from Marda Loop’s vibrant shops, restaurants, cafes and amenities, this executive townhome offers the ideal balance of luxury, privacy and inner-city convenience. A rare opportunity in one of Calgary’s most sought after communities!
Property Taxes
$3,660/yr (2026)
Condo / HOA Fee
$635.2/mo
Listing Information
MLS® NumberA2334885
StatusActive
List Price$525, 000
Days on Market24 days
OccupancyVacant
Property Details
Property TypeRow/Townhouse
Architectural Style3 (or more) Storey
ZoningM-C1
Above-Grade Sq Ft1, 759 sq ft
Year Built2007
Bedrooms3
Full Bathrooms3
Half Bathrooms1
Total Bathrooms3.5
Parking TypeSingle Garage Attached, Underground
Interior
BasementNone, Separate/Exterior Entry
FlooringCarpet, Hardwood, Tile
Fireplaces2
HeatingForced Air
Air ConditioningNone
Exterior & Parking
ExteriorConcrete, Stucco, Wood Frame
RoofTar/Gravel
FoundationPoured Concrete
Garage Spaces1
Total Parking1
Parking TypeSingle Garage Attached, Underground
Patio / DeckBalcony(s), Patio
Site & Lot
Lot FeaturesSee Remarks
Legal Description0912040;10
Inclusions
Dishwasher,Dryer,Microwave Hood Fan,Refrigerator,Stove(s),Washer,Window Coverings
Condo Details
Unit Number10
Monthly Condo Fee$635.2/mo
Fee IncludesParking
Parking TypeSingle Garage Attached, Underground
Pet PolicyRestrictions, Yes
Building AmenitiesBicycle Storage · Parking · Secured Parking · Trash
Room Dimensions
Main Level
Living Room16`3" × 13`5"
Kitchen12`9" × 8`7"
Dining Room8`6" × 7`0"
Foyer5`8" × 4`6"
2pc Bathroom7`2" × 2`6"
Upper Level
Bedroom14`10" × 8`10"
Bedroom13`7" × 8`11"
Walk-In Closet8`11" × 4`5"
Laundry3`9" × 2`8"
Furnace/Utility Room3`0" × 3`0"
4pc Bathroom8`4" × 5`0"
Basement Level
Entrance8`3" × 4`4"
Furnace/Utility Room8`6" × 8`0"
Property History
2024-01-01
Listed at $000,000
Status
2024-01-01
Listed at $000,000
Status
2024-01-01
Listed at $000,000
Status
This property has been listed 1 time before — see each asking price, what happened, and any sold prices.
Takes 10 seconds · no spam · instant access
What did similar homes here actually sell for?
CalgaryListings Group clients see recent sold prices and sale-to-list ratios for homes just like this one — plus smart matches and one-tap showing requests. Free with your client portal account.