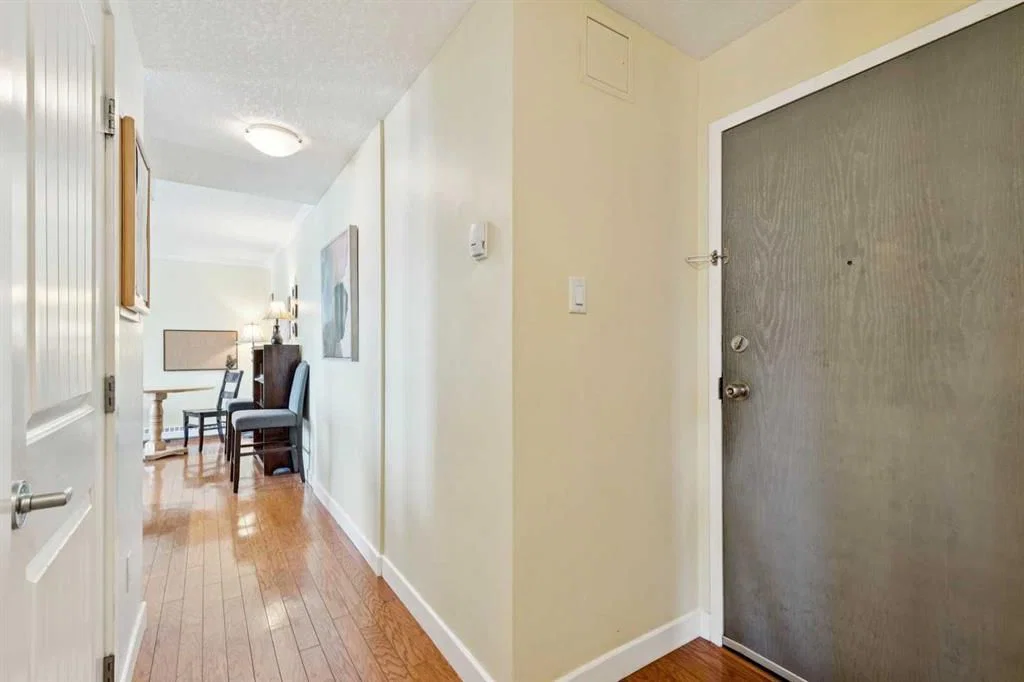
View all 26 photos
2
Bedrooms
1
Bathrooms
773
Sq ft
1981
Year built
$1,802
Property tax (2026)
$757
Condo / HOA fee /mo
$210,000
305, 1225 15 Avenue SW, Calgary T3C 0X6
BeltlineActiveMLS® A2334843· 23 days on market
CalgaryListings Insight
Welcome to 305, 1225 15 Avenue SW — a 2-bedroom home built in 1981, featuring 1 bathroom in the community of Beltline, with 773 sq ft of living space above grade. This home also offers hardwood flooring and a fireplace. Condo fees are approximately $757/month, including heat, water, electricity, and parking. Before writing, ask about condo fees, reserve fund health, bylaws, insurance deductibles, and building history. If rental income is part of the plan, verify suite legality, permits, insurance, lender treatment, and current lease details before removing conditions. MLS® A2334843.
Welcome to 305, 1225 15 Avenue SW — a 2-bedroom home built in 1981, featuring 1 bathroom in the community of Beltline, with 773 sq ft of living space above grade. This home also offers hardwood flooring and a fireplace. Condo fees are approximately $757/month, including heat, water, electricity, and parking. Before writing, ask about condo fees, reserve fund health, bylaws, insurance deductibles, and building history. If rental income is part of the plan, verify suite legality, permits, insurance, lender treatment, and current lease details before removing conditions. MLS® A2334843.
Want to see this home?
Tour this home in person with a CalgaryListings REALTOR® and get straight answers before you decide.
Ask a Question About This ListingCalgary Listings Group · eXp RealtyHomeowners · Free & InstantThinking of selling?Curious what your own home could be worth? Get an instant, no-obligation estimate based on current market data.
Get an Instant Home Evaluation →About this property
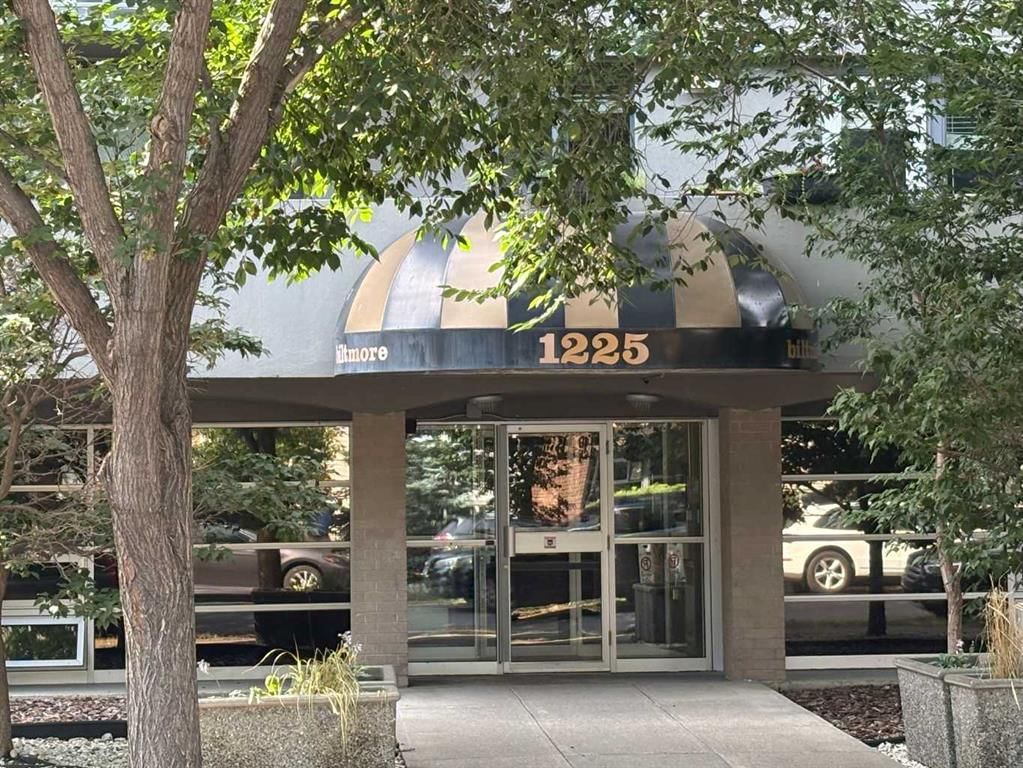
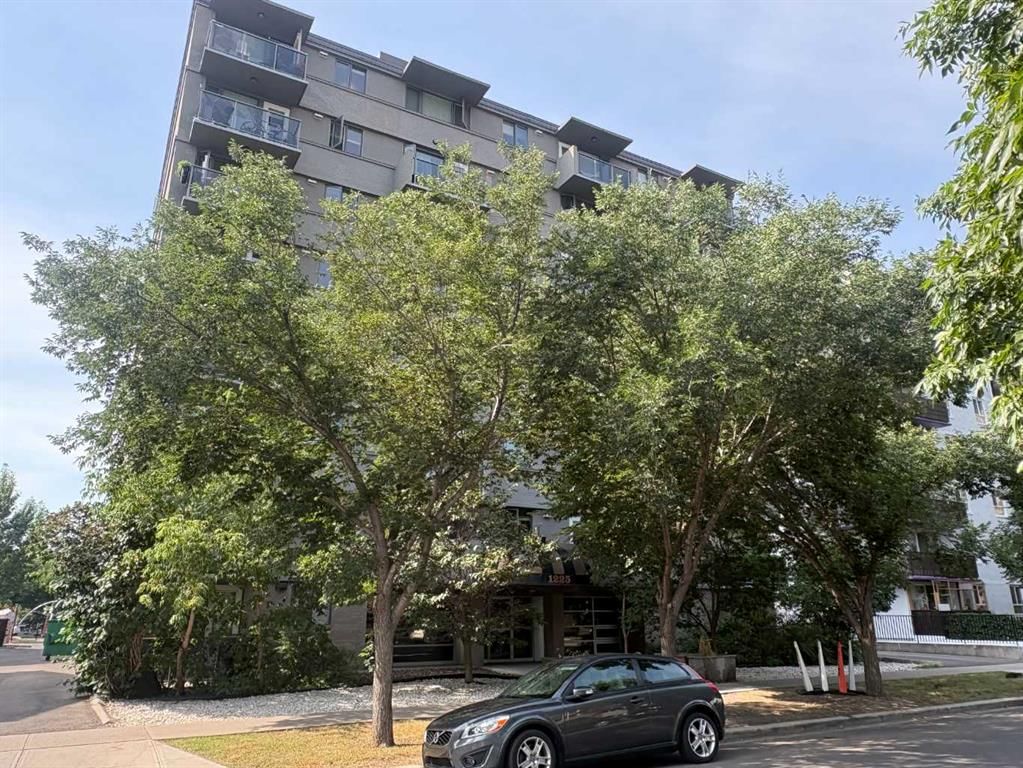
Welcome to Unit 305 at The Biltmore, a spacious and inviting two-bedroom condo perfectly positioned in one of Calgary's most desirable inner-city neighbourhoods. Backing onto a beautiful community park and greenspace, this home offers the perfect balance of urban convenience and peaceful surroundings. Step outside your door to enjoy nearby cafés, restaurants, shopping, transit, and everything that makes the Beltline one of Calgary's most vibrant and walkable communities.
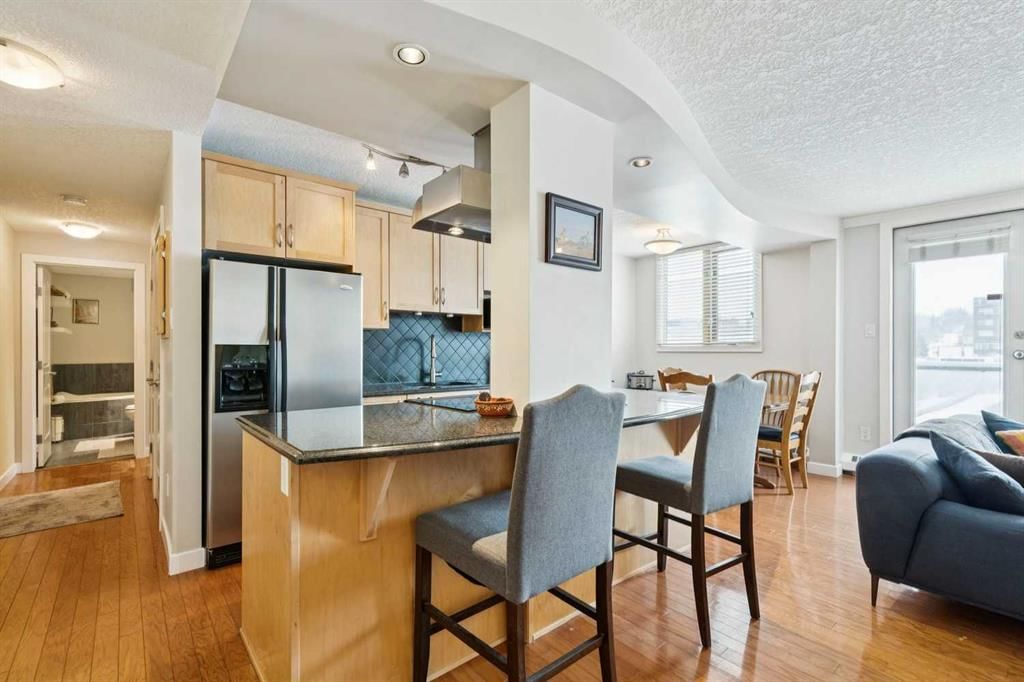
Inside, you'll immediately appreciate the generous open-concept layout designed for comfortable everyday living and effortless entertaining. The kitchen is the heart of the home, featuring a large island with built-in cooktop, abundant counter space, and seating for family and friends. The adjoining dining area easily accommodates gatherings and opens onto a sunny south-facing balcony—an ideal place to enjoy your morning coffee or relax in the afternoon sun while overlooking the surroundings.
The living room is anchored by a cozy fireplace, creating a warm and welcoming atmosphere year-round. Throughout the home you'll find an impressive amount of storage, with multiple closets thoughtfully incorporated into the floorplan.
Both bedrooms are generously sized, offering flexibility for guests, roommates, or a home office. They share a well-appointed four-piece bathroom complete with both a deep soaker tub and separate shower. In-suite laundry with a newer European-style washer/dryer combination adds everyday convenience.
This home also includes an assigned rear parking stall, a private storage locker in the basement, and condo fees that cover all utilities—including electricity—making ownership both simple and affordable.
Whether you're strolling through the park behind the building, walking to your favourite local restaurant, catching nearby transit, or commuting downtown in minutes, this location truly delivers the best of inner-city living. Exceptional opportunity for first-time buyers, professionals, downsizers, or investors looking to own in one of Calgary's most established and sought-after communities.
Property Taxes
$1,802/yr (2026)
Condo / HOA Fee
$756.9/mo
Listing Information
MLS® NumberA2334843
StatusActive
List Price$210, 000
Days on Market23 days
OccupancyOwner
Property Details
Property TypeApartment
Architectural StyleApartment-Single Level Unit
ZoningCC-MH
Above-Grade Sq Ft773 sq ft
Year Built1981
Bedrooms2
Full Bathrooms1
Total Bathrooms1
Parking TypeStall
Interior
FlooringCarpet, Ceramic Tile, Hardwood
Fireplaces1
HeatingBaseboard, Hot Water, Natural Gas
Air ConditioningNone
Exterior & Parking
ExteriorBrick, Concrete, Mixed
Total Parking1
Parking TypeStall
Patio / DeckBalcony(s)
Site & Lot
Legal Description0510359;12
Inclusions
Dishwasher,Electric Range,European Washer/Dryer Combination,Microwave,Range Hood,Refrigerator,Window Coverings
Condo Details
Unit Number305
Monthly Condo Fee$756.9/mo
Fee IncludesHeat · Water · Electricity · Parking
Unit ExposureS
Building Stories8 storeys
Parking TypeStall
Pet PolicyRestrictions
Building AmenitiesElevator(s) · Parking · Storage · Trash · Visitor Parking
Room Dimensions
Main Level
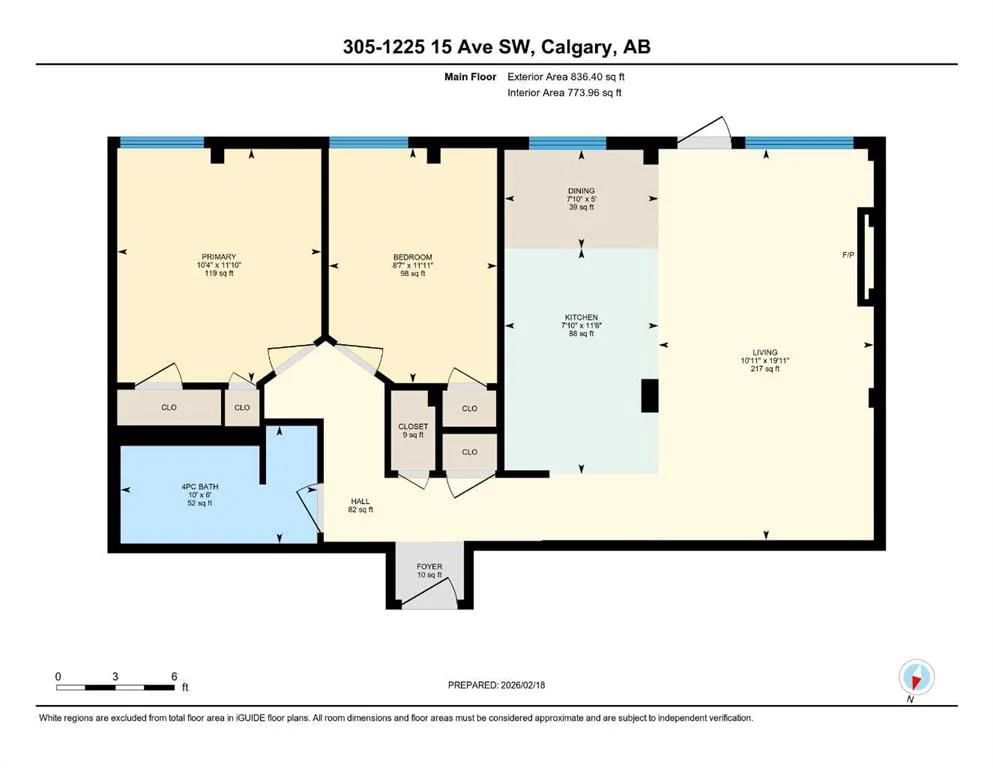
Living Room19`11" × 10`11"
Dining Room7`10" × 5`0"
Kitchen11`6" × 7`10"
Bedroom - Primary11`10" × 10`4"
4pc Bathroom10`0" × 6`0"
Bedroom11`11" × 8`7"
Property History
2024-01-01
Listed at $000,000
Status
2024-01-01
Listed at $000,000
Status
2024-01-01
Listed at $000,000
Status
This property has been listed 2 times before — see each asking price, what happened, and any sold prices.
Takes 10 seconds · no spam · instant access
What did similar homes here actually sell for?
CalgaryListings Group clients see recent sold prices and sale-to-list ratios for homes just like this one — plus smart matches and one-tap showing requests. Free with your client portal account.