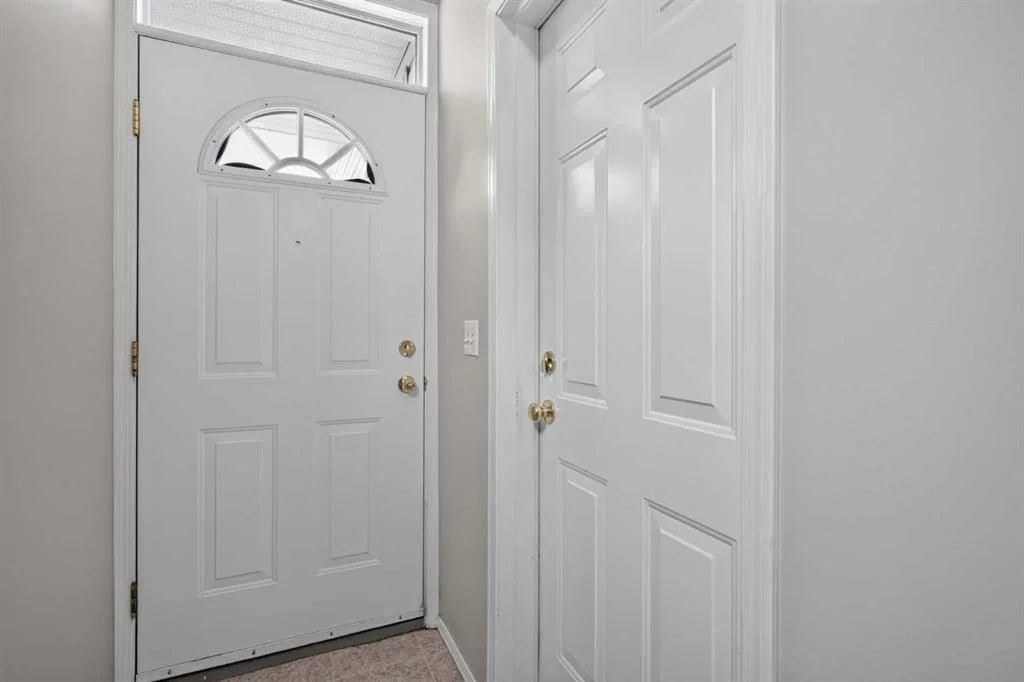
View all 44 photos
2
Bedrooms
2
Bathrooms
1,369
Sq ft
1998
Year built
$2,649
Property tax (2026)
$476
Condo / HOA fee /mo
1
Garage
$425,000
204, 39 Hidden Creek Place NW, Calgary T3A6B9
Hidden ValleyActiveMLS® A2334820· 16 days on market
CalgaryListings Insight
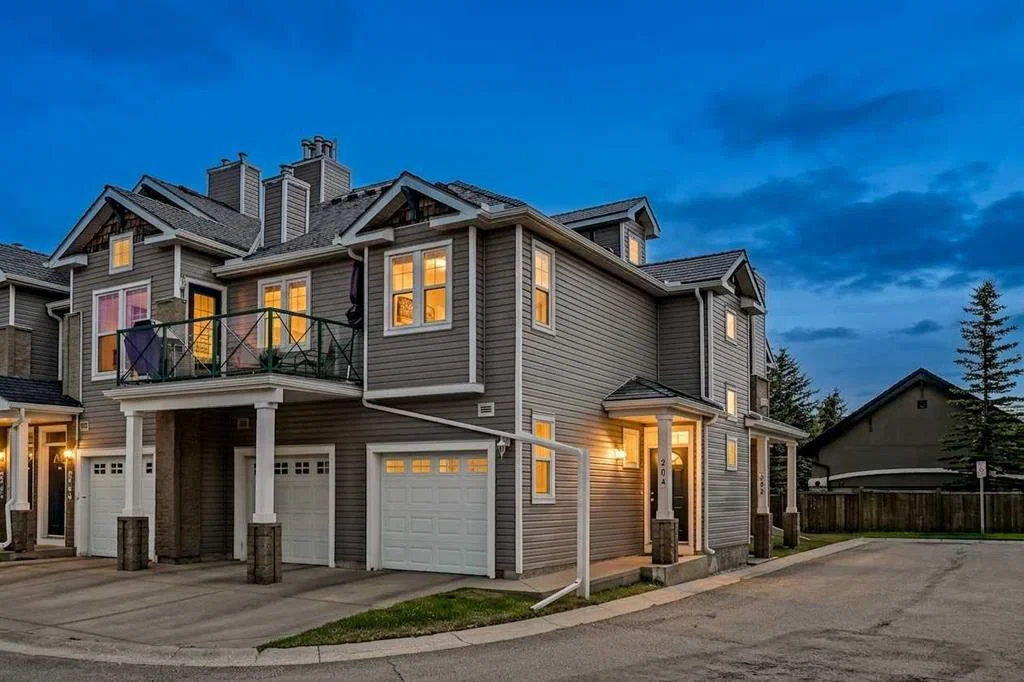
This home at 204, 39 Hidden Creek Place NW is a 2-bedroom home with 2 bathrooms. Built in 1998, it is located in the community of Hidden Valley and offers 1,369 sq ft of living space above grade. This home also offers a single attached garage and a fireplace. Condo fees are approximately $476/month. For townhomes, review condo fees or HOA fees, exterior maintenance responsibilities, parking, pet rules, and resale fit. If rental income is part of the plan, verify suite legality, permits, insurance, lender treatment, and current lease details before removing conditions. MLS® A2334820.
This home at 204, 39 Hidden Creek Place NW is a 2-bedroom home with 2 bathrooms. Built in 1998, it is located in the community of Hidden Valley and offers 1,369 sq ft of living space above grade. This home also offers a single attached garage and a fireplace. Condo fees are approximately $476/month. For townhomes, review condo fees or HOA fees, exterior maintenance responsibilities, parking, pet rules, and resale fit. If rental income is part of the plan, verify suite legality, permits, insurance, lender treatment, and current lease details before removing conditions. MLS® A2334820.
Want to see this home?
Tour this home in person with a CalgaryListings REALTOR® and get straight answers before you decide.
Ask a Question About This ListingCalgary Listings Group · eXp RealtyHomeowners · Free & InstantThinking of selling?Curious what your own home could be worth? Get an instant, no-obligation estimate based on current market data.
Get an Instant Home Evaluation →About this property
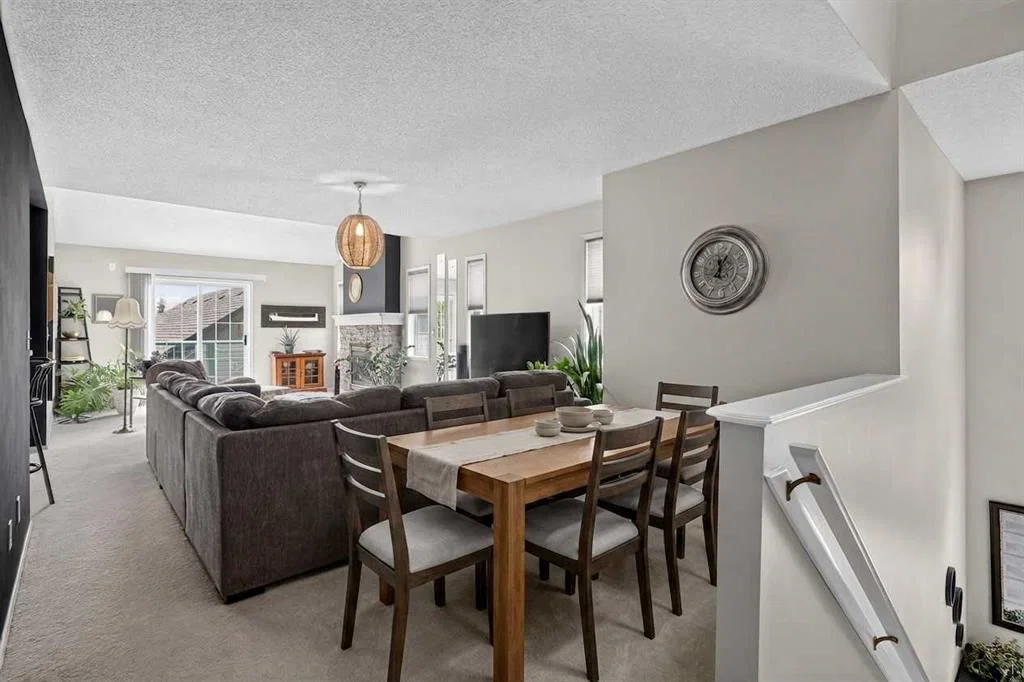
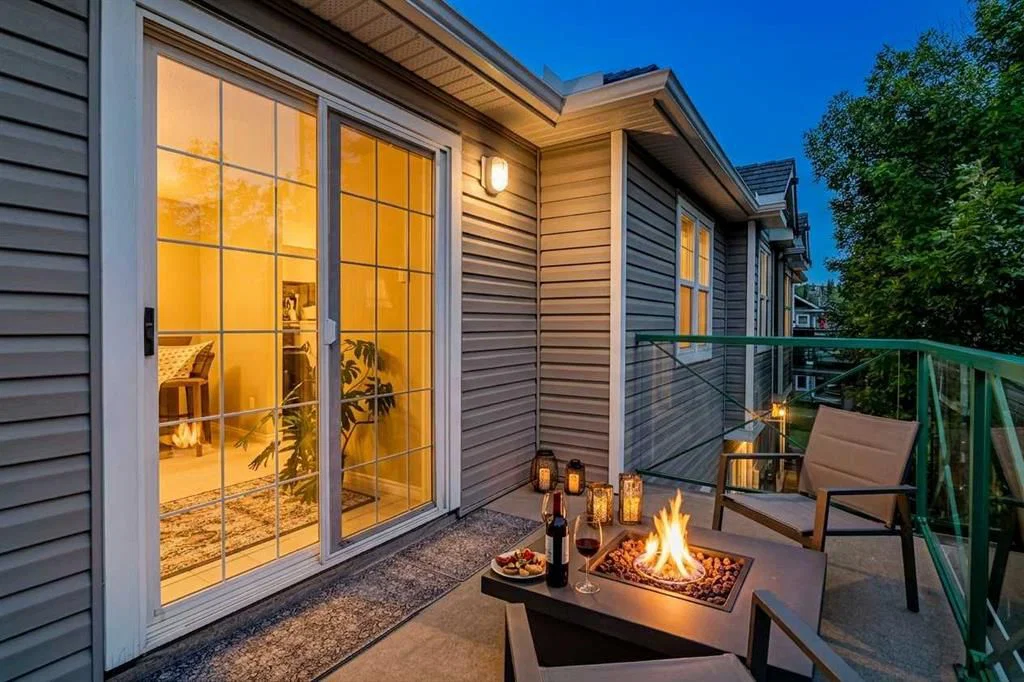
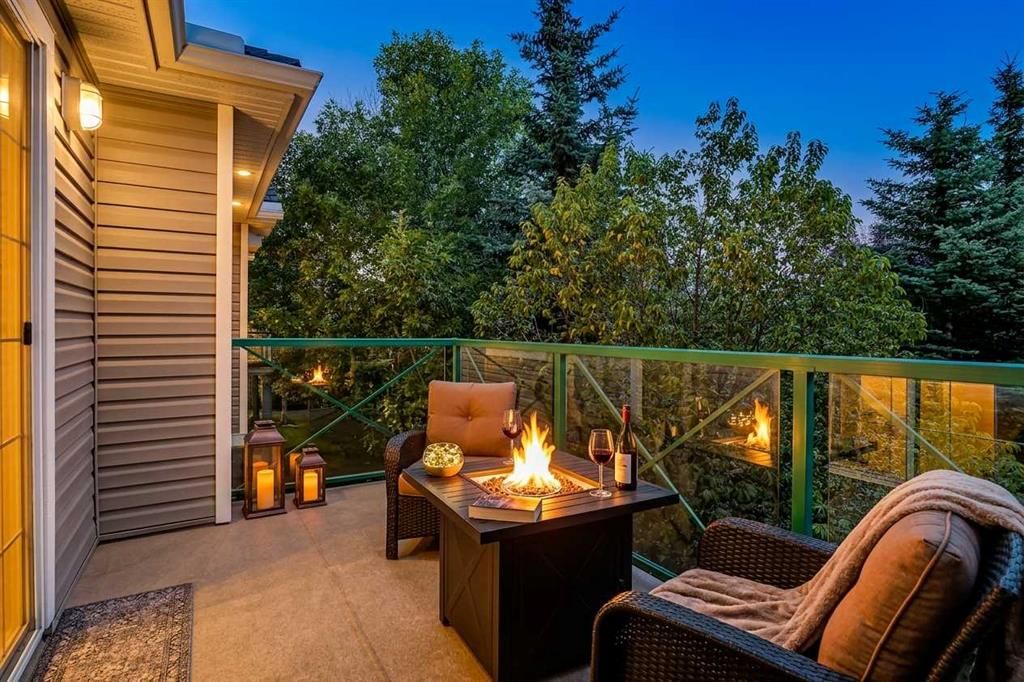
Welcome to one of the finest upper-level end units in desirable Hanson Ranch, meticulously maintained and freshly painted throughout to offer an elevated, move-in-ready aesthetic. The bright, open-concept floor plan impresses immediately with dramatic vaulted ceilings and a peaceful, exceptionally quiet atmosphere. Designed for both daily living and effortless entertaining, the spacious kitchen is outfitted with sleek stainless steel appliances, abundant cabinetry, and a charming breakfast bar, seamlessly flowing into a formal dining area that easily accommodates a large table. The inviting living room features a cozy fireplace and steps out onto a private south/southwest-facing deck, perfect for soaking in sun all day long. The layout includes two generous bedrooms and two full bathrooms, highlighted by a massive primary suite complete with a walk-in closet and private ensuite, alongside convenient in-unit laundry. Upgraded heating and hot water systems offer exceptional energy efficiency and significant utility savings—a rare and valuable peace of mind. Complete with an attached garage offering substantial storage space, this home sits just steps from expansive natural parklands and walking trails, with quick access to both Deerfoot Trail and Stoney Trail for an effortless commute.
Property Taxes
$2,649/yr (2026)
Condo / HOA Fee
$475.53/mo
Listing Information
MLS® NumberA2334820
StatusActive
List Price$425, 000
Days on Market16 days
OccupancyOwner
Property Details
Property TypeRow/Townhouse
Architectural StyleTownhouse-Stacked
ZoningM-C1 d49
Above-Grade Sq Ft1, 369 sq ft
Year Built1998
Bedrooms2
Full Bathrooms2
Total Bathrooms2
Parking TypeSingle Garage Attached
Interior
BasementNone
FlooringCarpet, Linoleum
Fireplaces1
HeatingIn Floor
Air ConditioningNone
Exterior & Parking
ExteriorConcrete, Mixed, Wood Frame
RoofAsphalt Shingle
FoundationPoured Concrete
Garage Spaces1
Total Parking2
Parking TypeSingle Garage Attached
Patio / DeckDeck
Site & Lot
Lot FeaturesNo Neighbours Behind, Private, Street Lighting
Legal Description9813318;22
Inclusions
Dishwasher,Microwave,Refrigerator,Stove(s),Washer/Dryer,Window Coverings
Condo Details
Unit Number204
Monthly Condo Fee$475.53/mo
Unit ExposureS
Parking TypeSingle Garage Attached
Pet PolicyYes
Building AmenitiesTrash · Visitor Parking
Room Dimensions
Main Level
Living Room12`0" × 13`4"
Dining Room10`10" × 13`5"
Flex Space6`5" × 11`5"
Kitchen7`10" × 14`4"
Bedroom - Primary11`2" × 15`9"
Bedroom8`10" × 9`7"
Laundry5`4" × 8`3"
4pc Bathroom4`10" × 7`11"
3pc Ensuite bath4`11" × 10`9"
Property History
No previous MLS® listings on record for this property — this appears to be its first time offered. Want to know how often homes nearby change hands? Ask our team.
What did similar homes here actually sell for?
CalgaryListings Group clients see recent sold prices and sale-to-list ratios for homes just like this one — plus smart matches and one-tap showing requests. Free with your client portal account.