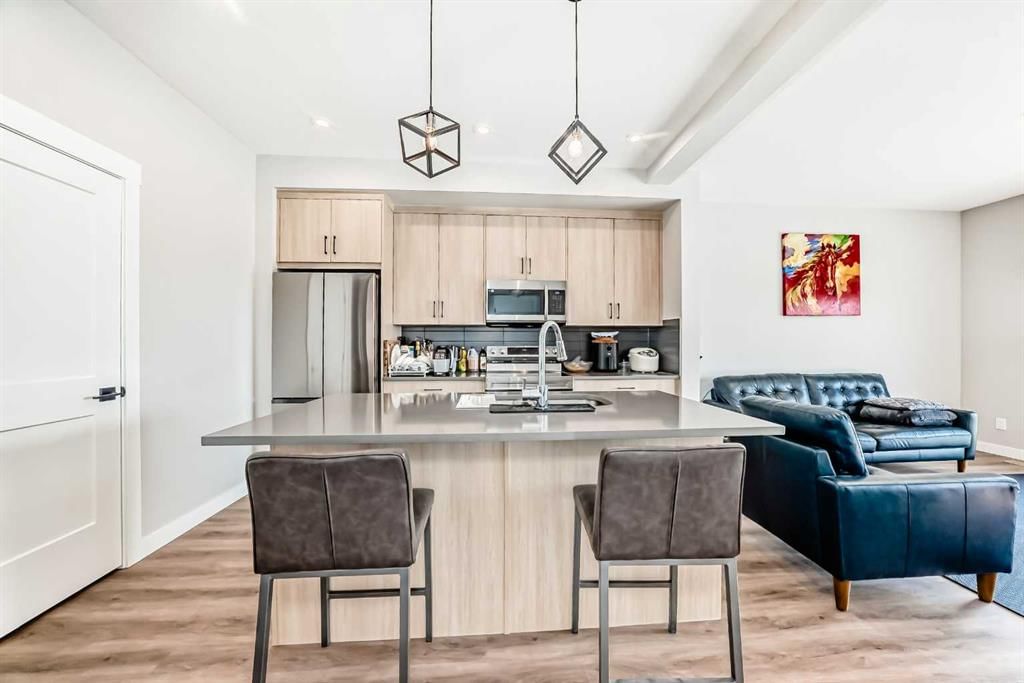
View all 36 photos
3
Bedrooms
3
Bathrooms
1,414
Sq ft
2024
Year built
$3,657
Property tax (2026)
$416
Condo / HOA fee /mo
1
Garage
1,517
Lot sq ft
$564,888
3125, 55 Lucas Way NW, Calgary T2P 2C7
LivingstonActiveMLS® A2334810· 24 days on market
CalgaryListings Insight
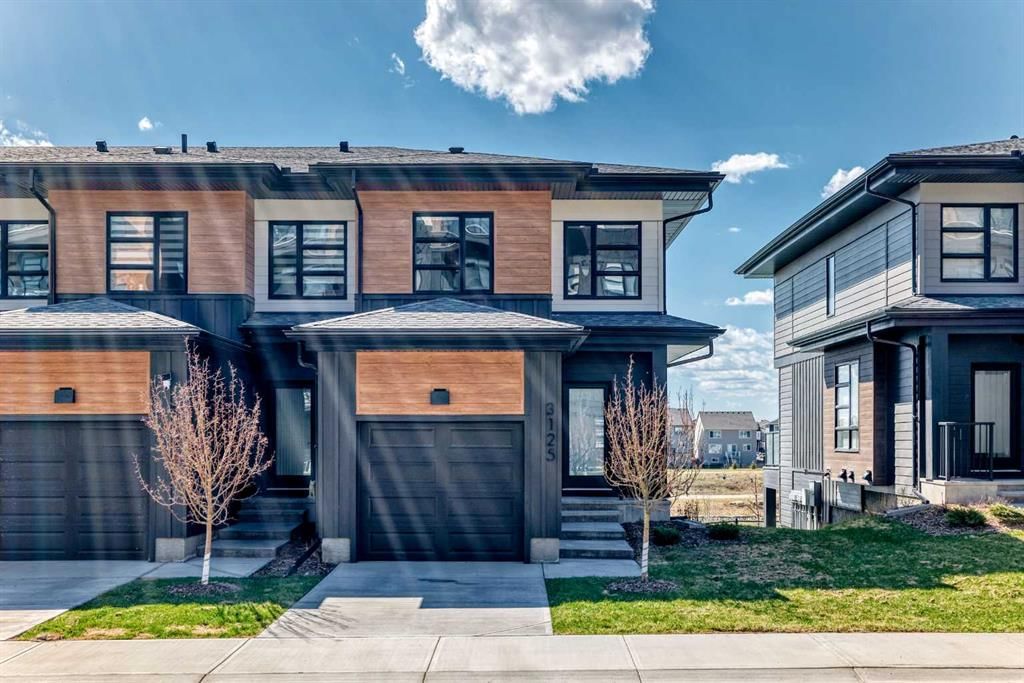
3125, 55 Lucas Way NW is a 3-bedroom home in the community of Livingston, built in 2024, offering 3.5 bathrooms and 1,414 sq ft of living space above grade. Additional features include a walkout basement, a single attached garage, vinyl plank flooring, and air conditioning. Condo fees are approximately $416/month. For townhomes, review condo fees or HOA fees, exterior maintenance responsibilities, parking, pet rules, and resale fit. If rental income is part of the plan, verify suite legality, permits, insurance, lender treatment, and current lease details before removing conditions. MLS® A2334810.
3125, 55 Lucas Way NW is a 3-bedroom home in the community of Livingston, built in 2024, offering 3.5 bathrooms and 1,414 sq ft of living space above grade. Additional features include a walkout basement, a single attached garage, vinyl plank flooring, and air conditioning. Condo fees are approximately $416/month. For townhomes, review condo fees or HOA fees, exterior maintenance responsibilities, parking, pet rules, and resale fit. If rental income is part of the plan, verify suite legality, permits, insurance, lender treatment, and current lease details before removing conditions. MLS® A2334810.
Want to see this home?
Tour this home in person with a CalgaryListings REALTOR® and get straight answers before you decide.
Ask a Question About This ListingCalgary Listings Group · eXp RealtyHomeowners · Free & InstantThinking of selling?Curious what your own home could be worth? Get an instant, no-obligation estimate based on current market data.
Get an Instant Home Evaluation →About this property
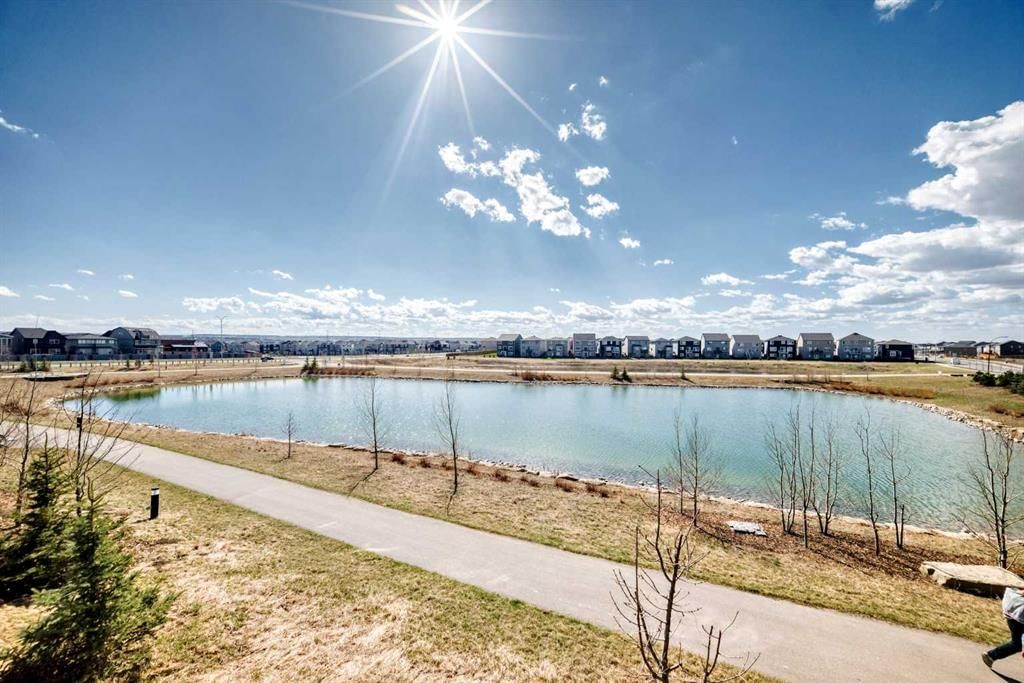
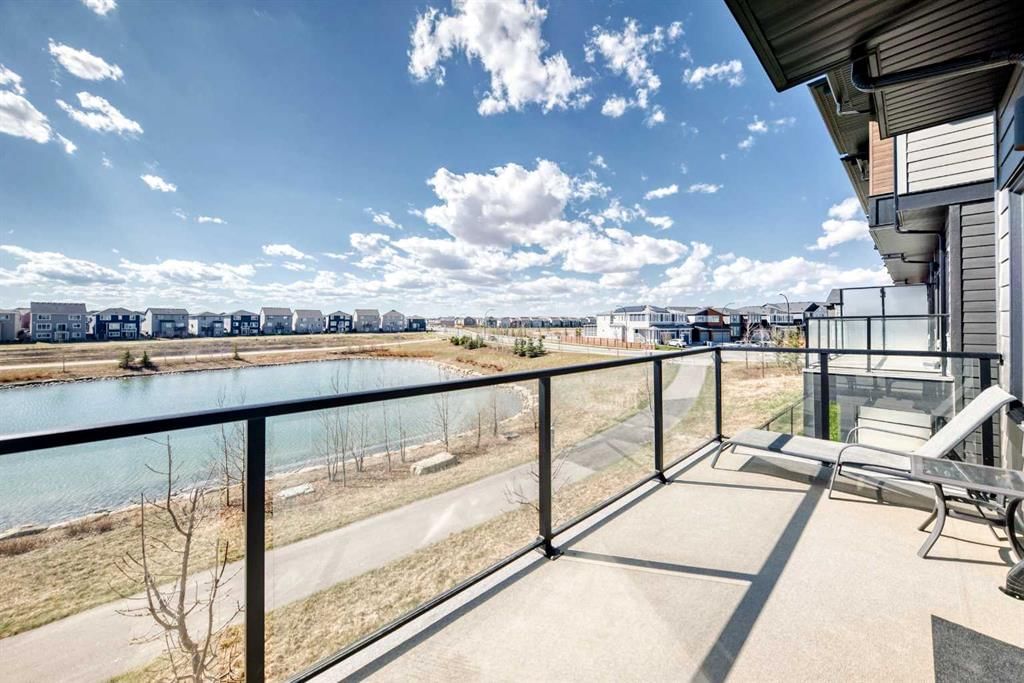
Corner unit with unobstructed pond views and step out onto your private balcony — this is everyday living with a backdrop most only find on vacation. The open-concept main floor is bright and airy, with 9-foot ceilings and sweeping pond views from the living room that make the space feel connected to the natural landscape year-round. The balcony extends that experience outdoors, ideal for morning coffee or evening wind-downs. Upstairs, three well-proportioned bedrooms are anchored by a primary suite complete with a dual-sink vanity and a dedicated closet room. A second-floor laundry room keeps daily routines efficient and off the main living level. The full walkout basement opens directly to the pond-facing rear — unfinished and ready for your vision, whether that's a recreation room, home office, or additional living space. Quiet, private, and naturally situated, this home suits families and professionals alike who want thoughtful design without compromising on setting.
Property Taxes
$3,657/yr (2026)
Condo / HOA Fee
$416.36/mo
Listing Information
MLS® NumberA2334810
StatusActive
List Price$564, 888
Days on Market24 days
OccupancyOwner
Property Details
Property TypeRow/Townhouse
Architectural Style2 Storey
ZoningM-1 d100
Above-Grade Sq Ft1, 414 sq ft
Year Built2024
Bedrooms3
Full Bathrooms3
Half Bathrooms1
Total Bathrooms3.5
Parking TypeSingle Garage Attached
Interior
BasementFull, Unfinished, Separate/Exterior Entry, Walk Out
FlooringCarpet, Vinyl Plank
Fireplaces0
HeatingCentral, Natural Gas
Air ConditioningSep. HVAC Units
Exterior & Parking
ExteriorMixed, Wood Frame
RoofAsphalt Shingle
FoundationPoured Concrete
Garage Spaces1
Total Parking2
Parking TypeSingle Garage Attached
Patio / DeckBalcony(s), Patio
Site & Lot
Lot Size1, 517 sq ft
Lot Acres0.03 acres
Lot Width18.57
Lot FeaturesCleared, Environmental Reserve, Lake, No Back Lane, No Neighbours Behind, Rectangular Lot, Views
Legal Description2312249;27
Inclusions
Dishwasher,Dryer,Electric Stove,Microwave Hood Fan,Refrigerator,Washer
Condo Details
Unit Number3125
Monthly Condo Fee$416.36/mo
Parking TypeSingle Garage Attached
Pet PolicyYes
Building AmenitiesNone
Room Dimensions
Main Level
Dining Room10`10" × 9`7"
2pc Bathroom4`11" × 4`8"
Kitchen13`10" × 12`5"
Living Room11`11" × 13`5"
Upper Level
Bedroom10`11" × 8`5"
Bedroom12`9" × 9`0"
4pc Bathroom8`5" × 6`4"
Laundry4`6" × 3`3"
Bedroom - Primary12`4" × 12`10"
4pc Ensuite bath7`9" × 7`8"
Walk-In Closet7`11" × 4`6"
Property History
2024-01-01
Listed at $000,000
Status
2024-01-01
Listed at $000,000
Status
2024-01-01
Listed at $000,000
Status
This property has been listed 1 time before — see each asking price, what happened, and any sold prices.
Takes 10 seconds · no spam · instant access
What did similar homes here actually sell for?
CalgaryListings Group clients see recent sold prices and sale-to-list ratios for homes just like this one — plus smart matches and one-tap showing requests. Free with your client portal account.