View all 26 photos
2
Bedrooms
2
Bathrooms
1,293
Sq ft
1980
Year built
$2,114
Property tax (2026)
$820
Condo / HOA fee /mo
$295,000
305, 550 Westwood Drive SW, Calgary T3C3T9
WestgateActiveMLS® A2334800· 25 days on market
CalgaryListings Insight
This home at 305, 550 Westwood Drive SW is a 2-bedroom home with 2 bathrooms. Built in 1980, it is located in the community of Westgate and offers 1,293 sq ft of living space above grade. Standout details include vinyl plank flooring. Condo fees are approximately $820/month, including heat, water, and parking. Before writing, ask about condo fees, reserve fund health, bylaws, insurance deductibles, and building history. If rental income is part of the plan, verify suite legality, permits, insurance, lender treatment, and current lease details before removing conditions. MLS® A2334800.
This home at 305, 550 Westwood Drive SW is a 2-bedroom home with 2 bathrooms. Built in 1980, it is located in the community of Westgate and offers 1,293 sq ft of living space above grade. Standout details include vinyl plank flooring. Condo fees are approximately $820/month, including heat, water, and parking. Before writing, ask about condo fees, reserve fund health, bylaws, insurance deductibles, and building history. If rental income is part of the plan, verify suite legality, permits, insurance, lender treatment, and current lease details before removing conditions. MLS® A2334800.
Want to see this home?
Tour this home in person with a CalgaryListings REALTOR® and get straight answers before you decide.
Ask a Question About This ListingCalgary Listings Group · eXp RealtyHomeowners · Free & InstantThinking of selling?Curious what your own home could be worth? Get an instant, no-obligation estimate based on current market data.
Get an Instant Home Evaluation →About this property
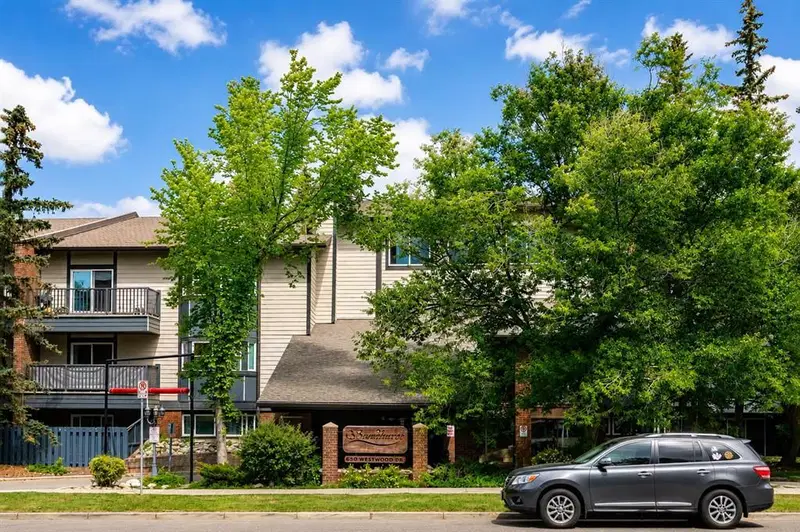
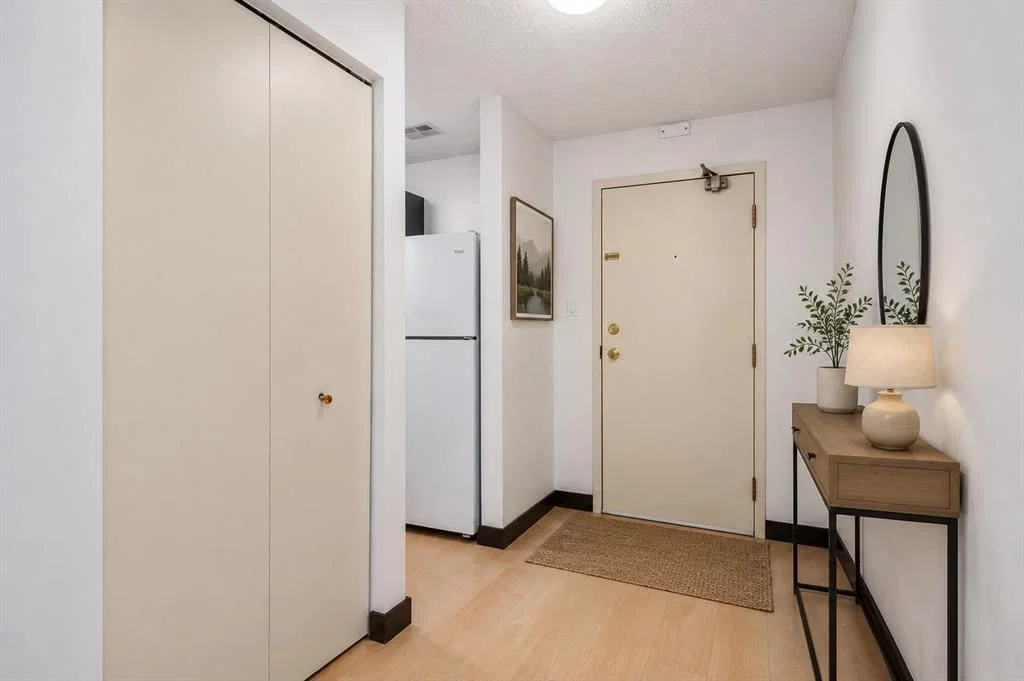
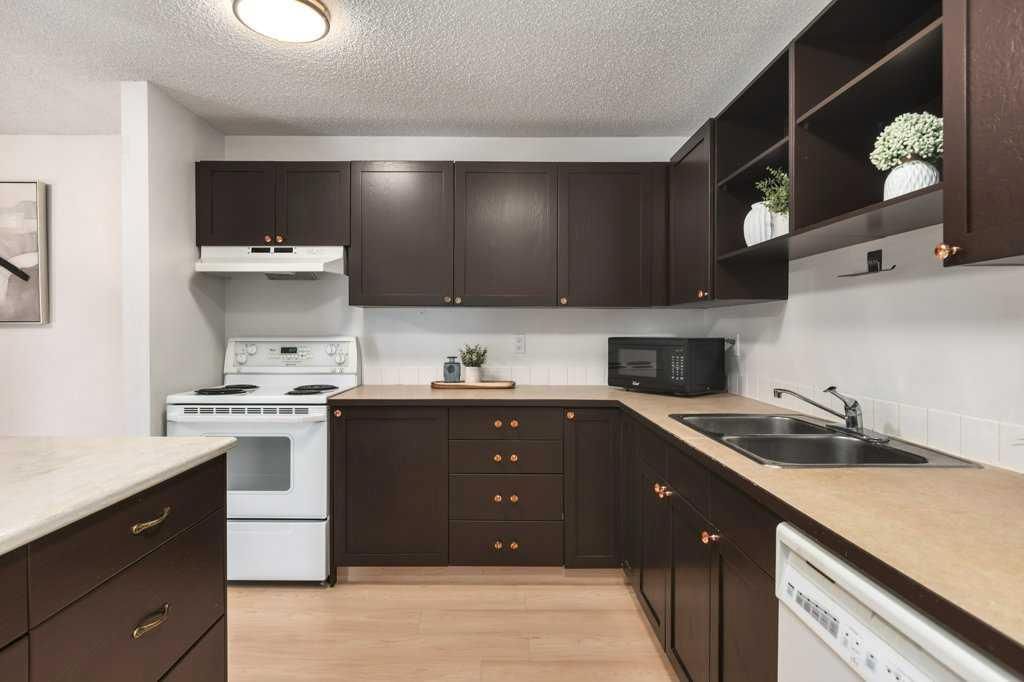
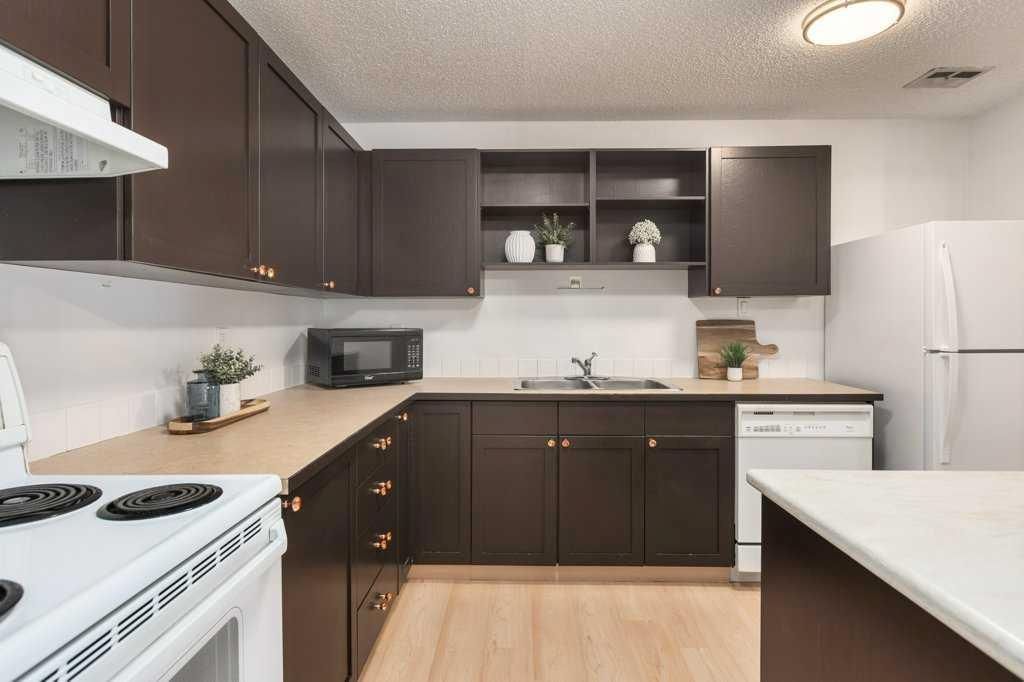
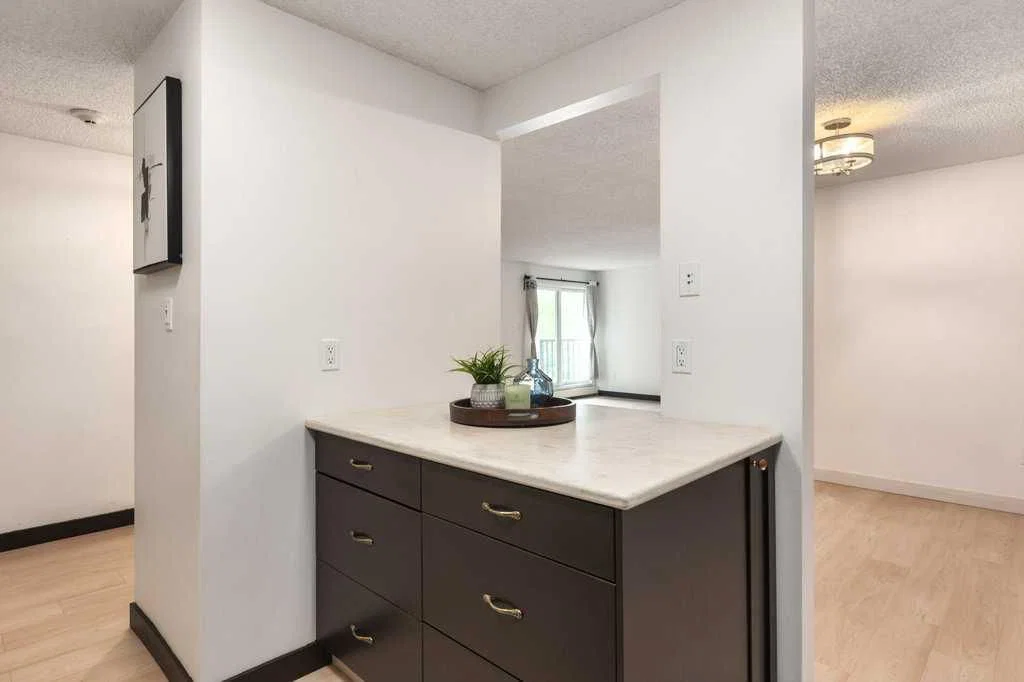
Welcome to Sandhurst Village in the highly desirable community of Westgate! This spacious 1,293 sq. ft. southwest-facing condo offers an exceptional combination of comfort, functionality, and location. Featuring 2 bedrooms plus a den, 2 full bathrooms, and an inviting open-concept floor plan, this home is filled with natural light thanks to its sunny southwest exposure. The well-appointed kitchen is designed for both everyday living and entertaining, complete with a central island that flows seamlessly into the generous dining area and bright living space. The thoughtfully designed layout offers large bedrooms, including a spacious primary retreat with a walk-in closet, while the versatile den provides the perfect space for a home office, hobby room, or reading nook. Step outside onto your private southwest-facing balcony overlooking mature trees, creating a peaceful setting to relax and unwind. An in-suite storage room provides excellent additional storage space, and your covered parking stall with an electrical plug-in keeps your vehicle protected during Calgary winters. Residents of Sandhurst Village enjoy excellent building amenities including a fitness centre, recreation room, and shared laundry facilities. The professionally managed condominium offers outstanding value, with condo fees that include heat, water, sewer, garbage collection, common area maintenance, snow removal, building insurance, and professional management, making for worry-free ownership. Located just minutes from the Westbrook C-Train Station, this home provides quick access to downtown while being surrounded by the best of Westgate. Enjoy nearby Edworthy Park, the Bow River pathway system, Shaganappi Point Golf Course, Westbrook Mall, Westhills Shopping Centre, schools, parks, restaurants, and easy access to Bow Trail, Sarcee Trail, and 17th Avenue SW. Whether you're a first-time buyer, downsizer, or investor, this is an outstanding opportunity to own a spacious home in one of Calgary's most established and convenient west-side communities.
Property Taxes
$2,114/yr (2026)
Condo / HOA Fee
$819.88/mo
Listing Information
MLS® NumberA2334800
StatusActive
List Price$295, 000
Days on Market25 days
OccupancyVacant
Property Details
Property TypeApartment
Architectural StyleApartment-Single Level Unit
ZoningDC (pre 1P2007)
Above-Grade Sq Ft1, 293 sq ft
Year Built1980
Bedrooms2
Full Bathrooms2
Total Bathrooms2
Parking TypeCarport, Stall
Interior
FlooringVinyl Plank
Fireplaces0
HeatingBaseboard
Air ConditioningNone
Exterior & Parking
ExteriorBrick, Metal Siding
RoofAsphalt Shingle
Total Parking1
Parking TypeCarport, Stall
Patio / DeckBalcony(s)
Site & Lot
Legal Description8211297;61
Inclusions
Dishwasher,Electric Stove,Microwave,Range Hood,Refrigerator
Condo Details
Unit Number305
Monthly Condo Fee$819.88/mo
Fee IncludesHeat · Water · Parking
Unit ExposureS
Building Stories4 storeys
Parking TypeCarport, Stall
Pet PolicyYes
Building AmenitiesCoin Laundry · Elevator(s) · Fitness Center · Party Room · Recreation Room · Visitor Parking
Room Dimensions
Main Level
Bedroom10`7" × 12`7"
Bedroom - Primary18`0" × 13`8"
4pc Bathroom
4pc Ensuite bath
Property History
2024-01-01
Listed at $000,000
Status
2024-01-01
Listed at $000,000
Status
2024-01-01
Listed at $000,000
Status
This property has been listed 1 time before — see each asking price, what happened, and any sold prices.
Takes 10 seconds · no spam · instant access
What did similar homes here actually sell for?
CalgaryListings Group clients see recent sold prices and sale-to-list ratios for homes just like this one — plus smart matches and one-tap showing requests. Free with your client portal account.