
View all 32 photos
2
Bedrooms
2
Bathrooms
1,028
Sq ft
2006
Year built
$2,679
Property tax (2026)
$812
Condo / HOA fee /mo
$419,000
202, 509 21 Avenue SW, Calgary T2S 0G9
Cliff BungalowActiveMLS® A2334793· 24 days on market
CalgaryListings Insight
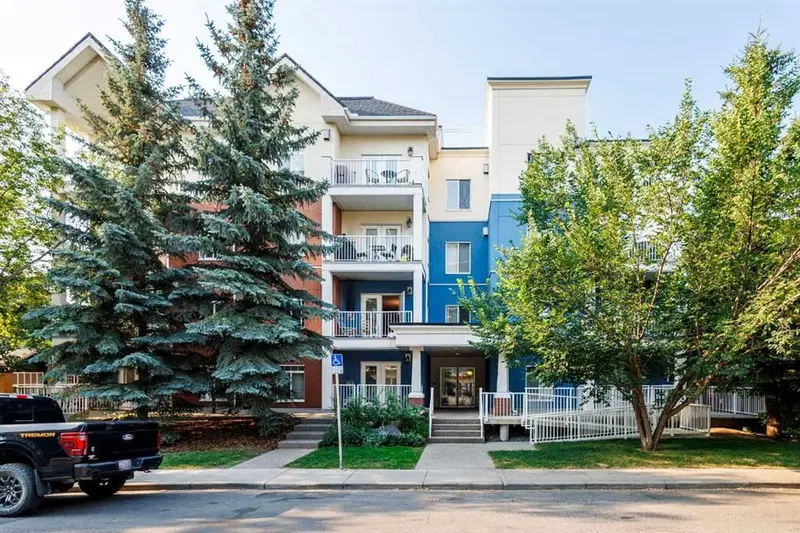
Located in the community of Cliff Bungalow, 202, 509 21 Avenue SW is a 2-bedroom home with 2 bathrooms, built in 2006, offering 1,028 sq ft of living space above grade. Highlights include hardwood flooring, a fireplace, and air conditioning. Condo fees are approximately $812/month, including heat and water. Before writing, ask about condo fees, reserve fund health, bylaws, insurance deductibles, and building history. MLS® A2334793.
Located in the community of Cliff Bungalow, 202, 509 21 Avenue SW is a 2-bedroom home with 2 bathrooms, built in 2006, offering 1,028 sq ft of living space above grade. Highlights include hardwood flooring, a fireplace, and air conditioning. Condo fees are approximately $812/month, including heat and water. Before writing, ask about condo fees, reserve fund health, bylaws, insurance deductibles, and building history. MLS® A2334793.
Want to see this home?
Tour this home in person with a CalgaryListings REALTOR® and get straight answers before you decide.
Ask a Question About This ListingCalgary Listings Group · eXp RealtyHomeowners · Free & InstantThinking of selling?Curious what your own home could be worth? Get an instant, no-obligation estimate based on current market data.
Get an Instant Home Evaluation →About this property
Welcome to comfortable inner-city living in the desirable community of Cliff Bungalow. Offering 1,028 sq. ft. of RMS-measured living space, this bright and inviting home features two bedrooms, two bathrooms and a functional layout designed for everyday comfort.
Hardwood flooring adds warmth and character throughout the main living areas, while the spacious rooms and abundant natural light create an open and welcoming atmosphere. The kitchen features quartz countertops, a gas stove, and recently replaced refrigerator and dishwasher, offering a practical and attractive space for cooking and entertaining. The versatile second bedroom is ideal for family, guests, a roommate or a dedicated home office.
Located in a concrete building, the home benefits from enhanced privacy and sound insulation. Additional features include air conditioning, in-unit laundry and a titled underground parking stall, adding comfort and convenience year-round.
Ideally located within walking distance of Western Canada High School and close to Rideau Park School, public transit and downtown. Enjoy easy access to the shops, cafés and restaurants along 4th Street SW, Mission and 17th Avenue, all while benefiting from the comfort of an established residential neighbourhood. An excellent opportunity for buyers seeking space, convenience and a highly walkable inner-city lifestyle.
Property Taxes
$2,679/yr (2026)
Condo / HOA Fee
$812.43/mo
Listing Information
MLS® NumberA2334793
StatusActive
List Price$419, 000
Days on Market24 days
OccupancyVacant
Property Details
Property TypeApartment
Architectural StyleApartment-Single Level Unit
ZoningMC-2
Above-Grade Sq Ft1, 028 sq ft
Year Built2006
Bedrooms2
Full Bathrooms2
Total Bathrooms2
Parking TypeUnderground
Interior
FlooringHardwood, Tile
Fireplaces1
HeatingCentral, Fireplace(s)
Air ConditioningCentral Air
Exterior & Parking
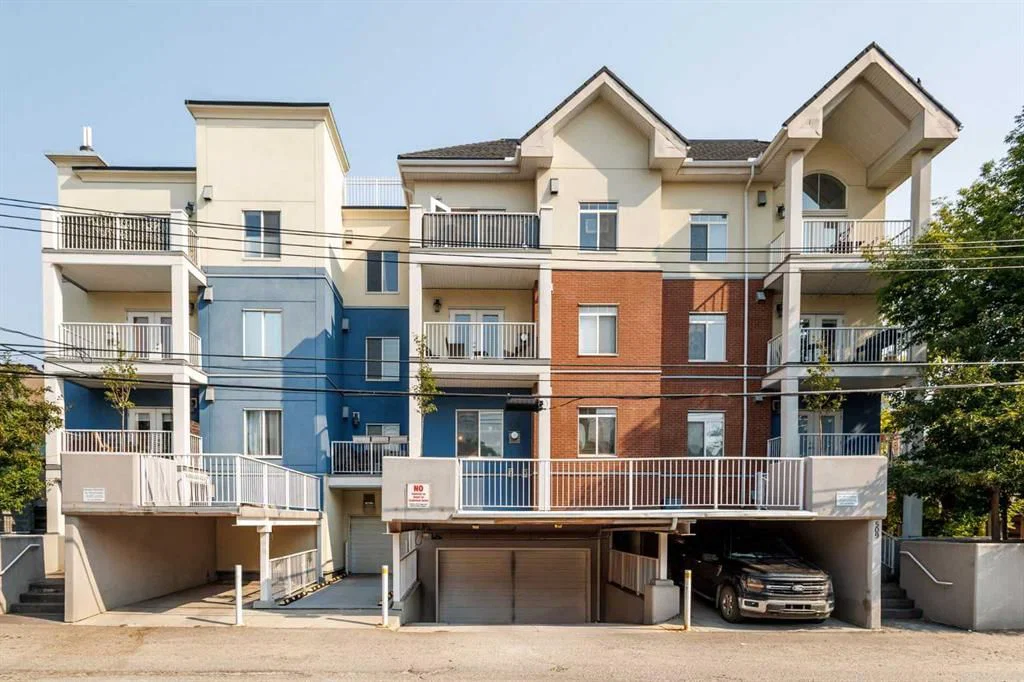
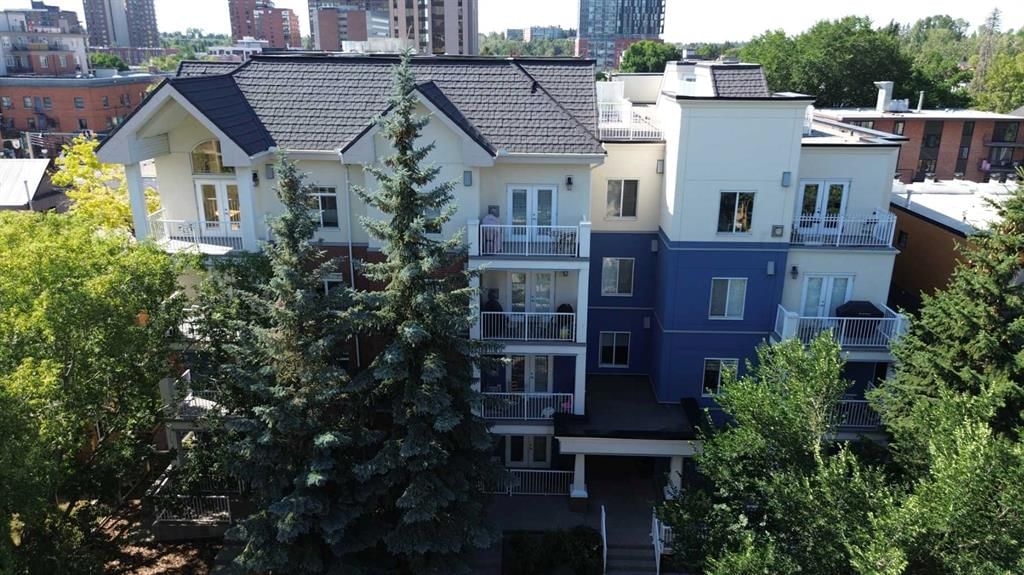
ExteriorStucco
Total Parking1
Parking TypeUnderground
Patio / DeckBalcony(s)
Site & Lot
Legal Description0611805
Inclusions
Dryer,Garage Control(s),Gas Range,Range Hood,Refrigerator,Washer
Condo Details
Unit Number202
Monthly Condo Fee$812.43/mo
Fee IncludesHeat · Water
Unit ExposureN
Building Stories4 storeys
Parking TypeUnderground
Pet PolicyRestrictions
Building AmenitiesElevator(s) · None · Parking · Storage
Room Dimensions
Main Level
4pc Bathroom8`0" × 7`10"
4pc Ensuite bath7`10" × 4`11"
Bedroom9`10" × 10`11"
Dining Room15`6" × 7`11"
Kitchen10`1" × 7`9"
Laundry7`9" × 6`10"
Living Room11`4" × 10`10"
Bedroom - Primary11`6" × 13`11"
Property History
No previous MLS® listings on record for this property — this appears to be its first time offered. Want to know how often homes nearby change hands? Ask our team.
What did similar homes here actually sell for?
CalgaryListings Group clients see recent sold prices and sale-to-list ratios for homes just like this one — plus smart matches and one-tap showing requests. Free with your client portal account.