View all 35 photos
3
Bedrooms
4
Bathrooms
2,023
Sq ft
2019
Year built
$4,495
Property tax (2026)
$393
Condo / HOA fee /mo
1
Garage
$679,900
2, 1936 25A Street SW, Calgary T3E 1Y5
RichmondActiveMLS® A2334739· 24 days on market
CalgaryListings Insight
2, 1936 25A Street SW is a 3-bedroom home in the community of Richmond, built in 2019, offering 4.5 bathrooms and 2,023 sq ft of living space above grade. This home also offers a single attached garage, laminate flooring, a fireplace, and air conditioning. Condo fees are approximately $393/month. For townhomes, review condo fees or HOA fees, exterior maintenance responsibilities, parking, pet rules, and resale fit. If rental income is part of the plan, verify suite legality, permits, insurance, lender treatment, and current lease details before removing conditions. MLS® A2334739.
2, 1936 25A Street SW is a 3-bedroom home in the community of Richmond, built in 2019, offering 4.5 bathrooms and 2,023 sq ft of living space above grade. This home also offers a single attached garage, laminate flooring, a fireplace, and air conditioning. Condo fees are approximately $393/month. For townhomes, review condo fees or HOA fees, exterior maintenance responsibilities, parking, pet rules, and resale fit. If rental income is part of the plan, verify suite legality, permits, insurance, lender treatment, and current lease details before removing conditions. MLS® A2334739.
Want to see this home?
Tour this home in person with a CalgaryListings REALTOR® and get straight answers before you decide.
Ask a Question About This ListingCalgary Listings Group · eXp RealtyHomeowners · Free & InstantThinking of selling?Curious what your own home could be worth? Get an instant, no-obligation estimate based on current market data.
Get an Instant Home Evaluation →About this property
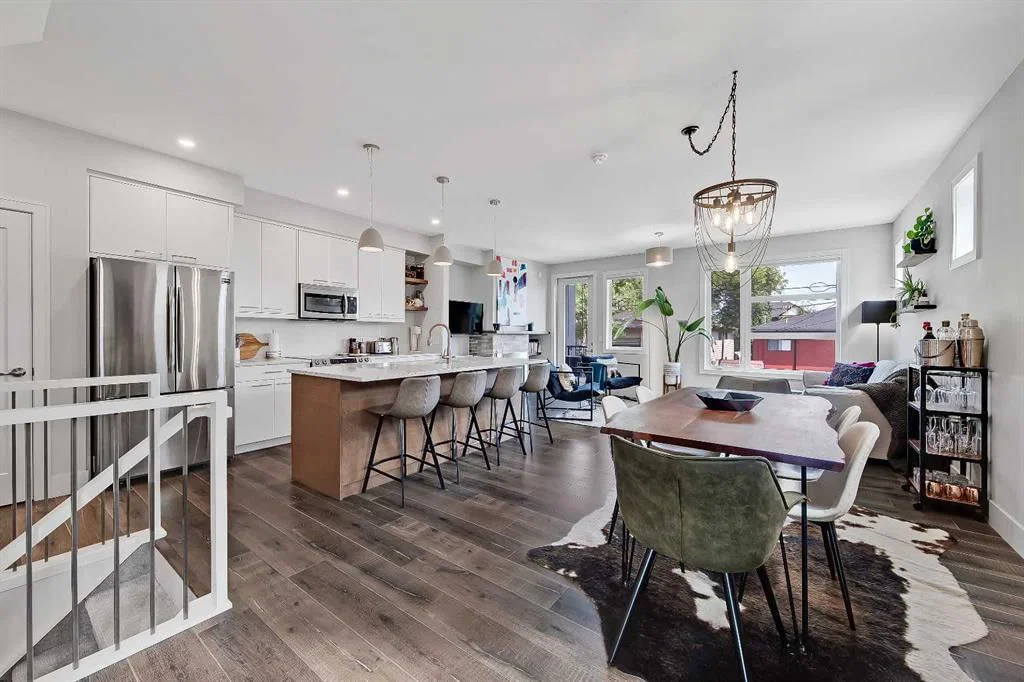
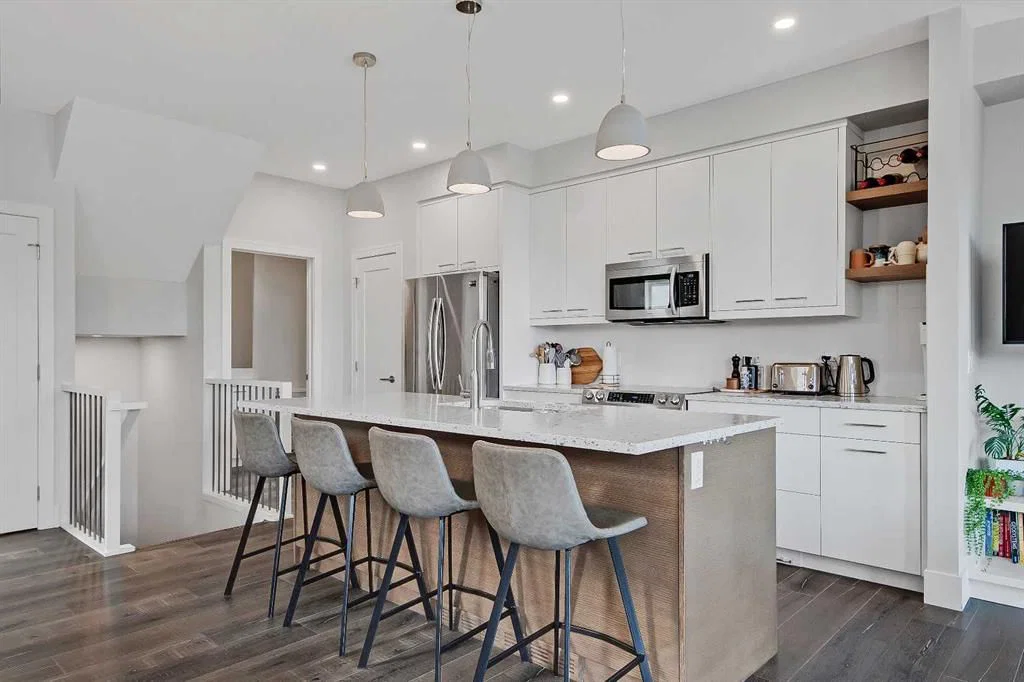
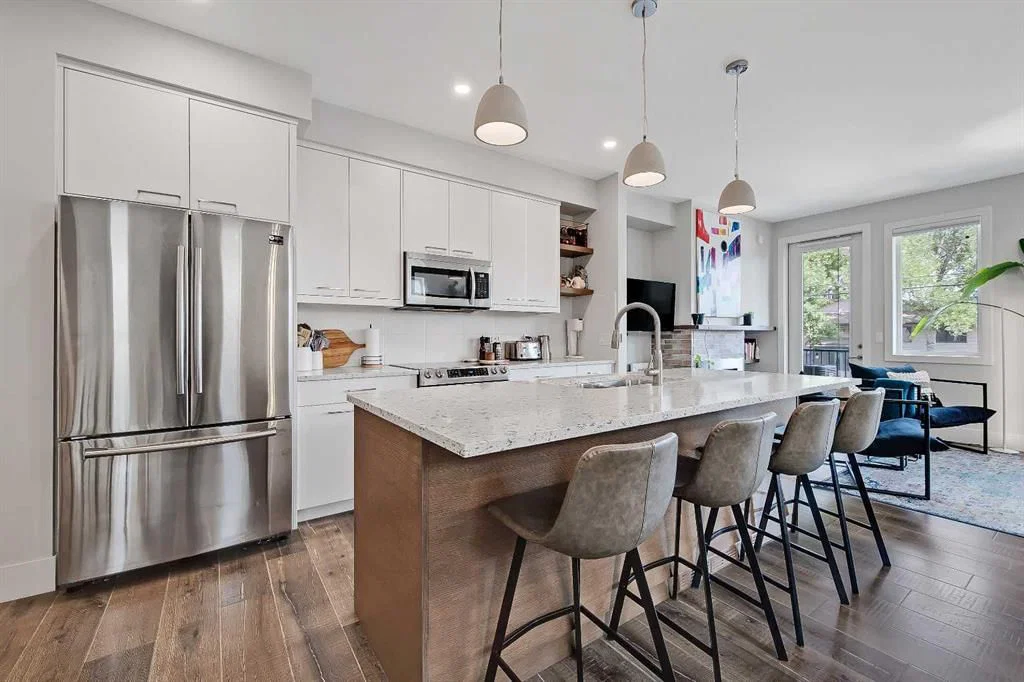
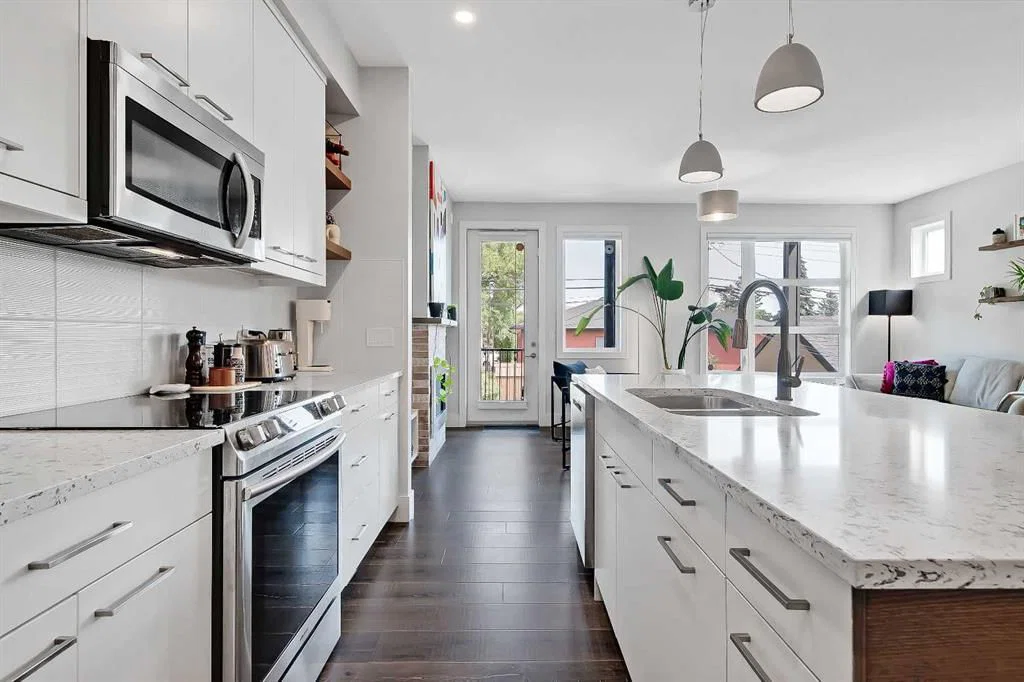
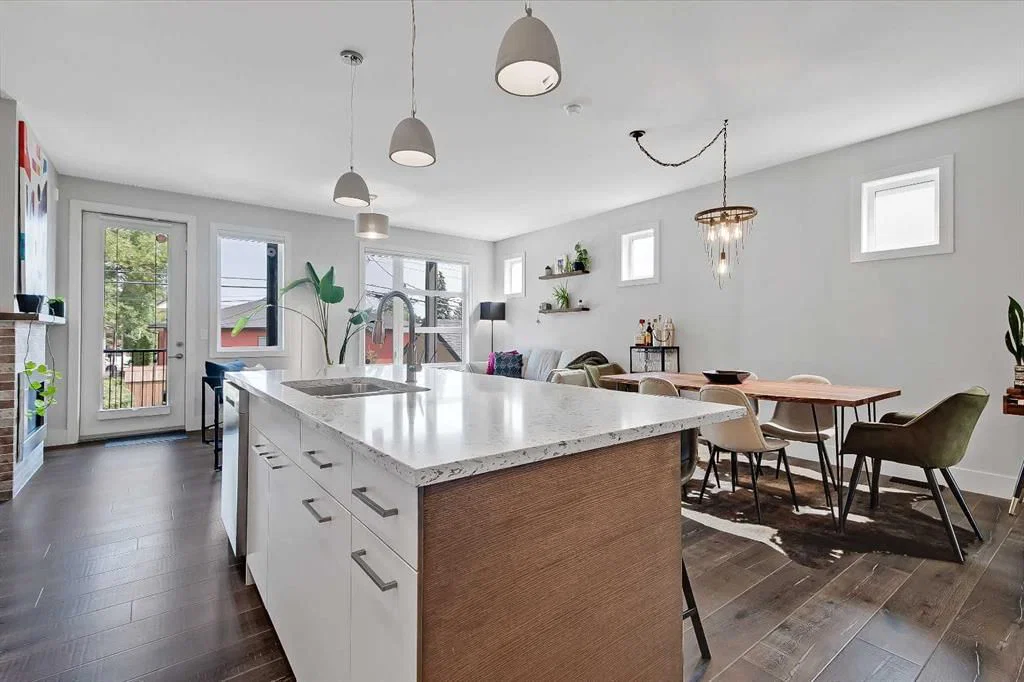
**OPEN HOUSE THIS WEEKEND: SATURDAY, AUGUST 29, 12 PM - 1:30 PM** LIKE-NEW 3-STOREY TOWNHOME W/ ATTACHED GARAGE, DUAL BALCONIES, 2 PRIMARY-STYLE BEDS & LOFT IN KILLARNEY. Rarely found in townhome living, this home offers over 2,000 sq.ft. of living space, including 3 bedrooms, 3.5 bathrooms, an attached single garage with an additional parking pad, and two outdoor balconies. The bright open-concept main floor showcases high ceilings, oversized windows, high-end laminate flooring, and a spacious dining area. The stylish kitchen is finished with quartz countertops, stainless steel appliances, an electric stove with a gas hookup behind, white dovetail cabinetry, dual sinks, a central island with a breakfast bar, and ample storage. At the rear, the spacious living room features a gas fireplace with custom built-ins and direct access to a private balcony. A powder room completes the main level. Upstairs, the primary retreat features soaring ceilings, a W.I.C and a luxurious 5-pc ensuite with dual quartz vanities, a soaker tub, and a fully tiled shower. The second bedroom offers its own ensuite, with tiled flooring, quartz countertops, and a tub/shower combination. A laundry room with a sink, quartz counters, shelving and a washer/dryer combo is conveniently on this level. The third-floor loft opens to a second private balcony and provides exceptional flexibility as a family room, media room, home office or fitness space. This level also includes the third bedroom and another full 4-pc ensuite, making it ideal for guests or multigenerational living. Additional features include central air conditioning, a high-efficiency furnace, and low-maintenance living in one of Calgary's most desirable inner-city communities. This home enjoys an A+ inner-city location close to parks, schools, and the Killarney Aquatic & Recreation Centre. Shopping and amenities are close by in Marda Loop and 17th Avenue. Crowchild Trail, Bow Trail and Sarcee Trail make commuting easy.
Property Taxes
$4,495/yr (2026)
Condo / HOA Fee
$393.23/mo
Listing Information
MLS® NumberA2334739
StatusActive
List Price$679, 900
Days on Market24 days
OccupancyOwner
Property Details
Property TypeRow/Townhouse
Architectural Style3 (or more) Storey
ZoningM-C1
Above-Grade Sq Ft2, 023 sq ft
Year Built2019
Bedrooms3
Full Bathrooms4
Half Bathrooms1
Total Bathrooms4.5
Parking TypeParking Pad, Single Garage Attached
Interior
BasementOther
FlooringCarpet, Laminate
Fireplaces1
HeatingForced Air
Air ConditioningCentral Air
Exterior & Parking
ExteriorWood Frame
RoofAsphalt Shingle
FoundationPoured Concrete
Garage Spaces1
Total Parking2
Parking TypeParking Pad, Single Garage Attached
Patio / DeckBalcony(s)
Site & Lot
Lot FeaturesSee Remarks
Legal Description1811678;4
Inclusions
Dishwasher,Dryer,Electric Stove,Microwave Hood Fan,Refrigerator,Washer,Window Coverings
Condo Details
Unit Number2
Monthly Condo Fee$393.23/mo
Parking TypeParking Pad, Single Garage Attached
Pet PolicyYes
Building AmenitiesNone
Room Dimensions
Main Level
Living Room19`8" × 10`4"
Kitchen16`0" × 8`9"
Dining Room11`10" × 9`9"
2pc Bathroom0`0" × 0`0"
Second Level
Bedroom - Primary12`5" × 11`3"
Bedroom9`10" × 8`10"
4pc Ensuite bath0`0" × 0`0"
5pc Ensuite bath0`0" × 0`0"
Property History
No previous MLS® listings on record for this property — this appears to be its first time offered. Want to know how often homes nearby change hands? Ask our team.
What did similar homes here actually sell for?
CalgaryListings Group clients see recent sold prices and sale-to-list ratios for homes just like this one — plus smart matches and one-tap showing requests. Free with your client portal account.