View all 36 photos
2
Bedrooms
2
Bathrooms
1,052
Sq ft
2025
Year built
$2,217
Property tax (2026)
$457
Condo / HOA fee /mo
1
Garage
$409,000
2205, 550 Belmont Street SW, Calgary T2X 6A5
BelmontActiveMLS® A2334711· 23 days on market
CalgaryListings Insight
Located in the community of Belmont, 2205, 550 Belmont Street SW is a 2-bedroom home with 2 bathrooms, built in 2025, offering 1,052 sq ft of living space above grade. Standout details include a single garage, vinyl plank flooring, a fireplace, and air conditioning. Condo fees are approximately $457/month, including parking. Before writing, ask about condo fees, reserve fund health, bylaws, insurance deductibles, and building history. If rental income is part of the plan, verify suite legality, permits, insurance, lender treatment, and current lease details before removing conditions. MLS® A2334711.
Located in the community of Belmont, 2205, 550 Belmont Street SW is a 2-bedroom home with 2 bathrooms, built in 2025, offering 1,052 sq ft of living space above grade. Standout details include a single garage, vinyl plank flooring, a fireplace, and air conditioning. Condo fees are approximately $457/month, including parking. Before writing, ask about condo fees, reserve fund health, bylaws, insurance deductibles, and building history. If rental income is part of the plan, verify suite legality, permits, insurance, lender treatment, and current lease details before removing conditions. MLS® A2334711.
Want to see this home?
Tour this home in person with a CalgaryListings REALTOR® and get straight answers before you decide.
Ask a Question About This ListingCalgary Listings Group · eXp RealtyHomeowners · Free & InstantThinking of selling?Curious what your own home could be worth? Get an instant, no-obligation estimate based on current market data.
Get an Instant Home Evaluation →About this property
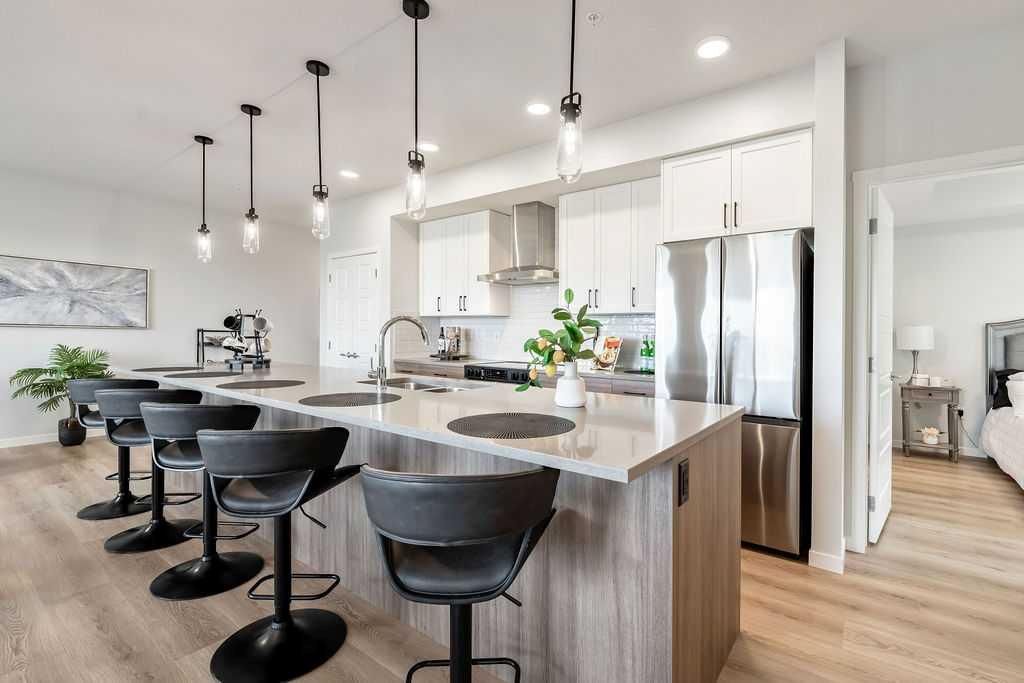
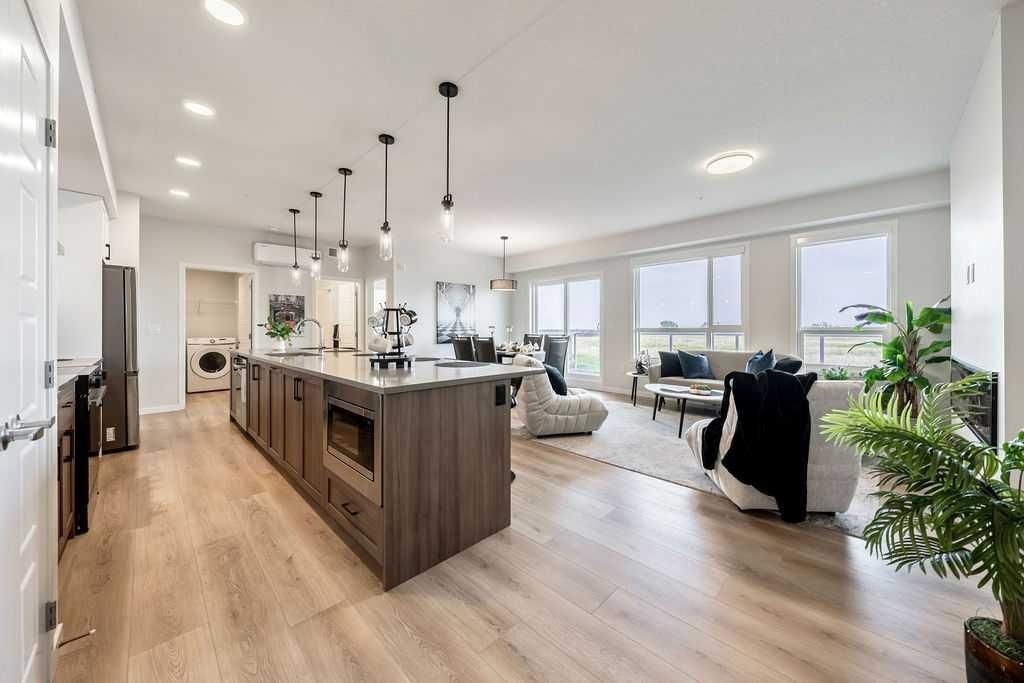
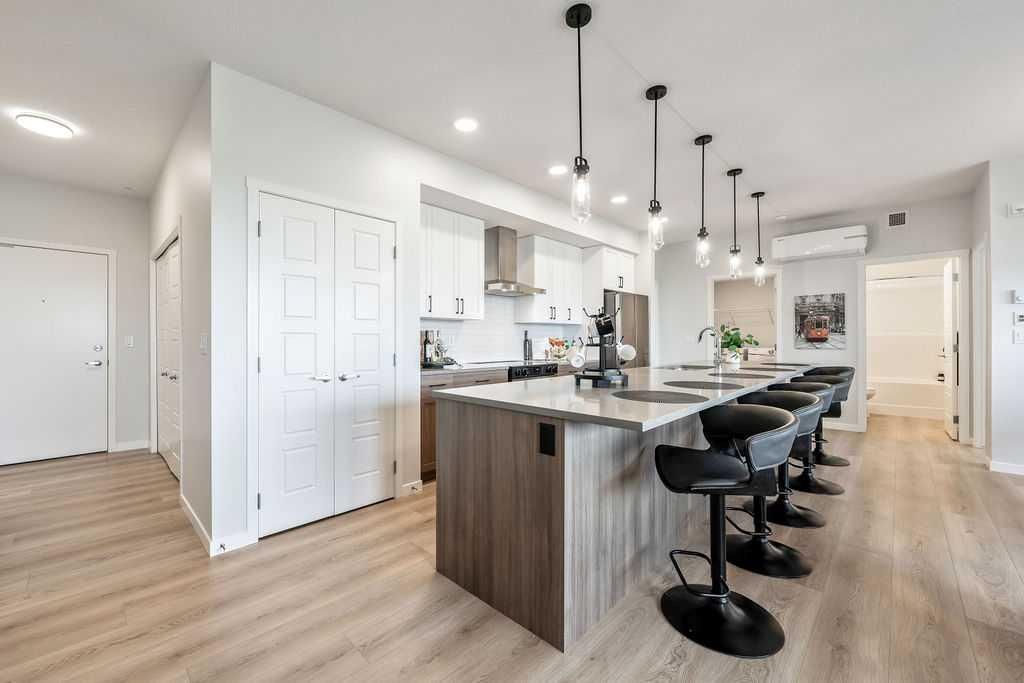
Welcome to this stunning, brand-new corner unit in the vibrant community of Belmont, built by award-winning Cedarglen Living! This thoughtfully designed 2-bedroom, 2-bathroom home offers 1,052 sq ft (RMS) of bright, open-concept living with 9’ knock-down ceilings and an abundance of natural light.
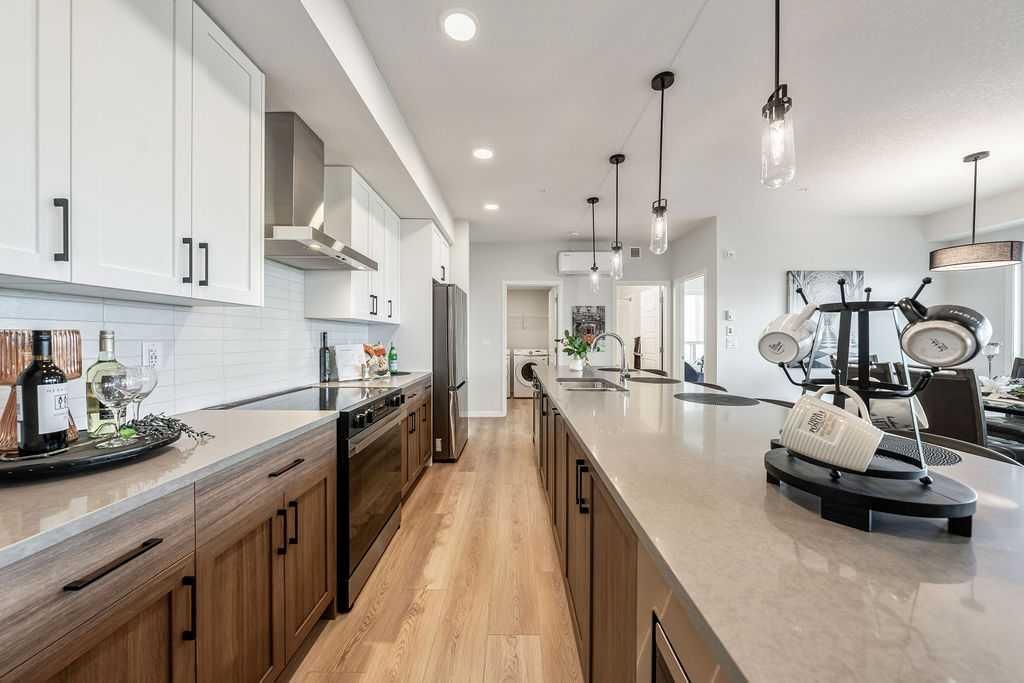
Enjoy over $27,000 in premium builder upgrades, including a GORGEOUS extended kitchen island, stylish two-toned cabinetry, upgraded kitchen tile, luxury vinyl plank flooring throughout, soft-close hinges, built-in recycle center, upgraded appliance package (with water line to fridge), and upgraded closet shelving. The upgraded cozy electric fireplace and 1.5-ton A/C unit add comfort year-round.
The spacious primary bedroom features a dual-sink ensuite and a large walk-in closet. A versatile second bedroom is perfect for guests, a home office, or a creative space. The open living and dining areas extend seamlessly to the east-facing patio, complete with a BBQ gas line—ideal for enjoying your morning coffee and sunrises.
Additional features include triple-glazed Low E windows, electric baseboard heating, in-suite laundry, a separate storage unit, and a titled underground parking stall.
Located in a pet-friendly and rental-friendly building surrounded by parks, shopping, and restaurants, with easy access to MacLeod Trail and Stoney Trail—this is modern, low-maintenance living at its best. Just move in and enjoy!
Property Taxes
$2,217/yr (2026)
Condo / HOA Fee
$457.05/mo
Listing Information
MLS® NumberA2334711
StatusActive
List Price$409, 000
Days on Market23 days
OccupancyVacant
Property Details
Property TypeApartment
Architectural StyleApartment-Single Level Unit
ZoningM-2
Above-Grade Sq Ft1, 052 sq ft
Year Built2025
Bedrooms2
Full Bathrooms2
Total Bathrooms2
Parking TypeTitled, Underground
Interior
FlooringSee Remarks, Vinyl Plank
Fireplaces1
HeatingBaseboard, Electric, Fireplace(s)
Air ConditioningWall Unit(s)
Exterior & Parking
ExteriorWood Frame
RoofFlat
FoundationPoured Concrete
Garage Spaces1
Total Parking1
Parking TypeTitled, Underground
Patio / DeckBalcony(s), See Remarks
Site & Lot
Legal Description2411131;488
Inclusions
Dishwasher,Dryer,Electric Stove,Microwave,Range Hood,Refrigerator,Washer,Window Coverings
Condo Details
Unit Number2205
Monthly Condo Fee$457.05/mo
Fee IncludesParking
Unit ExposureW
Building Stories4 storeys
Parking TypeTitled, Underground
Pet PolicyRestrictions
Building AmenitiesBicycle Storage · Elevator(s) · Secured Parking · Storage · Visitor Parking
Room Dimensions
Main Level
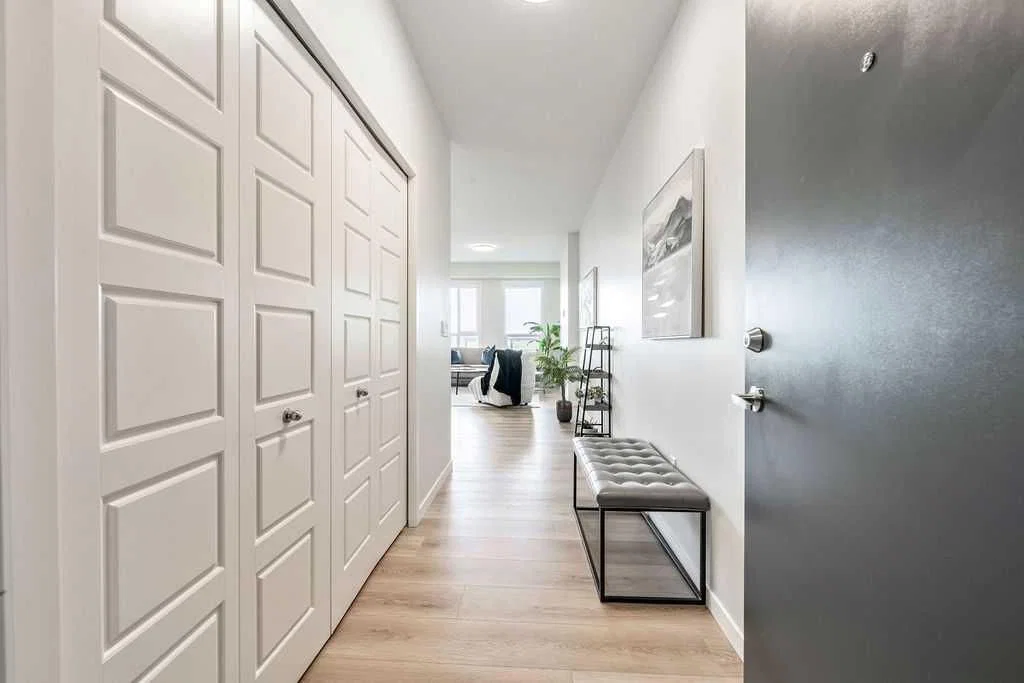
Entrance4`6" × 10`4"
Kitchen10`4" × 12`7"
Living Room13`0" × 13`1"
Dining Room8`9" × 13`1"
Laundry5`6" × 7`8"
Bedroom - Primary10`3" × 12`0"
Bedroom9`0" × 9`9"
4pc Ensuite bath8`1" × 8`5"
4pc Bathroom5`0" × 8`2"
Balcony6`8" × 21`0"
Property History
2024-01-01
Listed at $000,000
Status
2024-01-01
Listed at $000,000
Status
2024-01-01
Listed at $000,000
Status
This property has been listed 1 time before — see each asking price, what happened, and any sold prices.
Takes 10 seconds · no spam · instant access
What did similar homes here actually sell for?
CalgaryListings Group clients see recent sold prices and sale-to-list ratios for homes just like this one — plus smart matches and one-tap showing requests. Free with your client portal account.