View all 39 photos
2
Bedrooms
2
Bathrooms
885
Sq ft
2024
Year built
$3,324
Property tax (2026)
$619
Condo / HOA fee /mo
$474,900
2203, 530 3 Street SE, Calgary T2G2L8
Downtown East VillageActiveMLS® A2334654· 26 days on market
CalgaryListings Insight
Welcome to 2203, 530 3 Street SE — a 2-bedroom home built in 2024, featuring 2 bathrooms in the community of Downtown East Village, with 885 sq ft of living space above grade. Additional features include vinyl plank flooring and air conditioning. Condo fees are approximately $619/month, including heat and water. Before writing, ask about condo fees, reserve fund health, bylaws, insurance deductibles, and building history. If rental income is part of the plan, verify suite legality, permits, insurance, lender treatment, and current lease details before removing conditions. MLS® A2334654.
Welcome to 2203, 530 3 Street SE — a 2-bedroom home built in 2024, featuring 2 bathrooms in the community of Downtown East Village, with 885 sq ft of living space above grade. Additional features include vinyl plank flooring and air conditioning. Condo fees are approximately $619/month, including heat and water. Before writing, ask about condo fees, reserve fund health, bylaws, insurance deductibles, and building history. If rental income is part of the plan, verify suite legality, permits, insurance, lender treatment, and current lease details before removing conditions. MLS® A2334654.
Want to see this home?
Tour this home in person with a CalgaryListings REALTOR® and get straight answers before you decide.
Ask a Question About This ListingCalgary Listings Group · eXp RealtyHomeowners · Free & InstantThinking of selling?Curious what your own home could be worth? Get an instant, no-obligation estimate based on current market data.
Get an Instant Home Evaluation →About this property
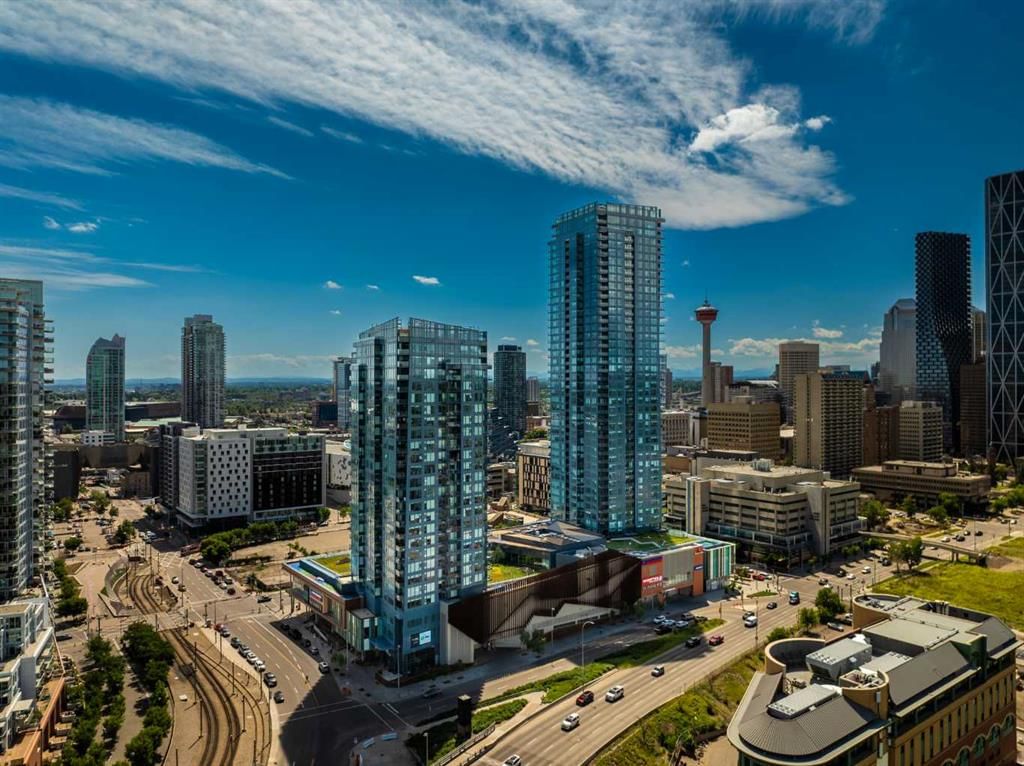
***ASK ABOUT THE FIRST TIME BUYER TAX CREDIT***Experience the epitome of urban luxury living at Arris Residences! Immerse yourself in a world of unparalleled convenience, sophisticated comfort, and top-tier amenities. Set your sights high as you journey through this magnificent building, where a pristine 2-bedroom, 2-bathroom unit, with a sprawling balcony awaits, offering breathtaking river views.
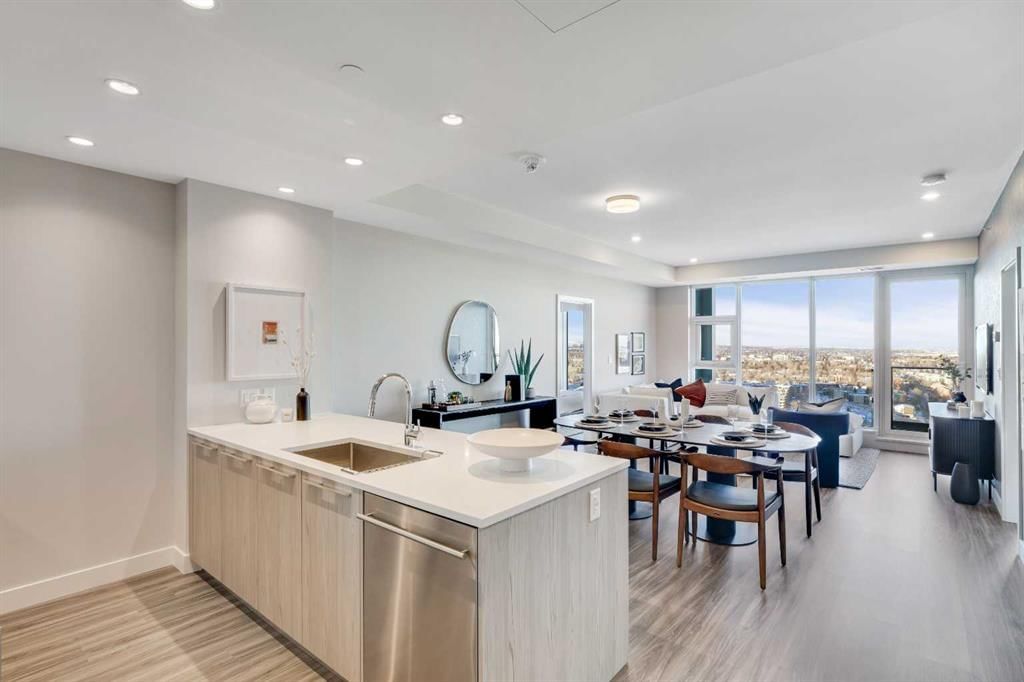
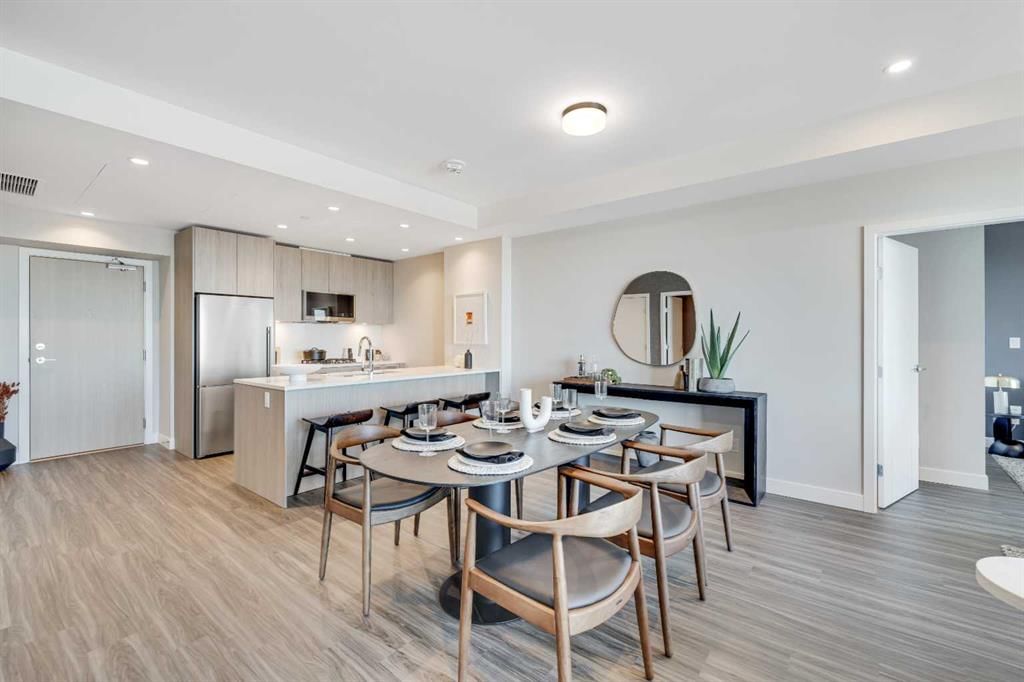
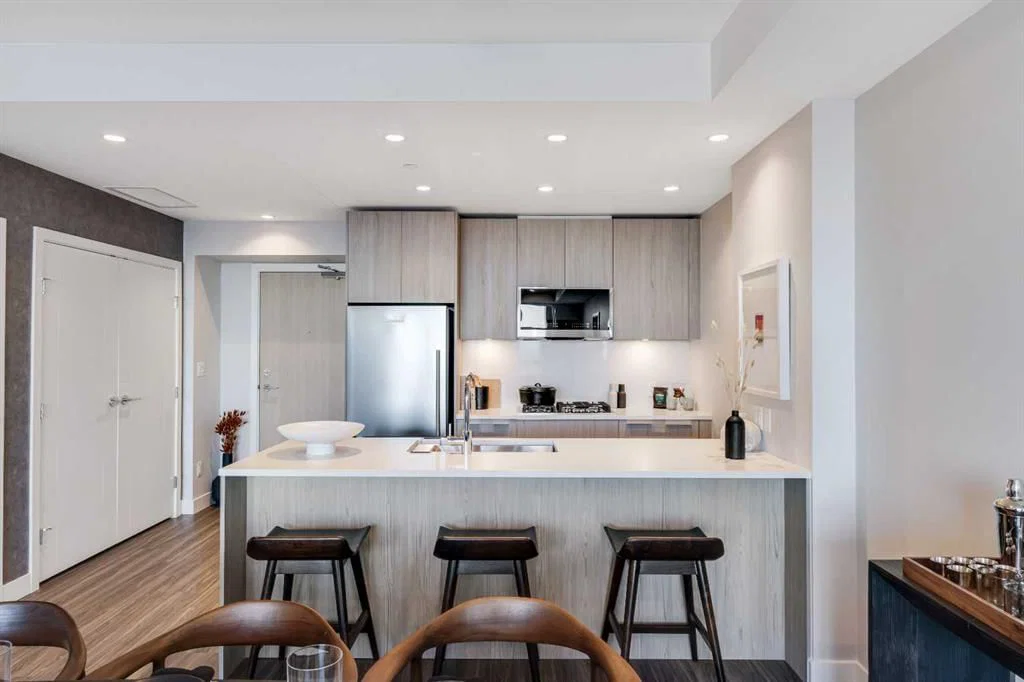
As you step through the entrance, a welcoming foyer ushers you in, providing easy access to your front closet and in-suite laundry. Moving into the expansive main living area, you're greeted by floor-to-ceiling windows that reveal a panoramic spectacle. The open-concept layout seamlessly merges the kitchen, dining, and living spaces, all adorned with premium finishes, including abundant pot lights and wide plank flooring.
The gourmet kitchen is graced with a high-end European appliance package, featuring a built-in 30” Blomberg stainless steel refrigerator and a Fulgor Milano stainless steel 5-burner gas cooktop and wall oven. Quartz countertops, sleek soft-close cabinetry, and an expansive kitchen island with a built-in dishwasher and microwave create an inviting space for gatherings. The dining area accommodates a generous table, while the living area beckons for relaxation as you take in the captivating river and city views.
The primary bedroom boasts ample space and a generously sized closet. Mornings are a delight in the 4-piece ensuite, which features double sinks, vanity drawers, and a spacious step-in shower enclosed by a glass door. The second bedroom, currently used as an office, offers versatility, and serves as an ideal workspace or guest retreat. To top it all off, this unit includes an underground parking stall and a storage locker. EV parking options available.
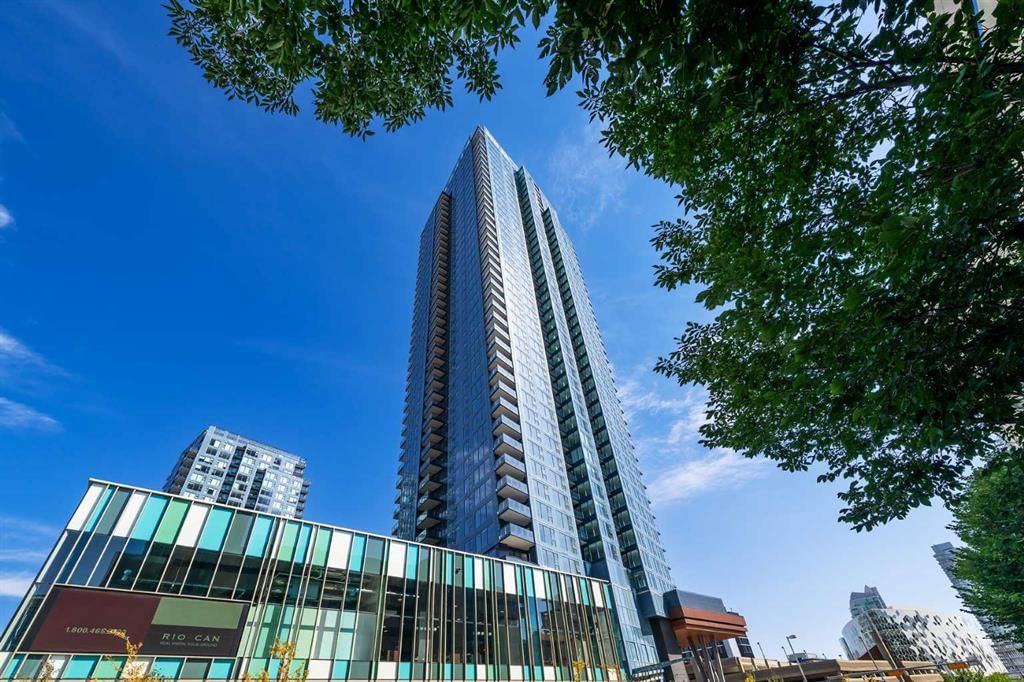
Within the building, the modern structure houses a wealth of amenities centered around 'Club Arris,' offering an impressive 25,000 sq. ft. of both indoor and outdoor facilities. Enjoy our state-of-the-art fitness center equipped with spin, weight, yoga, and TRX options, featuring top-of-the-line fitness equipment that rivals any gym. The four-season indoor heated pool, complete with a hot tub, sauna, and steam room, provides an unparalleled relaxation experience. The social lounge, private dining area, video conferencing rooms, and the lush outdoor terrace serve as the ultimate VIP social spaces, expanding your living area and enhancing your social connections.
These executive-style residences sit atop a sprawling podium of essential services, including the new urban-format Real Canadian Superstore, ensuring all your needs are met right at your doorstep. ** PHOTOS ARE FROM A PREVIOUS SHOWSUITE**
Property Taxes
$3,324/yr (2026)
Condo / HOA Fee
$619.36/mo
Listing Information
MLS® NumberA2334654
StatusActive
List Price$474, 900
Days on Market26 days
OccupancyNew; Never Occupied
Property Details
Property TypeApartment
Architectural StyleApartment-Single Level Unit
ZoningDC
Above-Grade Sq Ft885 sq ft
Year Built2024
Bedrooms2
Full Bathrooms2
Total Bathrooms2
Parking TypePrivate Electric Vehicle Charging Station(s), Secured, Underground
Interior
FlooringTile, Vinyl Plank
Fireplaces0
HeatingCentral, Natural Gas
Air ConditioningCentral Air
Exterior & Parking
ExteriorConcrete, Metal Frame
Total Parking1
Parking TypePrivate Electric Vehicle Charging Station(s), Secured, Underground
Patio / DeckDeck
Site & Lot
Legal Description2410668;170
Inclusions
Dishwasher,Dryer,Gas Cooktop,Microwave,Range Hood,Refrigerator,Washer,Window Coverings
Condo Details
Unit Number2203
Monthly Condo Fee$619.36/mo
Fee IncludesHeat · Water
Unit ExposureN
Building Stories41 storeys
Parking TypePrivate Electric Vehicle Charging Station(s), Secured, Underground
Pet PolicyYes
Building AmenitiesBicycle Storage · Dog Run · Elevator(s) · Fitness Center · Indoor Pool · Party Room
Room Dimensions
Main Level
Entrance5`1" × 4`7"
Laundry3`3" × 3`1"
Kitchen10`1" × 9`0"
Dining Room13`11" × 7`11"
Living Room13`10" × 14`0"
Bedroom - Primary10`5" × 13`7"
4pc Ensuite bath11`0" × 4`10"
4pc Bathroom10`8" × 7`3"
Bedroom10`8" × 12`5"
Property History
No previous MLS® listings on record for this property — this appears to be its first time offered. Want to know how often homes nearby change hands? Ask our team.
What did similar homes here actually sell for?
CalgaryListings Group clients see recent sold prices and sale-to-list ratios for homes just like this one — plus smart matches and one-tap showing requests. Free with your client portal account.