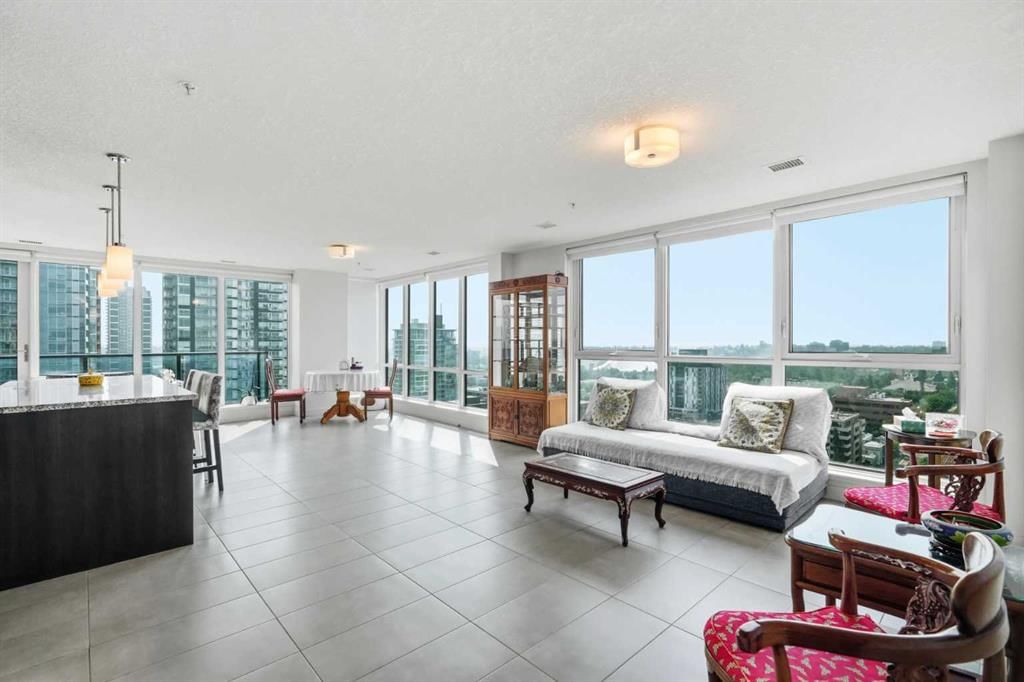
View all 40 photos
2
Bedrooms
2
Bathrooms
1,148
Sq ft
2015
Year built
$3,784
Property tax (2026)
$1,030
Condo / HOA fee /mo
$579,900
1802, 303 13 Avenue SW, Calgary T2R0Y9
BeltlineActiveMLS® A2334611· 25 days on market
CalgaryListings Insight
This home at 1802, 303 13 Avenue SW is a 2-bedroom home with 2 bathrooms. Built in 2015, it is located in the community of Beltline and offers 1,148 sq ft of living space above grade. Standout details include tile flooring and air conditioning. Condo fees are approximately $1,030/month, including heat and water. Before writing, ask about condo fees, reserve fund health, bylaws, insurance deductibles, and building history. If rental income is part of the plan, verify suite legality, permits, insurance, lender treatment, and current lease details before removing conditions. MLS® A2334611.
This home at 1802, 303 13 Avenue SW is a 2-bedroom home with 2 bathrooms. Built in 2015, it is located in the community of Beltline and offers 1,148 sq ft of living space above grade. Standout details include tile flooring and air conditioning. Condo fees are approximately $1,030/month, including heat and water. Before writing, ask about condo fees, reserve fund health, bylaws, insurance deductibles, and building history. If rental income is part of the plan, verify suite legality, permits, insurance, lender treatment, and current lease details before removing conditions. MLS® A2334611.
Want to see this home?
Tour this home in person with a CalgaryListings REALTOR® and get straight answers before you decide.
Ask a Question About This ListingCalgary Listings Group · eXp RealtyHomeowners · Free & InstantThinking of selling?Curious what your own home could be worth? Get an instant, no-obligation estimate based on current market data.
Get an Instant Home Evaluation →About this property
Spectacular Southwest Corner Unit on the 18th Floor – Unbeatable Location!
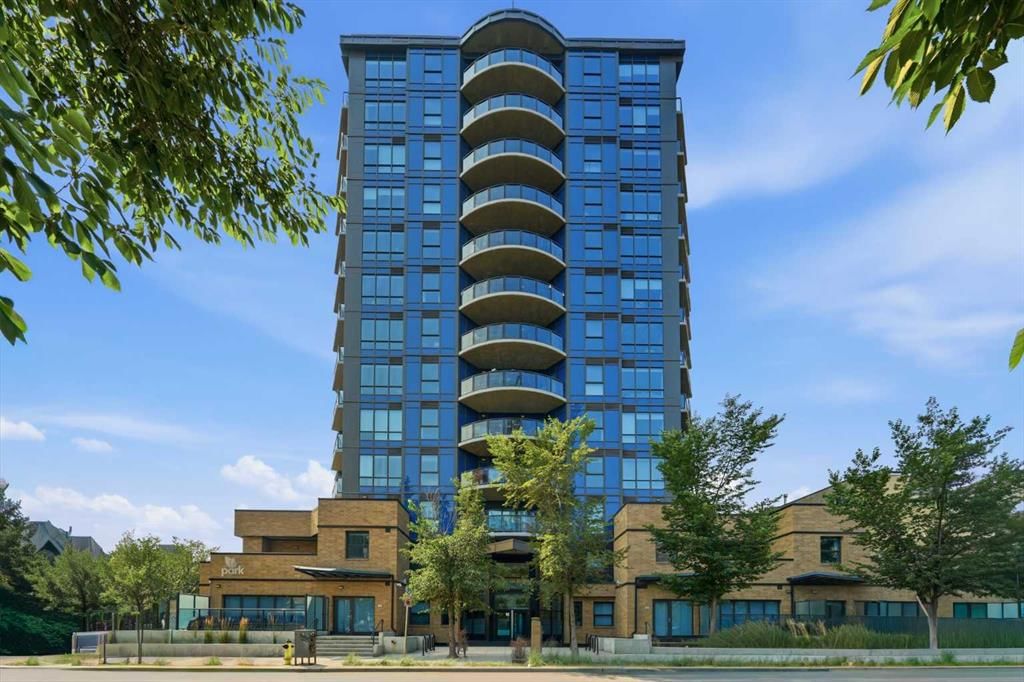
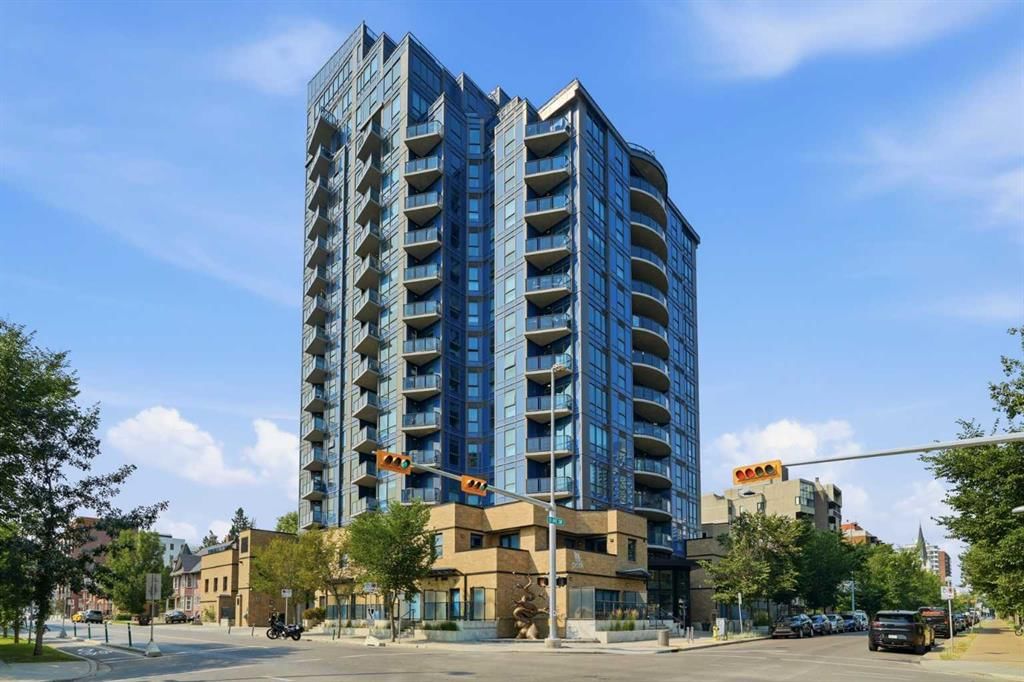
Location truly doesn't get better than this. Perfectly positioned across from beautiful Central Memorial Park, this exceptional residence is within walking distance of Calgary's downtown business district and the vibrant 17th Avenue and 4th Street SW entertainment areas, featuring renowned restaurants, pubs, cafés, boutique shopping, and everyday conveniences.
Enjoy easy access to the Stampede Grounds, LRT station, MNP Community & Sport Centre, scenic river pathways, and extensive walking and cycling trails.
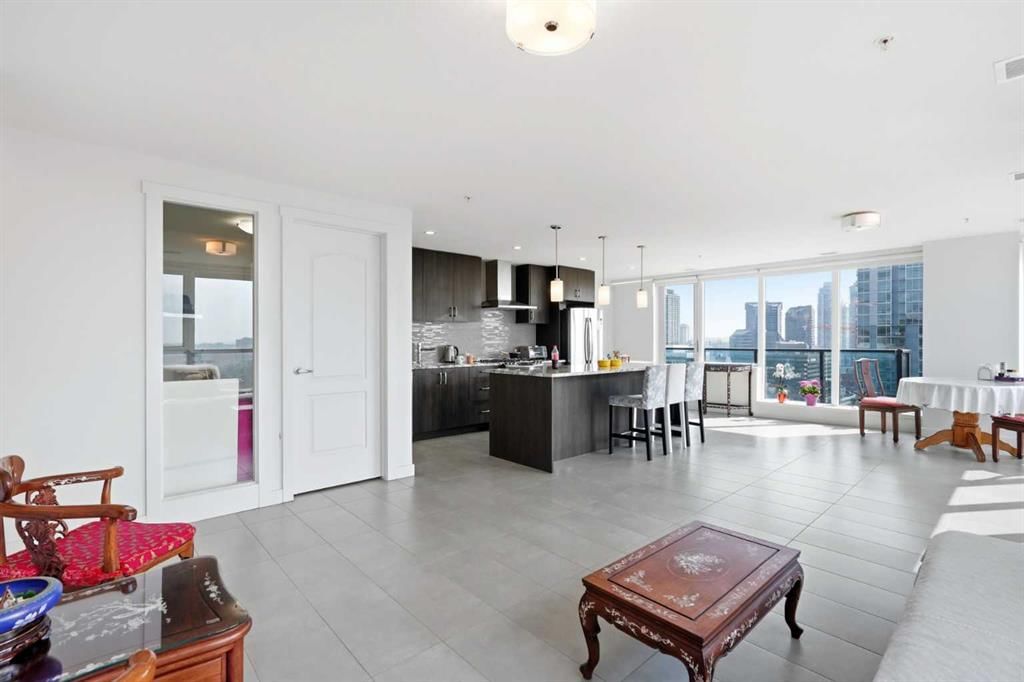
This spacious, air-conditioned 1,148 sq. ft. condo features 2 bedrooms, 2 full bathrooms, and a dedicated office, all thoughtfully designed for comfortable urban living. Located on the 18th floor with sought-after southwest exposure, the unit offers breathtaking mountain views, spectacular Stampede fireworks, and iconic views of the Calgary Tower. The private balcony includes a convenient natural gas hookup for your BBQ.
The home has been extensively upgraded with stainless steel appliances, quartz countertops, and elegant tile flooring throughout the main living areas.
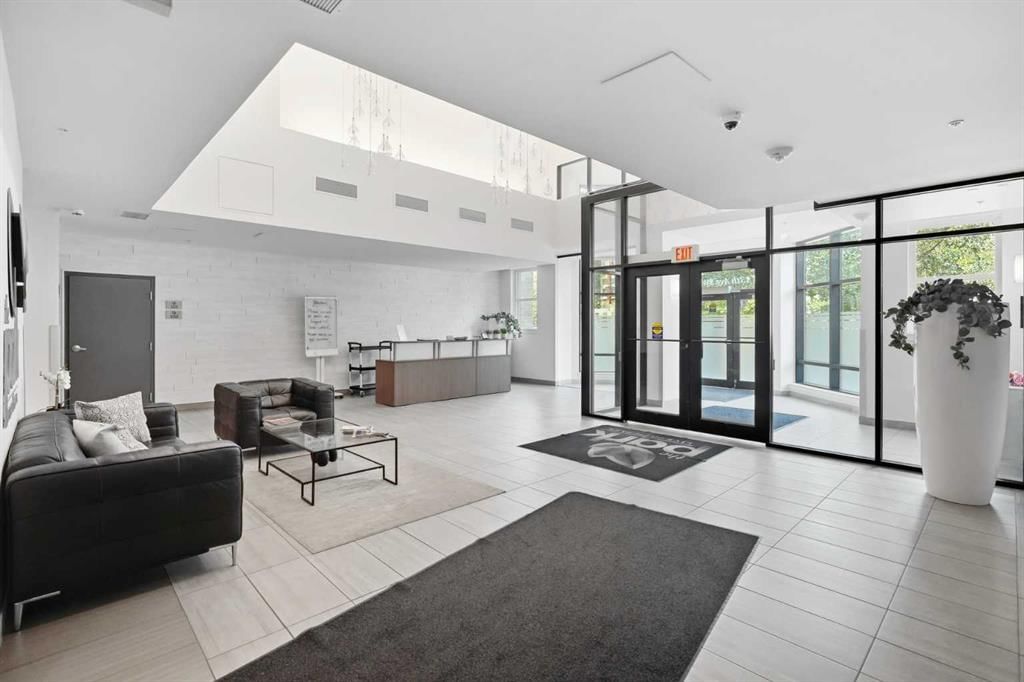
Residents enjoy an impressive selection of premium amenities, including a recreation room, resident lounge, bike storage, guest suite, and 16 underground visitor parking stalls equipped with electric vehicle charging stations.
Adding to its appeal, three sides of the building are surrounded by historic sites and a public tennis court, creating a rare sense of openness and charm in the heart of the city.
The oversized underground parking stall is ideally located as the first stall closest to the parkade exit, providing exceptional convenience.
This is a rare opportunity to own a luxury condo with outstanding views, premium upgrades, exceptional amenities, and one of Calgary's most desirable inner-city locations.
Property Taxes
$3,783.79/yr (2026)
Condo / HOA Fee
$1,030/mo
Listing Information
MLS® NumberA2334611
StatusActive
List Price$579, 900
Days on Market25 days
OccupancyOwner
Property Details
Property TypeApartment
Architectural StyleApartment-Single Level Unit
ZoningCC-MH
Above-Grade Sq Ft1, 148 sq ft
Year Built2015
Bedrooms2
Full Bathrooms2
Total Bathrooms2
Parking TypeTitled, Underground
Interior
FlooringCarpet, Tile
Fireplaces0
HeatingCentral
Air ConditioningCentral Air
Exterior & Parking
ExteriorBrick, Concrete, Glass
Total Parking1
Parking TypeTitled, Underground
Patio / DeckBalcony(s)
Site & Lot
Legal Description1513105;150
Inclusions
Dishwasher,Dryer,Gas Stove,Microwave Hood Fan,Refrigerator,Washer
Condo Details
Unit Number1802
Monthly Condo Fee$1, 030/mo
Fee IncludesHeat · Water
Unit ExposureS
Building Stories19 storeys
Parking TypeTitled, Underground
Pet PolicyRestrictions, Call, Cats OK, Dogs OK
Building AmenitiesBicycle Storage · Community Gardens · Elevator(s) · Fitness Center · Guest Suite · Park
Room Dimensions
Main Level
Bedroom - Primary11`10" × 11`7"
Bedroom14`1" × 9`7"
Living Room15`3" × 14`11"
Dining Room11`7" × 11`5"
Kitchen18`7" × 8`6"
Office16`9" × 19`0"
Laundry4`9" × 4`6"
4pc Ensuite bath8`0" × 4`11"
3pc Bathroom8`5" × 4`11"
Property History
2024-01-01
Listed at $000,000
Status
2024-01-01
Listed at $000,000
Status
2024-01-01
Listed at $000,000
Status
This property has been listed 3 times before — see each asking price, what happened, and any sold prices.
Takes 10 seconds · no spam · instant access
What did similar homes here actually sell for?
CalgaryListings Group clients see recent sold prices and sale-to-list ratios for homes just like this one — plus smart matches and one-tap showing requests. Free with your client portal account.