View all 47 photos
4
Bedrooms
2
Bathrooms
1,307
Sq ft
1985
Year built
$99,900
350, 3223 83 Street NW, Calgary T3B 5N9
Greenwood/GreenbriarActiveMLS® A2334552· 24 days on market
CalgaryListings Insight
Set in Greenwood/Greenbriar, 350, 3223 83 Street NW is a 4-bedroom home built in 1985, offering 2.5 bathrooms and 1,307 sq ft of living space above grade. Highlights include laminate flooring. Before writing, ask how this property compares with nearby active and recently sold options. MLS® A2334552.
Set in Greenwood/Greenbriar, 350, 3223 83 Street NW is a 4-bedroom home built in 1985, offering 2.5 bathrooms and 1,307 sq ft of living space above grade. Highlights include laminate flooring. Before writing, ask how this property compares with nearby active and recently sold options. MLS® A2334552.
Want to see this home?
Tour this home in person with a CalgaryListings REALTOR® and get straight answers before you decide.
Ask a Question About This ListingCalgary Listings Group · eXp RealtyHomeowners · Free & InstantThinking of selling?Curious what your own home could be worth? Get an instant, no-obligation estimate based on current market data.
Get an Instant Home Evaluation →About this property
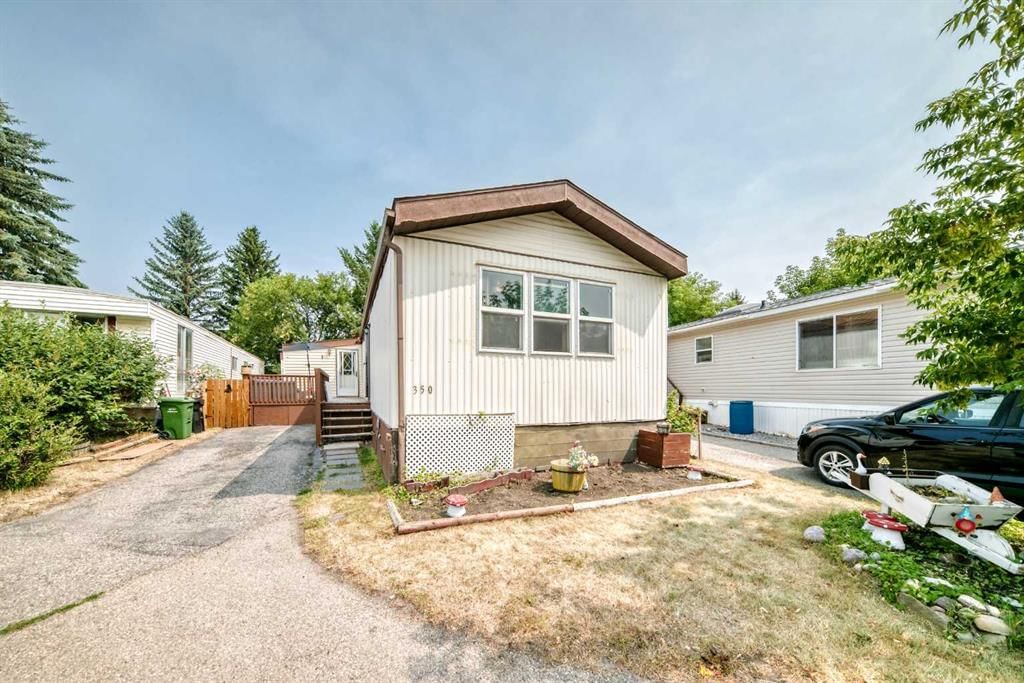
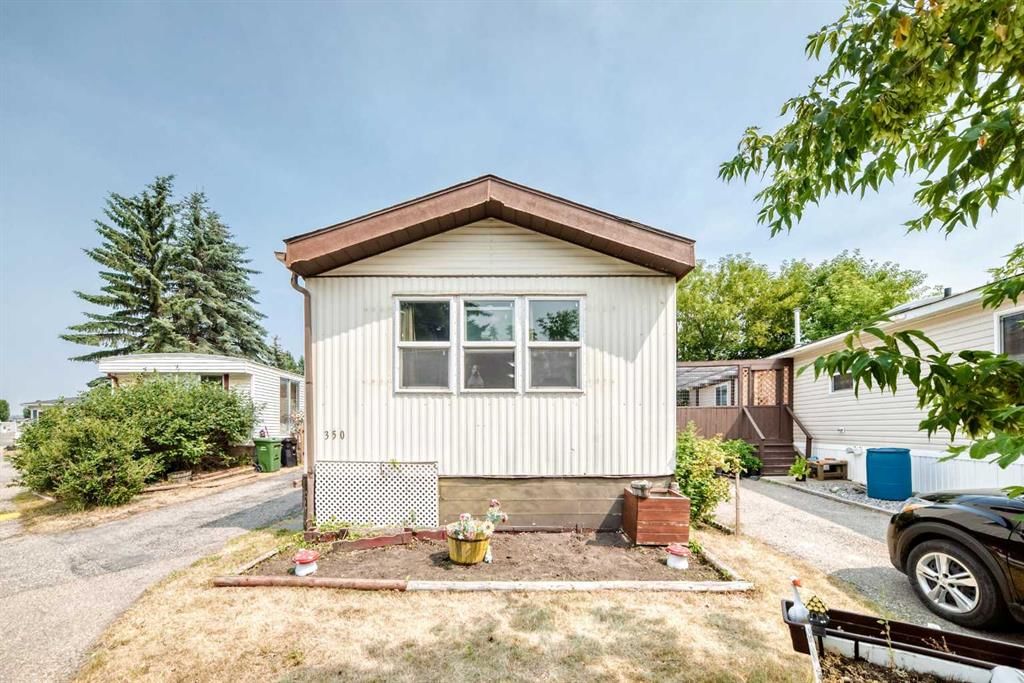
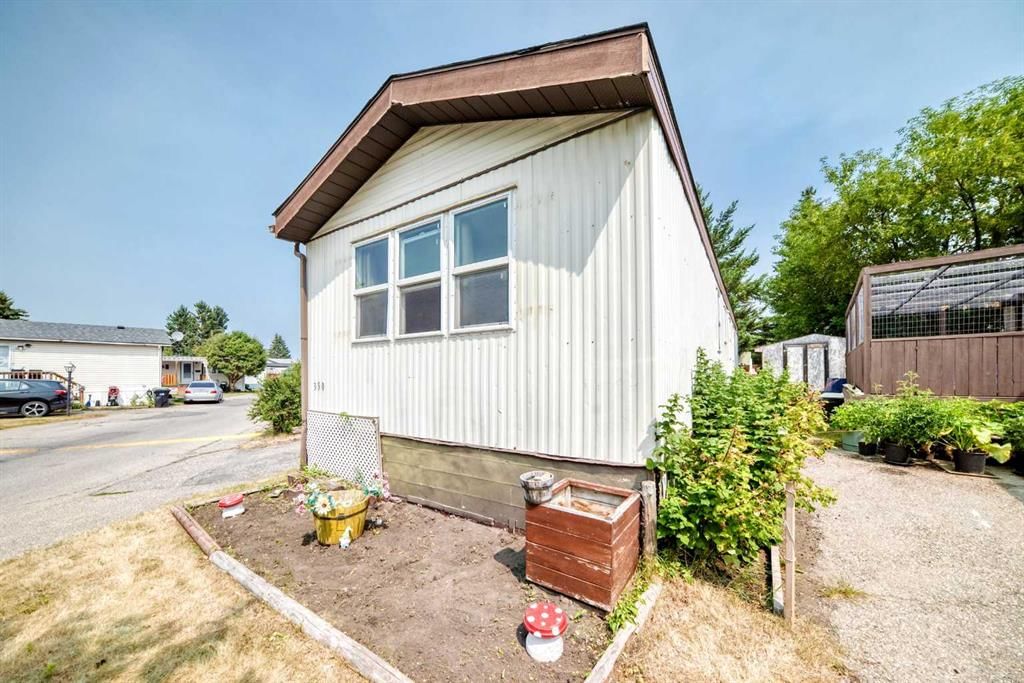
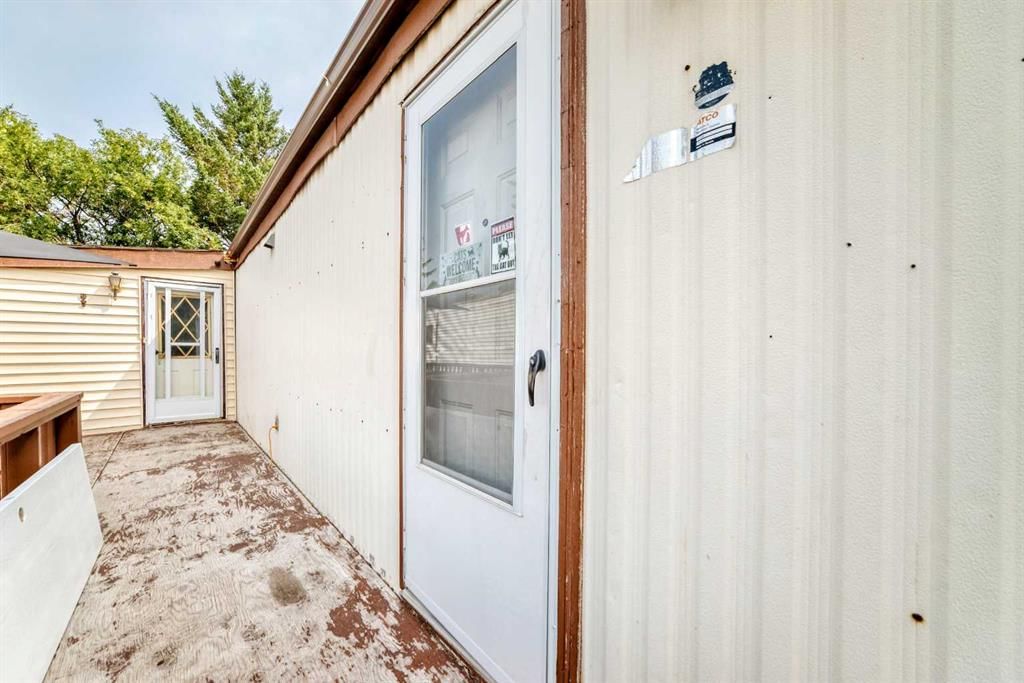
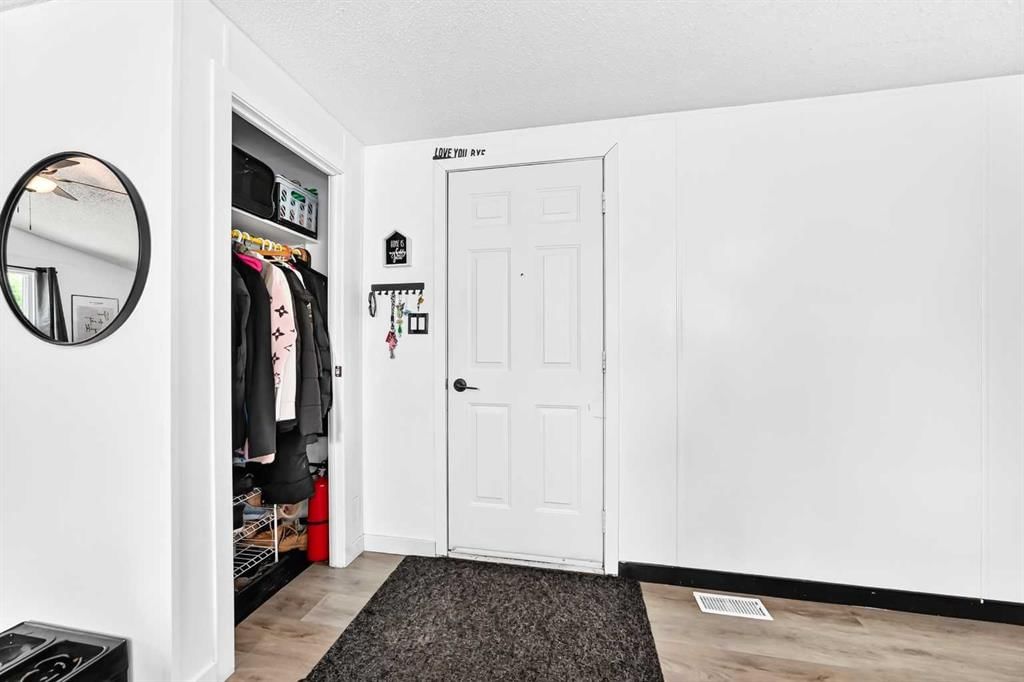
Welcome home! This spacious 4 bedroom, 1.5 bathroom mobile home offers over 1,300 sq. ft. of comfortable living space and has been thoughtfully updated throughout. Built in 1985, the home features vaulted ceilings, quartz countertops, vinyl plank flooring, fresh paint, and plenty of natural light. Major updates include a new roof and windows in 2024, along with new lighting. The functional layout provides plenty of room for the whole family, with four bedrooms and a convenient 1.5 bathrooms. Step outside onto the deck, perfect for relaxing, entertaining, or enjoying your morning coffee. Move in ready and beautifully refreshed, this home offers excellent value with numerous recent upgrades already completed. Snag you favorite realtor come and take a look !
Listing Information
MLS® NumberA2334552
StatusActive
List Price$99, 900
Days on Market24 days
OccupancyOwner
Property Details
Property TypeMobile
Architectural StyleMobile Home-Single Wide
Above-Grade Sq Ft1, 307 sq ft
Year Built1985
Bedrooms4
Full Bathrooms2
Half Bathrooms1
Total Bathrooms2.5
Interior
FlooringLaminate
HeatingForced Air
Exterior & Parking
RoofAsphalt Shingle
FoundationPiling(s)
Total Parking2
Patio / DeckDeck, Patio
Inclusions
Dishwasher,Refrigerator,Stove(s),Washer/Dryer
Room Dimensions
Main Level
Bedroom - Primary13`2" × 11`7"
4pc Bathroom9`6" × 5`0"
Bedroom9`6" × 7`10"
Bedroom9`6" × 7`11"
Laundry5`8" × 5`0"
Furnace/Utility Room2`0" × 1`0"
Kitchen12`4" × 8`4"
Dining Room12`2" × 8`0"
Living Room15`4" × 15`8"
Entrance5`6" × 5`8"
Bedroom7`9" × 11`4"
2pc Bathroom5`9" × 5`10"
Entrance7`1" × 4`1"
Entrance3`3" × 4`11"
Porch - Enclosed11`11" × 12`1"
Porch - Enclosed3`11" × 11`1"
Property History
No previous MLS® listings on record for this property — this appears to be its first time offered. Want to know how often homes nearby change hands? Ask our team.
What did similar homes here actually sell for?
CalgaryListings Group clients see recent sold prices and sale-to-list ratios for homes just like this one — plus smart matches and one-tap showing requests. Free with your client portal account.