View all 30 photos
2
Bedrooms
2
Bathrooms
1,069
Sq ft
1980
Year built
$2,843
Property tax (2026)
$828
Condo / HOA fee /mo
$434,900
3, 906 4 Avenue NW, Calgary T2N0M8
SunnysideActiveMLS® A2334504· 23 days on market
CalgaryListings Insight
3, 906 4 Avenue NW is a 2-bedroom home in the community of Sunnyside, built in 1980, offering 2.5 bathrooms and 1,069 sq ft of living space above grade. Highlights include hardwood flooring and 2 fireplaces. Condo fees are approximately $828/month, including heat. Before writing, ask about condo fees, reserve fund health, bylaws, insurance deductibles, and building history. If rental income is part of the plan, verify suite legality, permits, insurance, lender treatment, and current lease details before removing conditions. MLS® A2334504.
3, 906 4 Avenue NW is a 2-bedroom home in the community of Sunnyside, built in 1980, offering 2.5 bathrooms and 1,069 sq ft of living space above grade. Highlights include hardwood flooring and 2 fireplaces. Condo fees are approximately $828/month, including heat. Before writing, ask about condo fees, reserve fund health, bylaws, insurance deductibles, and building history. If rental income is part of the plan, verify suite legality, permits, insurance, lender treatment, and current lease details before removing conditions. MLS® A2334504.
Want to see this home?
Tour this home in person with a CalgaryListings REALTOR® and get straight answers before you decide.
Ask a Question About This ListingCalgary Listings Group · eXp RealtyHomeowners · Free & InstantThinking of selling?Curious what your own home could be worth? Get an instant, no-obligation estimate based on current market data.
Get an Instant Home Evaluation →About this property
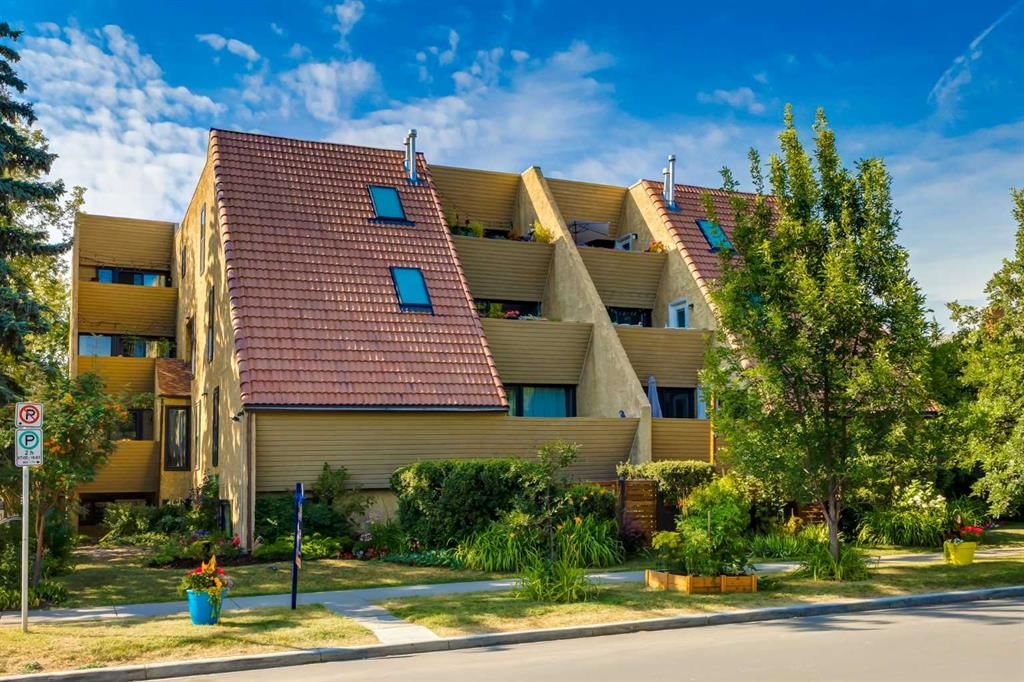
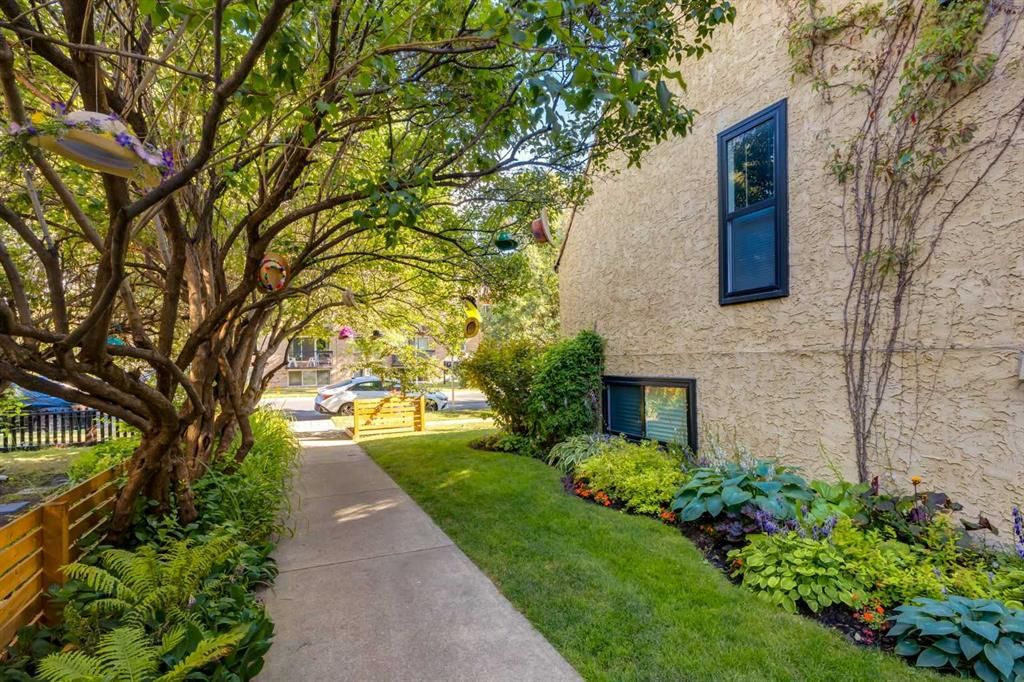
Built in 1980 during Sunnyside’s celebrated period of community-led urban revitalization, this distinctive 14-residence low-rise offers architectural character rarely found in newer condominium developments. Its varied floor plans, generous windows, private outdoor spaces and unusual multi-level configurations reflect a more imaginative era of inner-city design. Predating the Sunnyside LRT, the building now enjoys a front-row position beside the revitalized Bow to Bluff pathway corridor.
Inside, this unique two-level, two-bedroom condo offers more than 1,300 sq. ft. of bright and inviting living space. Freshly painted throughout and enhanced by numerous new light fixtures, the home is move-in ready.
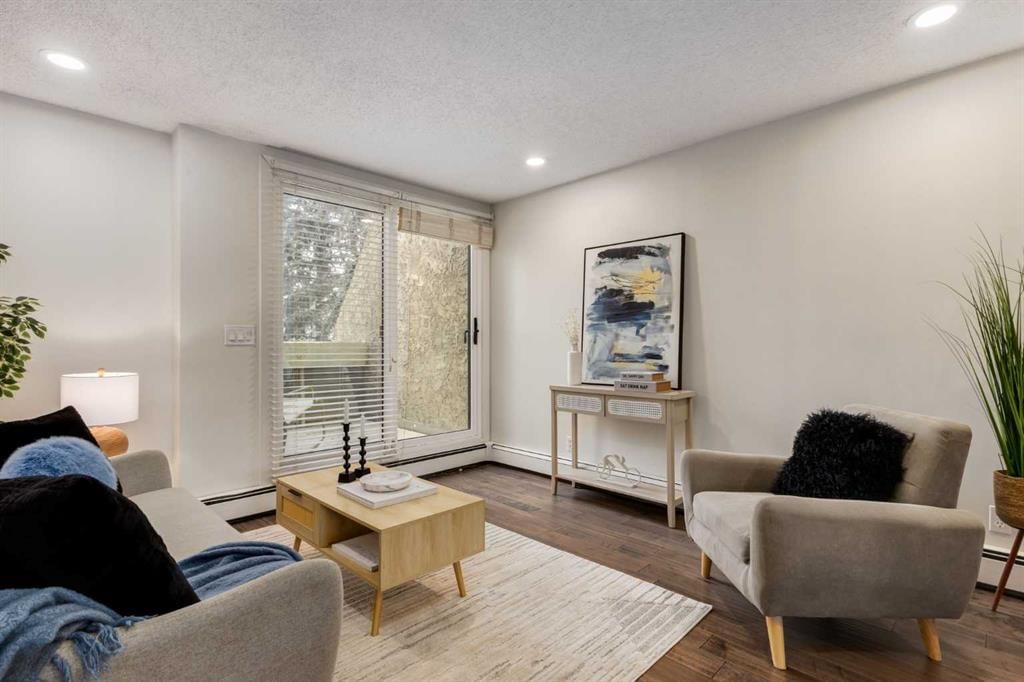
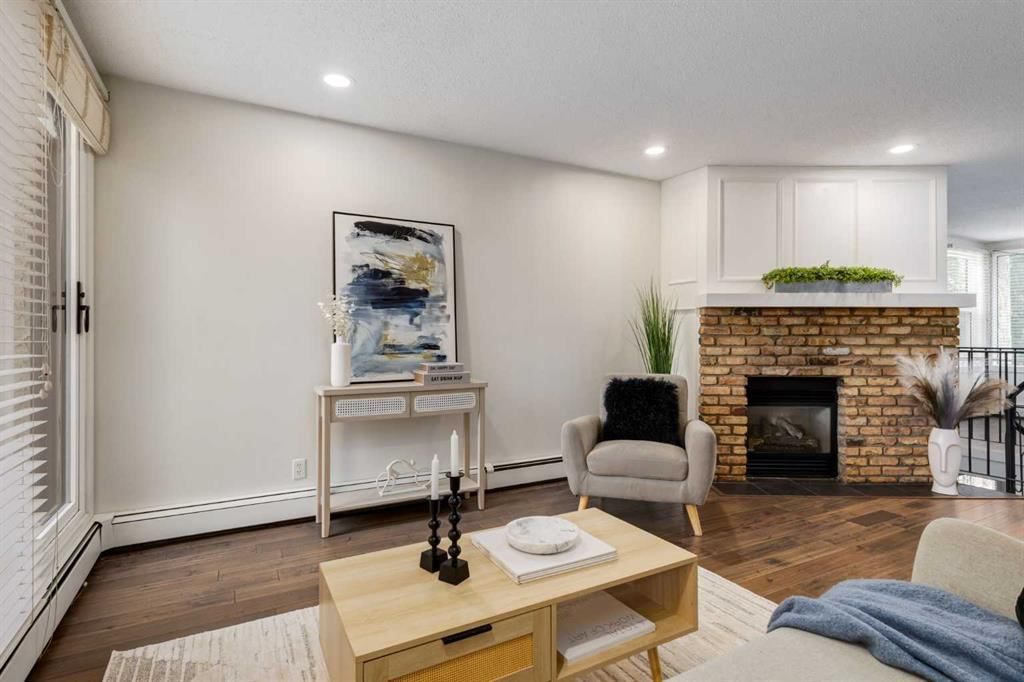
The main level features hardwood and tile flooring, a spacious living room with a feature fireplace, a comfortable dining area and a well-appointed kitchen with stainless steel appliances and plenty of storage. Both bedrooms are generously sized, while the primary bedroom includes a private two-piece ensuite. A southeast-facing balcony provides a sunny outdoor space to enjoy your morning coffee.
The lower level offers a large family room with a second cozy fireplace, in-suite laundry and a unique private entry. This flexible space is ideal for a home office, creative studio or professional work-from-home setup, offering a distinctive live/work feel and the potential to accommodate occasional client meetings, subject to applicable condominium bylaws.
Additional features include one assigned parking stall, shared bicycle storage and a building sauna with shower—a rare and welcome bonus.
Located just steps from the Sunnyside LRT station and within walking distance of Riley Park, Kensington’s shops and restaurants, the Bow River pathways, SAIT and downtown Calgary, this is an exceptional opportunity for first-time buyers, professionals or investors seeking space, character and an unbeatable inner-city lifestyle.
Property Taxes
$2,842.83/yr (2026)
Condo / HOA Fee
$828.17/mo
Listing Information
MLS® NumberA2334504
StatusActive
List Price$434, 900
Days on Market23 days
OccupancyVacant
Property Details
Property TypeApartment
Architectural StyleApartment-Multi Level Unit
ZoningM-CG d72
Above-Grade Sq Ft1, 069 sq ft
Year Built1980
Bedrooms2
Full Bathrooms2
Half Bathrooms1
Total Bathrooms2.5
Parking TypeStall
Interior
FlooringCarpet, Ceramic Tile, Hardwood
Fireplaces2
HeatingBaseboard
Air ConditioningNone
Exterior & Parking
ExteriorStucco, Vinyl Siding, Wood Frame
RoofClay Tile
Total Parking1
Parking TypeStall
Patio / DeckDeck
Site & Lot
Legal Description8010141
Inclusions
Dishwasher,Dryer,Electric Stove,Microwave,Washer
Condo Details
Unit Number3
Monthly Condo Fee$828.17/mo
Fee IncludesHeat
Unit ExposureS
Building Stories4 storeys
Parking TypeStall
Pet PolicyRestrictions, Yes
Building AmenitiesSauna
Room Dimensions
Main Level
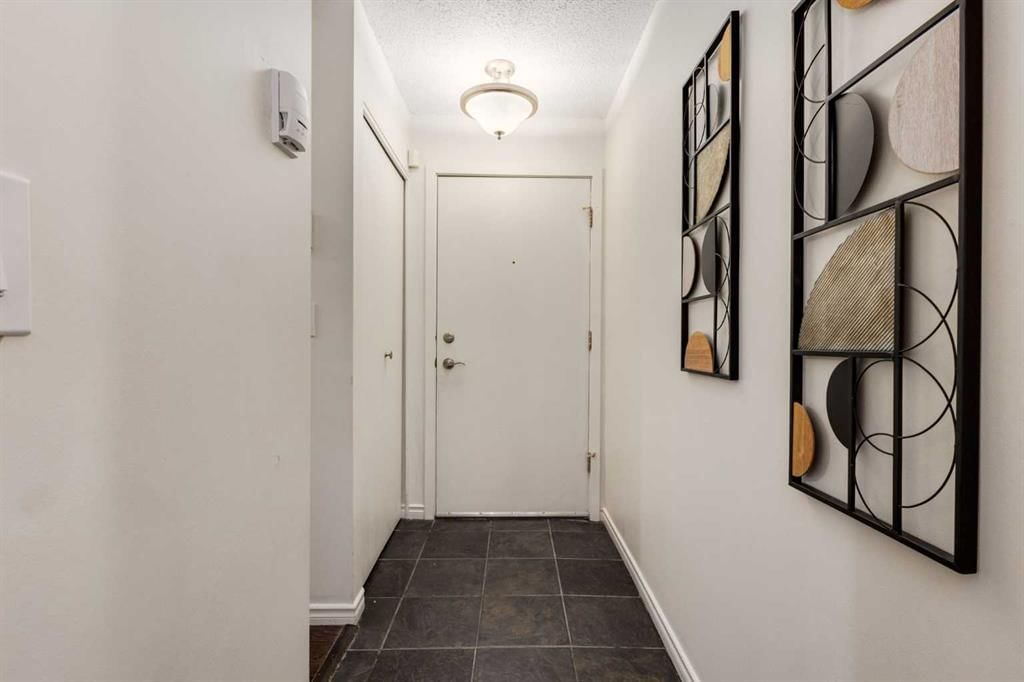
Foyer6`5" × 3`10"
Kitchen10`9" × 8`3"
Living Room19`5" × 18`9"
Dining Room13`4" × 9`4"
Bedroom - Primary12`5" × 12`2"
Walk-In Closet6`9" × 3`0"
2pc Ensuite bath5`0" × 3`11"
Bedroom9`11" × 8`4"
4pc Bathroom7`11" × 4`11"
Laundry5`0" × 2`9"
Storage7`11" × 5`1"
Lower Level
Foyer9`8" × 6`9"
Office16`2" × 9`8"
Property History
No previous MLS® listings on record for this property — this appears to be its first time offered. Want to know how often homes nearby change hands? Ask our team.
What did similar homes here actually sell for?
CalgaryListings Group clients see recent sold prices and sale-to-list ratios for homes just like this one — plus smart matches and one-tap showing requests. Free with your client portal account.