View all 46 photos
1
Bedrooms
1
Bathrooms
687
Sq ft
2001
Year built
$1,892
Property tax (2026)
$550
Condo / HOA fee /mo
$305,000
208, 630 10 Street NW, Calgary T2N 1W3
SunnysideActiveMLS® A2334463· 23 days on market
CalgaryListings Insight
Welcome to 208, 630 10 Street NW — a 1-bedroom home built in 2001, featuring 1 bathroom in the community of Sunnyside, with 687 sq ft of living space above grade. Standout details include hardwood flooring and a fireplace. Condo fees are approximately $550/month, including heat and water. Before writing, ask about condo fees, reserve fund health, bylaws, insurance deductibles, and building history. If rental income is part of the plan, verify suite legality, permits, insurance, lender treatment, and current lease details before removing conditions. MLS® A2334463.
Welcome to 208, 630 10 Street NW — a 1-bedroom home built in 2001, featuring 1 bathroom in the community of Sunnyside, with 687 sq ft of living space above grade. Standout details include hardwood flooring and a fireplace. Condo fees are approximately $550/month, including heat and water. Before writing, ask about condo fees, reserve fund health, bylaws, insurance deductibles, and building history. If rental income is part of the plan, verify suite legality, permits, insurance, lender treatment, and current lease details before removing conditions. MLS® A2334463.
Want to see this home?
Tour this home in person with a CalgaryListings REALTOR® and get straight answers before you decide.
Ask a Question About This ListingCalgary Listings Group · eXp RealtyHomeowners · Free & InstantThinking of selling?Curious what your own home could be worth? Get an instant, no-obligation estimate based on current market data.
Get an Instant Home Evaluation →About this property
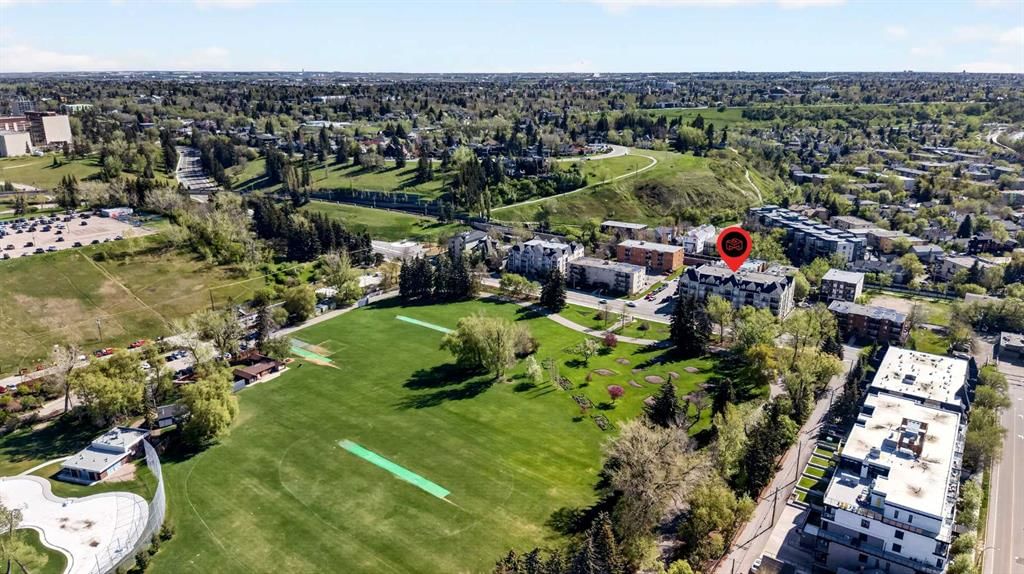
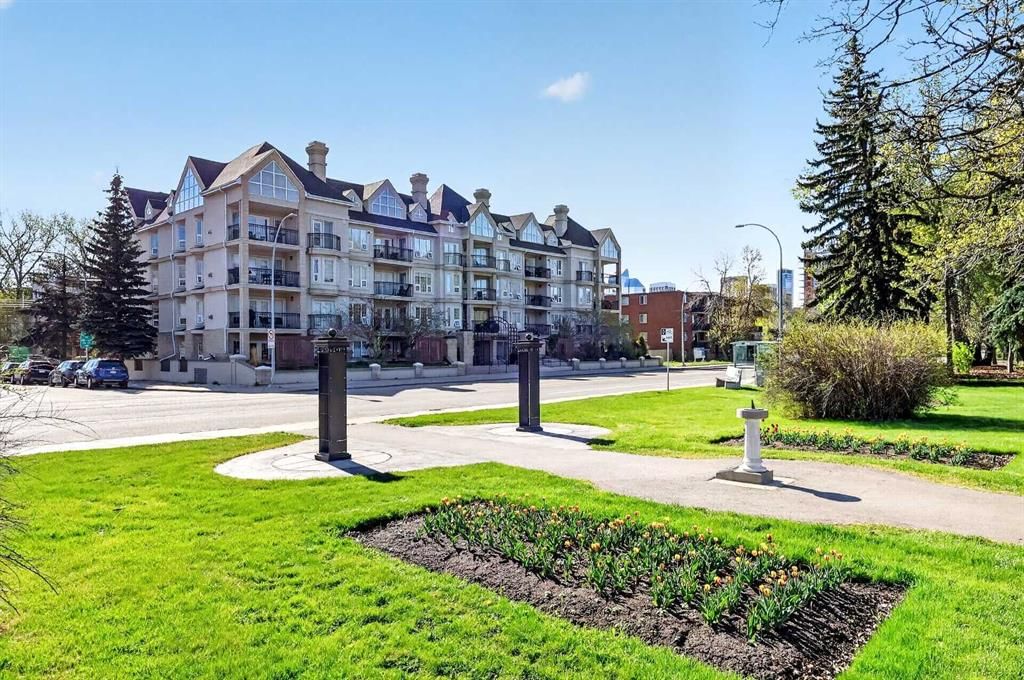
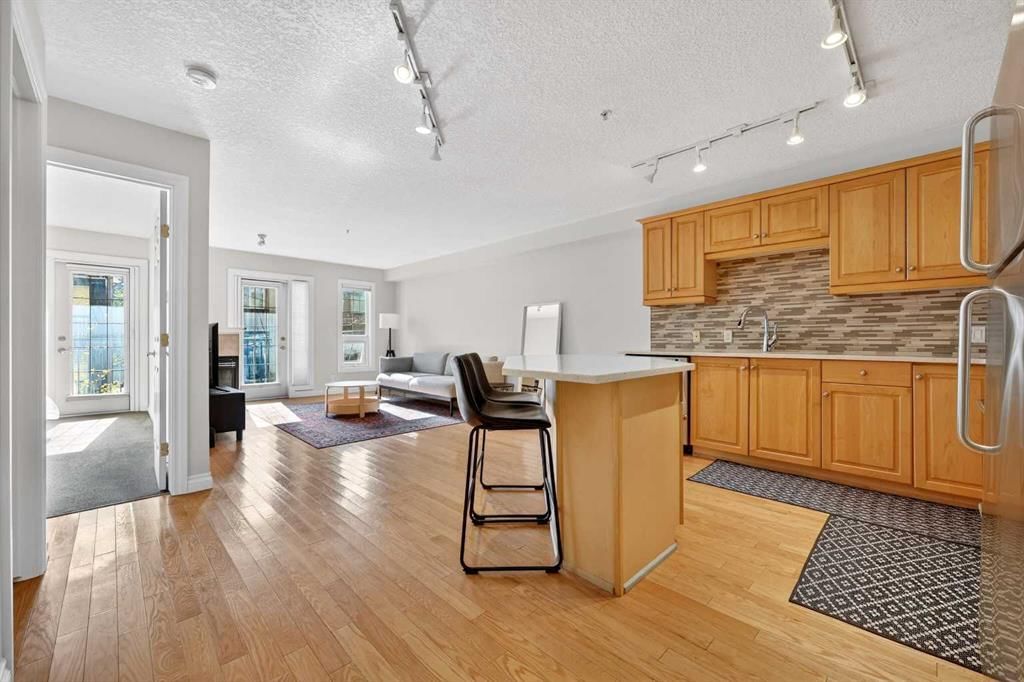
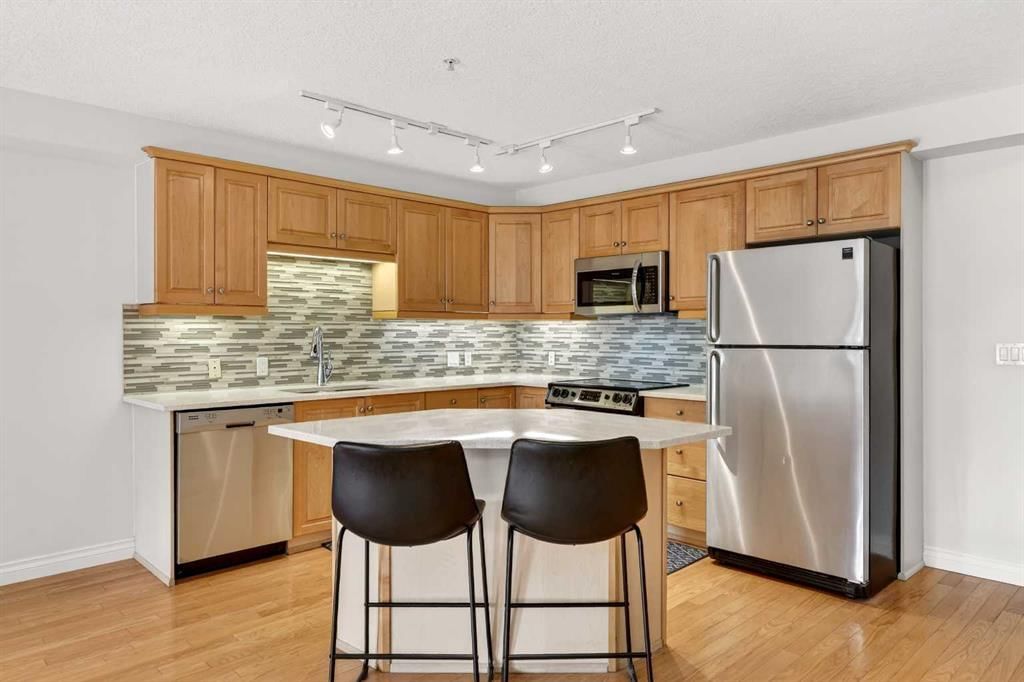
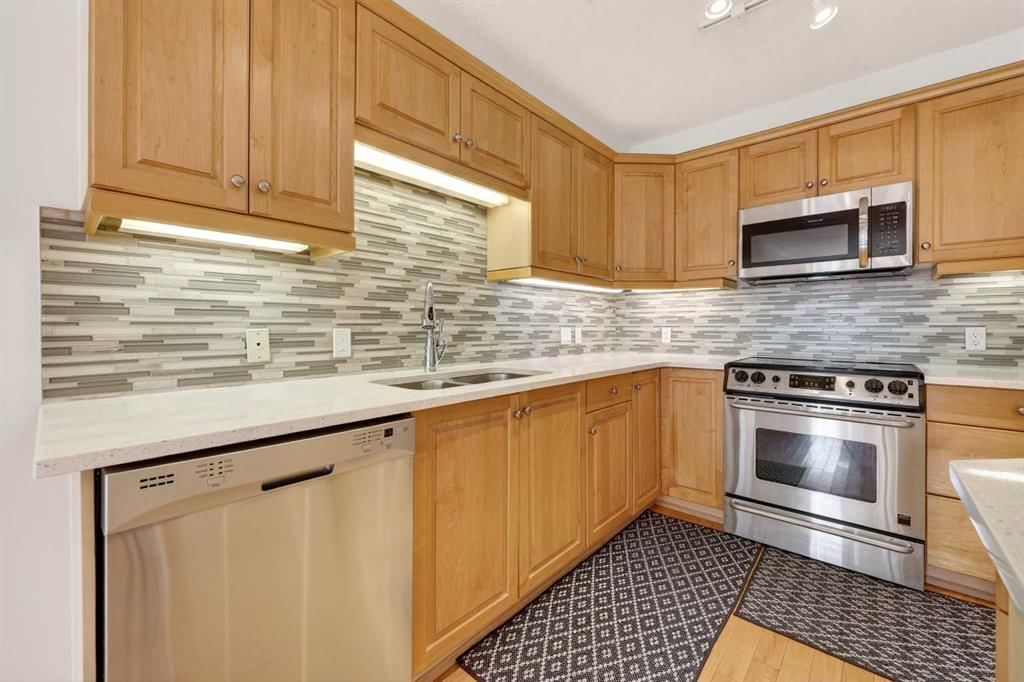
LOCATION! LOCATION! LOCATION! Welcome to the Royal Kensington, a prestigious building in the heart of Sunnyside/Kensington across the street from Riley Park and steps to all the trendy shops, eateries, and restaurants. This spacious and well laid out condo offers an unbeatable combination of comfort, style, and walkable inner-city convenience. Step inside and you’re greeted by gleaming hardwood floors guiding you into the open concept floorplan. The upgraded kitchen offers maple shaker cabinetry, quartz counters, stainless steel appliances, mosaic tile backsplash, undermount sink, and center island. Large living room/dining room with corner gas fireplace and garden door out to the wall to wall private balcony. The oversized primary bedroom is a true retreat and features its own access to the covered balcony. Perfect spot for morning coffee or winding down at the end of a busy day. In suite laundry room with lots of storage space completes the interior of this great floorplan. Included is a heated underground parking stall (#43) separate storage locker (#14) and ample visitor parking. Park your car at home and walk to everything Kensington has to offer, including shopping, boutique stores, restaurants, coffee shops, fitness studios, health and wellness services, movie theatre, and specialty foods. As well as an abundance of parks and green spaces close by, a weekly farmers market down the street, and various community gardens. Quick access to the DT Core with a short stroll across the Peace Bridge, walking distance to C-Train station, and minutes to Sait. Whether you’re a first time buyer, investor, or simply looking for the ultimate urban lifestyle, this is inner city living at its finest and a must see!
Property Taxes
$1,891.9/yr (2026)
Condo / HOA Fee
$549.66/mo
Listing Information
MLS® NumberA2334463
StatusActive
List Price$305, 000
Days on Market23 days
OccupancyVacant
Property Details
Property TypeApartment
Architectural StyleApartment-Single Level Unit
ZoningM-C2
Above-Grade Sq Ft687 sq ft
Year Built2001
Bedrooms1
Full Bathrooms1
Total Bathrooms1
Parking TypeParkade, Stall, Titled, Underground
Interior
FlooringCarpet, Hardwood, Tile
Fireplaces1
HeatingIn Floor, Hot Water, Natural Gas
Air ConditioningNone
Exterior & Parking
ExteriorBrick, Stone, Stucco, Wood Frame
Total Parking1
Parking TypeParkade, Stall, Titled, Underground
Patio / DeckBalcony(s)
Site & Lot
Legal Description0110690;14
Inclusions
Dishwasher,Dryer,Microwave Hood Fan,Refrigerator,Stove(s),Washer,Window Coverings
Condo Details
Unit Number208
Monthly Condo Fee$549.66/mo
Fee IncludesHeat · Water
Unit ExposureE
Building Stories4 storeys
Parking TypeParkade, Stall, Titled, Underground
Pet PolicyRestrictions, Yes
Building AmenitiesBicycle Storage · Elevator(s) · Parking · Picnic Area · Secured Parking · Storage
Room Dimensions
Main Level
Living Room18`5" × 11`11"
Kitchen With Eating Area10`6" × 10`0"
Bedroom - Primary13`5" × 9`10"
Foyer4`9" × 4`5"
Laundry8`9" × 7`7"
4pc Bathroom7`5" × 5`4"
Balcony11`9" × 4`6"
Property History
2024-01-01
Listed at $000,000
Status
2024-01-01
Listed at $000,000
Status
2024-01-01
Listed at $000,000
Status
This property has been listed 1 time before — see each asking price, what happened, and any sold prices.
Takes 10 seconds · no spam · instant access
What did similar homes here actually sell for?
CalgaryListings Group clients see recent sold prices and sale-to-list ratios for homes just like this one — plus smart matches and one-tap showing requests. Free with your client portal account.