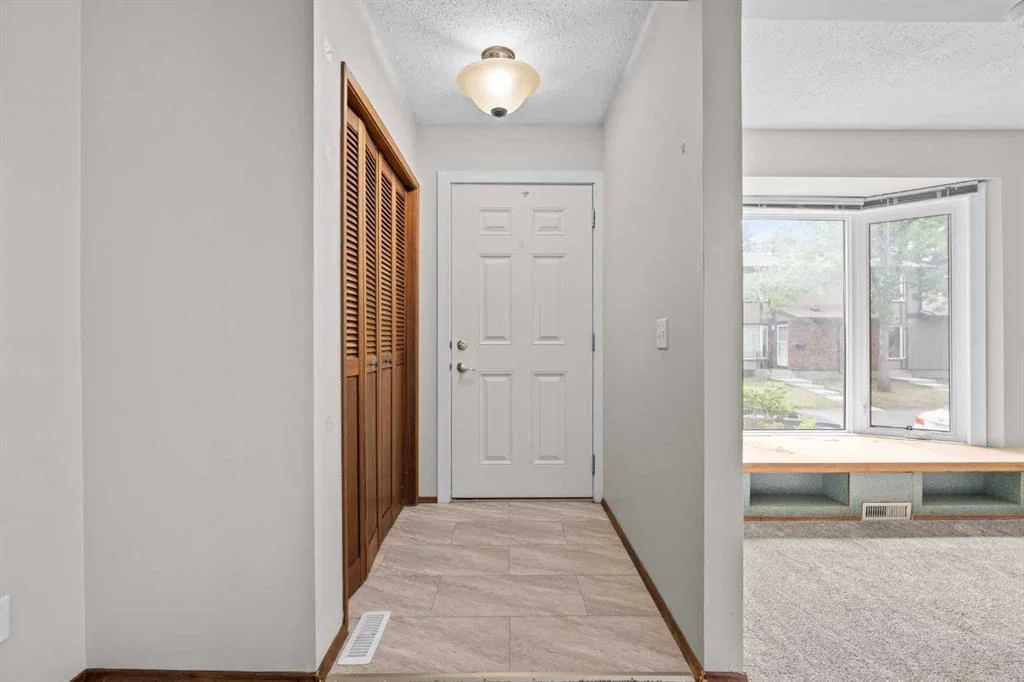
View all 41 photos
3
Bedrooms
2
Bathrooms
1,294
Sq ft
1976
Year built
$1,861
Property tax (2026)
$566
Condo / HOA fee /mo
$299,900
116, 6103 Madigan Drive NE, Calgary T2A 5K9
Marlborough ParkActiveMLS® A2334346· 20 days on market
CalgaryListings Insight
Located in the community of Marlborough Park, 116, 6103 Madigan Drive NE is a 3-bedroom home with 2.5 bathrooms, built in 1976, offering 1,294 sq ft of living space above grade. Additional features include a partially finished basement, laminate flooring, and a fireplace. Condo fees are approximately $566/month. For townhomes, review condo fees or HOA fees, exterior maintenance responsibilities, parking, pet rules, and resale fit. MLS® A2334346.
Located in the community of Marlborough Park, 116, 6103 Madigan Drive NE is a 3-bedroom home with 2.5 bathrooms, built in 1976, offering 1,294 sq ft of living space above grade. Additional features include a partially finished basement, laminate flooring, and a fireplace. Condo fees are approximately $566/month. For townhomes, review condo fees or HOA fees, exterior maintenance responsibilities, parking, pet rules, and resale fit. MLS® A2334346.
Want to see this home?
Tour this home in person with a CalgaryListings REALTOR® and get straight answers before you decide.
Ask a Question About This ListingCalgary Listings Group · eXp RealtyHomeowners · Free & InstantThinking of selling?Curious what your own home could be worth? Get an instant, no-obligation estimate based on current market data.
Get an Instant Home Evaluation →About this property
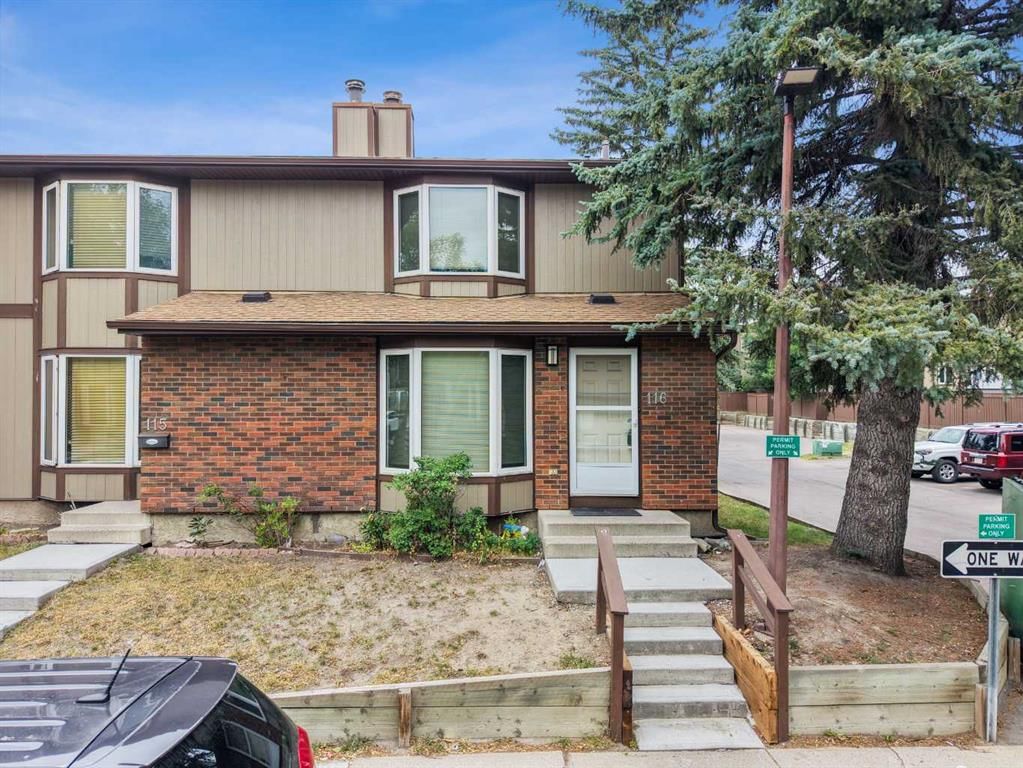
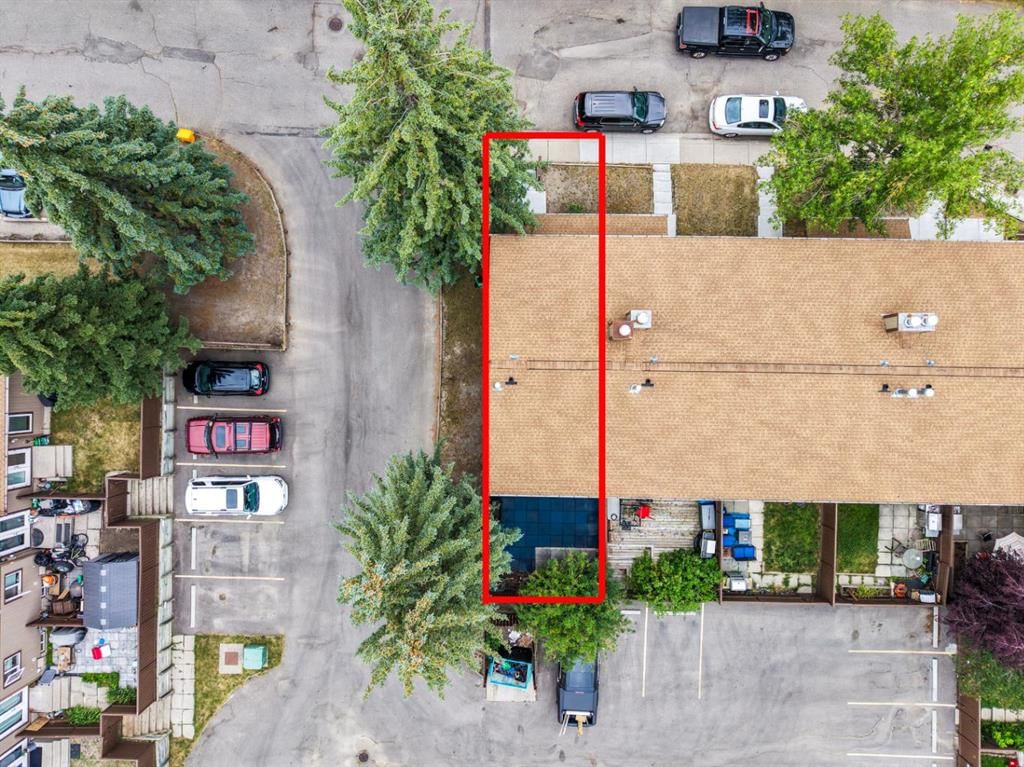
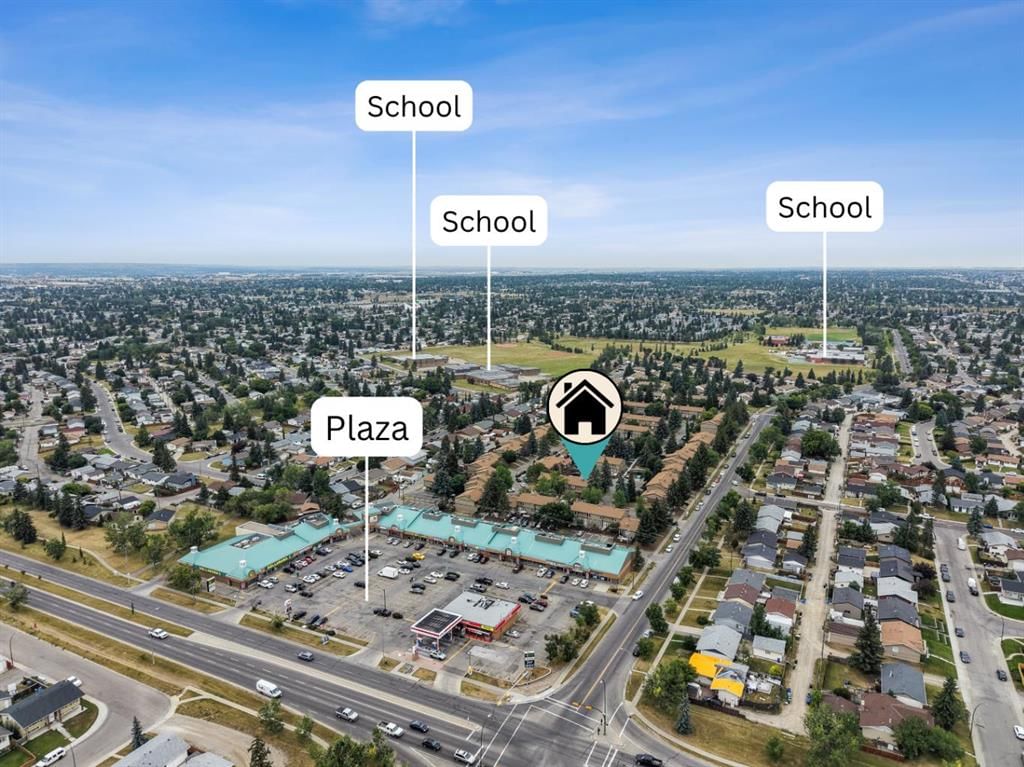
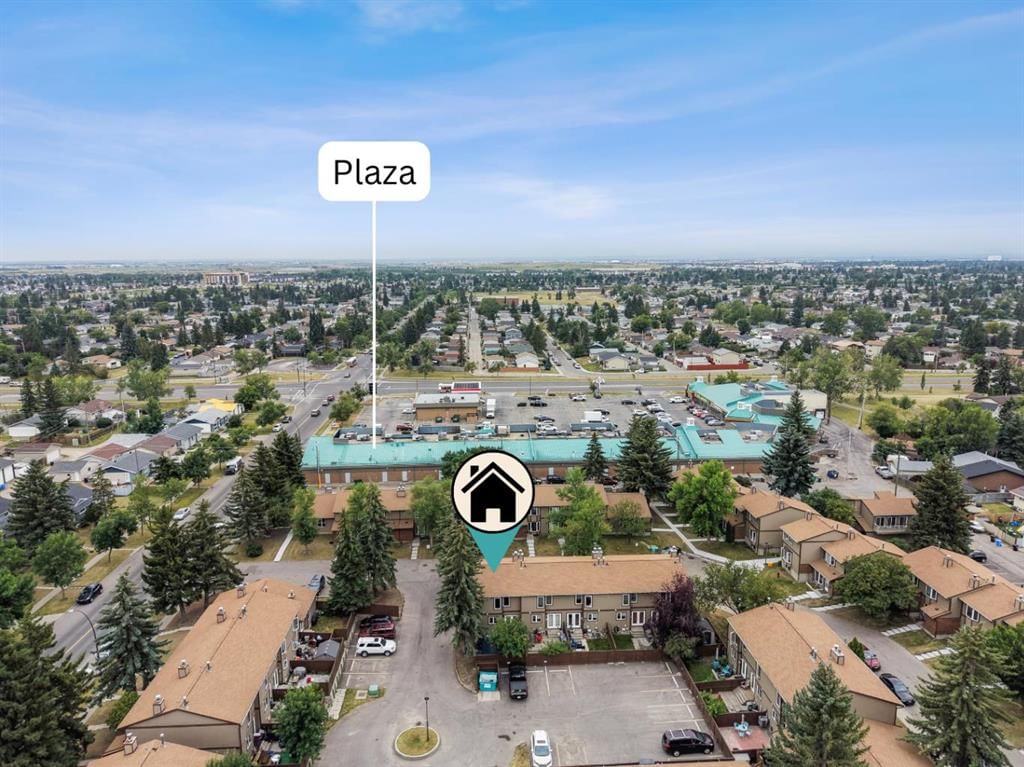
Looking for a 3 bed 2 bath end unit home with all the big ticket items done? Well, you have just found your new home. This end unit only shares one wall and is move-in ready. With just under 1300 sf on the 2 levels and still more square footage in the basement there is enough space for the whole family. But first let’s start with the Upgrades! HWT 2016, FURNACE 2022, WASHER 2022, DRYER 2024, CARPET & TILE 2024, STAINLESS STOVE, FRIDGE, DISHWASHER & OTR MICROWAVE 2024, BACKYARD RUBBER TILES 2024. The fireplace is wood burning, so perfect for those chilly nights. The overall complex has undergone upgrades as well. Siding, roofing, windows and doors making this an easy transition. The living room is large, open and bright, with tons of room for your furniture and still enough room for a desk/workstation. The sunlit kitchen is an ample size with enough room for a good sized table & chairs and then some. Garden doors off the kitchen lead out the the fully fenced backyard. All the natural light make this room open and bright. The main floor bath round out this floor. Upstairs, the primary bedroom is huge with his & hers closets. The main bath separates the primary from the other two bedrooms which are a good size as well. The basement is waiting for the new family to add their personal touches to finish it. The location is one of the best! Mature tress throughout the complex as well as newer poured concrete walkways. The condo fees of just $565.70 include common area maintenance, water & sewer. Garbage and recycling are on site. Families with little ones will love the proximity to the schools. The dedicated parking spot is right behind the unit and also has with plenty of visitor parking. This home has great bones at the same time allowing you to add a few personal touches. Walking distance to Roland Michener Elementary & Dr. Gladys McKelvie Egbert Junior High minutes away. And lets not forget Marlborough Park with tennis courts, ball diamonds, and walking paths minutes away as well. Shopping, restaurants and other amenities are all close by. Major thoroughfares right off Madigan Drive make access to Deerfoot & Stoney a breeze.
Property Taxes
$1,861/yr (2026)
Condo / HOA Fee
$565.7/mo
Listing Information
MLS® NumberA2334346
StatusActive
List Price$299, 900
Days on Market20 days
OccupancyVacant
Property Details
Property TypeRow/Townhouse
Architectural Style2 Storey
ZoningM-C1
Above-Grade Sq Ft1, 294 sq ft
Year Built1976
Bedrooms3
Full Bathrooms2
Half Bathrooms1
Total Bathrooms2.5
Parking TypeAssigned, Stall
Interior
BasementFull, Partially Finished, None
FlooringCarpet, Laminate
Fireplaces1
HeatingForced Air, Natural Gas
Air ConditioningNone
Exterior & Parking
ExteriorBrick, Mixed, Wood Siding
RoofAsphalt
FoundationPoured Concrete
Total Parking1
Parking TypeAssigned, Stall
Patio / DeckPatio
Site & Lot
Lot FeaturesBack Yard, Low Maintenance Landscape
Legal Description7710848;116
Inclusions
Dishwasher,Electric Oven,Microwave Hood Fan,Refrigerator,Washer/Dryer
Condo Details
Unit Number116
Monthly Condo Fee$565.7/mo
Unit ExposureS
Parking TypeAssigned, Stall
Pet PolicyRestrictions, Yes
Building AmenitiesParking · Snow Removal · Trash · Visitor Parking
Room Dimensions
Main Level
2pc Bathroom6`1" × 6`7"
Dining Room7`7" × 11`11"
Kitchen9`8" × 13`6"
Living Room17`4" × 15`2"
Upper Level
4pc Bathroom4`11" × 9`0"
Bedroom7`7" × 12`0"
Bedroom9`3" × 10`1"
Bedroom - Primary14`11" × 13`1"
Property History
No previous MLS® listings on record for this property — this appears to be its first time offered. Want to know how often homes nearby change hands? Ask our team.
What did similar homes here actually sell for?
CalgaryListings Group clients see recent sold prices and sale-to-list ratios for homes just like this one — plus smart matches and one-tap showing requests. Free with your client portal account.