View all 29 photos
2
Bedrooms
2
Bathrooms
1,045
Sq ft
2024
Year built
$2,339
Property tax (2025)
$417
Condo / HOA fee /mo
$369,900
2216, 151 Skyview Bay NE, Calgary T3N 1N6
Skyview RanchActiveMLS® A2334291· 26 days on market
CalgaryListings Insight
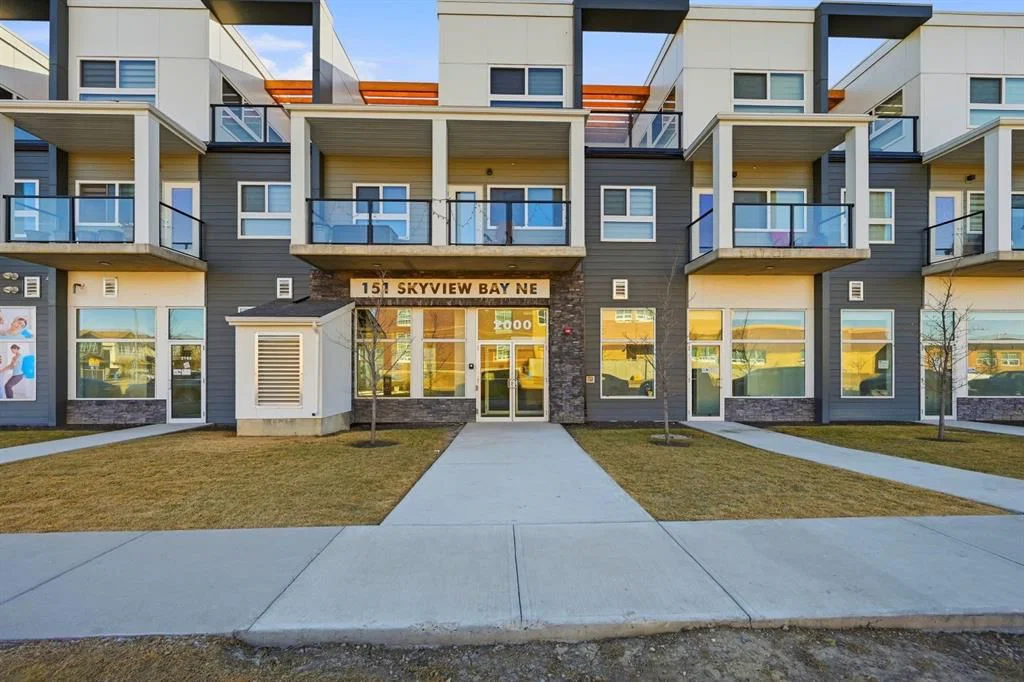
Tucked into the community of Skyview Ranch, this 2-bedroom home at 2216, 151 Skyview Bay NE was built in 2024 and includes 2 bathrooms and 1,045 sq ft of living space above grade. Highlights include tile flooring. Condo fees are approximately $417/month, including parking. For townhomes, review condo fees or HOA fees, exterior maintenance responsibilities, parking, pet rules, and resale fit. If rental income is part of the plan, verify suite legality, permits, insurance, lender treatment, and current lease details before removing conditions. MLS® A2334291.
Tucked into the community of Skyview Ranch, this 2-bedroom home at 2216, 151 Skyview Bay NE was built in 2024 and includes 2 bathrooms and 1,045 sq ft of living space above grade. Highlights include tile flooring. Condo fees are approximately $417/month, including parking. For townhomes, review condo fees or HOA fees, exterior maintenance responsibilities, parking, pet rules, and resale fit. If rental income is part of the plan, verify suite legality, permits, insurance, lender treatment, and current lease details before removing conditions. MLS® A2334291.
Want to see this home?
Tour this home in person with a CalgaryListings REALTOR® and get straight answers before you decide.
Ask a Question About This ListingCalgary Listings Group · eXp RealtyHomeowners · Free & InstantThinking of selling?Curious what your own home could be worth? Get an instant, no-obligation estimate based on current market data.
Get an Instant Home Evaluation →About this property
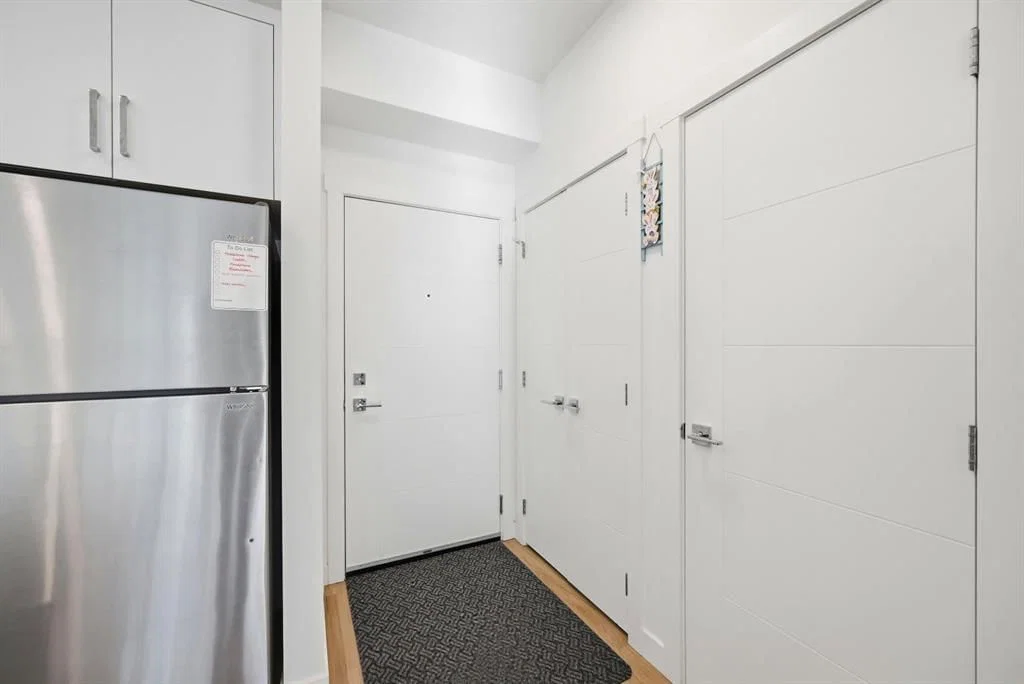
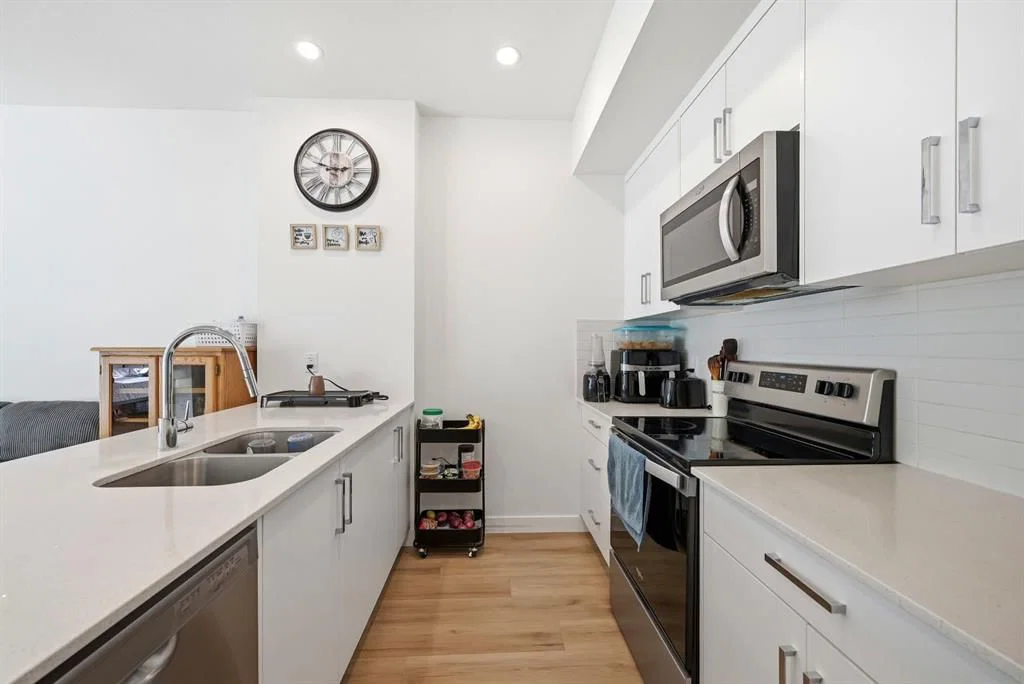
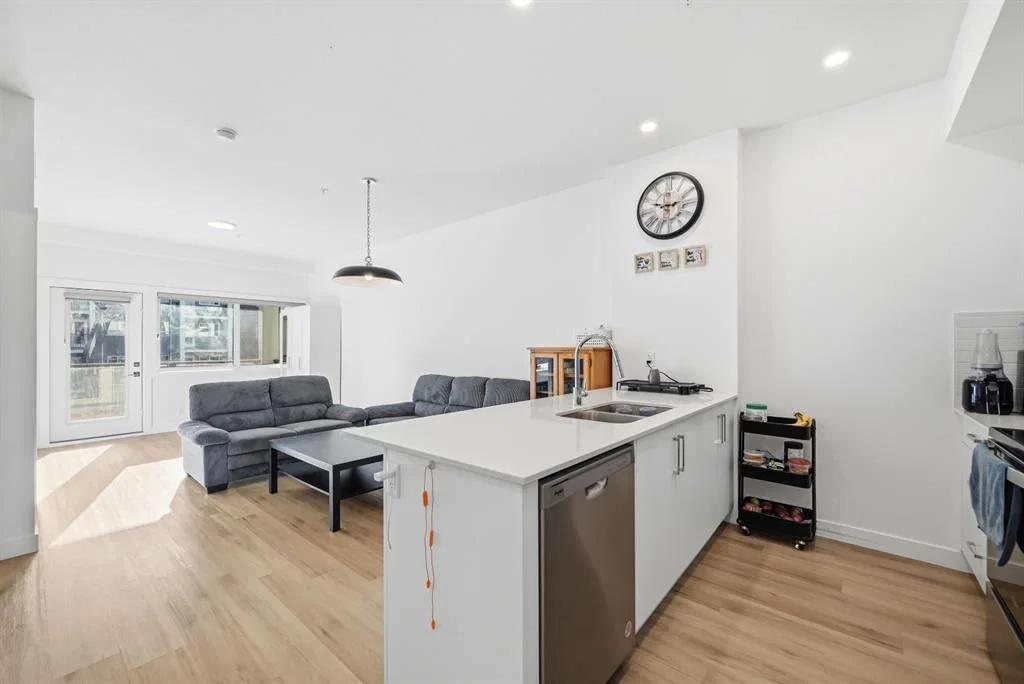
This well-maintained home offers a smart layout comfortable living througout. Upon entry, you are welcomed by a beautifully appointed kitchen to the right, featuring stainless steel appliances, elegant pot lights, and quality finishes throughout. Straight ahead, a spacious dining area provides the perfect setting for family gatherings and entertaining. The main floor also offers a generously sized bedroom and a 3-piece bathroom, ideal for guests or multi-generational living.
This level further includes a comfortable sitting area with access to a private east-facing balcony, perfect for enjoying your morning coffee or relaxing in the evening. Elegant metal spindle railings add a modern architectural touch to the main floor, enhancing the overall aesthetic appeal. A convenient stackable laundry area completes this level.
Upstairs, you will find a separate entrance leading to an expansive and inviting living area filled with natural light. The upper level features a well-appointed primary bedroom with a 4-piece ensuite that includes a standing shower. Just off the primary bedroom, step onto the rooftop patio, an exceptional outdoor space ideal for hosting summer gatherings or unwinding during peaceful evenings, while enjoying open east-facing views.
Adding even more value, this townhome is situated above ground-floor commercial units, providing unmatched convenience right within the building. Enjoy immediate access to everyday essentials including a pizza shop, dayhome services, a barbershop, convenience store, and other local businesses, all just steps from your door.
The location is highly desirable, with nearby schools, parks, pharmacies, grocery stores, dining options, and shopping amenities within close proximity. Minutes to Calgary International Airport, this property offers exceptional accessibility for frequent travelers and commuters alike. Everything you need is easily accessible, making this a truly ideal place to call home.
Property Taxes
$2,339.24/yr (2025)
Condo / HOA Fee
$417/mo
Listing Information
MLS® NumberA2334291
StatusActive
List Price$369, 900
Days on Market26 days
OccupancyOwner
Property Details
Property TypeRow/Townhouse
Architectural StyleTownhouse
ZoningDC
Above-Grade Sq Ft1, 045 sq ft
Year Built2024
Bedrooms2
Full Bathrooms2
Total Bathrooms2
Parking TypeUnderground
Interior
BasementNone
FlooringCarpet, Tile, Vinyl
Fireplaces0
HeatingCentral
Air ConditioningNone
Exterior & Parking
ExteriorConcrete, Vinyl Siding, Wood Frame
RoofAsphalt Shingle
FoundationPoured Concrete
Total Parking1
Parking TypeUnderground
Patio / DeckBalcony(s)
Site & Lot
Lot Width0.00
Lot FeaturesSee Remarks
Legal Description2411796
Inclusions
Dishwasher,Electric Range,Microwave Hood Fan,Refrigerator,Washer/Dryer Stacked
Condo Details
Unit Number2216
Monthly Condo Fee$417/mo
Fee IncludesParking
Unit ExposureN
Parking TypeUnderground
Pet PolicyRestrictions
Building AmenitiesNone
Room Dimensions
Main Level
4pc Bathroom8`11" × 4`10"
Bedroom9`6" × 12`4"
Dining Room11`6" × 9`7"
Kitchen14`10" × 10`5"
Living Room10`11" × 7`2"
Upper Level
3pc Ensuite bath7`5" × 7`1"
Family Room15`5" × 11`8"
Bedroom - Primary10`9" × 18`0"
Property History
2024-01-01
Listed at $000,000
Status
2024-01-01
Listed at $000,000
Status
2024-01-01
Listed at $000,000
Status
This property has been listed 3 times before — see each asking price, what happened, and any sold prices.
Takes 10 seconds · no spam · instant access
What did similar homes here actually sell for?
CalgaryListings Group clients see recent sold prices and sale-to-list ratios for homes just like this one — plus smart matches and one-tap showing requests. Free with your client portal account.