View all 29 photos
2
Bedrooms
2
Bathrooms
843
Sq ft
2013
Year built
$1,825
Property tax (2026)
$543
Condo / HOA fee /mo
$315,000
5210, 16969 24 Street SW, Calgary T2Y 0J8
BridlewoodActiveMLS® A2334283· 25 days on market
CalgaryListings Insight
Welcome to 5210, 16969 24 Street SW — a 2-bedroom home built in 2013, featuring 2 bathrooms in the community of Bridlewood, with 843 sq ft of living space above grade. Standout details include vinyl plank flooring. Condo fees are approximately $543/month, including heat, water, electricity, and parking. Before writing, ask about condo fees, reserve fund health, bylaws, insurance deductibles, and building history. If rental income is part of the plan, verify suite legality, permits, insurance, lender treatment, and current lease details before removing conditions. MLS® A2334283.
Welcome to 5210, 16969 24 Street SW — a 2-bedroom home built in 2013, featuring 2 bathrooms in the community of Bridlewood, with 843 sq ft of living space above grade. Standout details include vinyl plank flooring. Condo fees are approximately $543/month, including heat, water, electricity, and parking. Before writing, ask about condo fees, reserve fund health, bylaws, insurance deductibles, and building history. If rental income is part of the plan, verify suite legality, permits, insurance, lender treatment, and current lease details before removing conditions. MLS® A2334283.
Want to see this home?
Tour this home in person with a CalgaryListings REALTOR® and get straight answers before you decide.
Ask a Question About This ListingCalgary Listings Group · eXp RealtyHomeowners · Free & InstantThinking of selling?Curious what your own home could be worth? Get an instant, no-obligation estimate based on current market data.
Get an Instant Home Evaluation →About this property
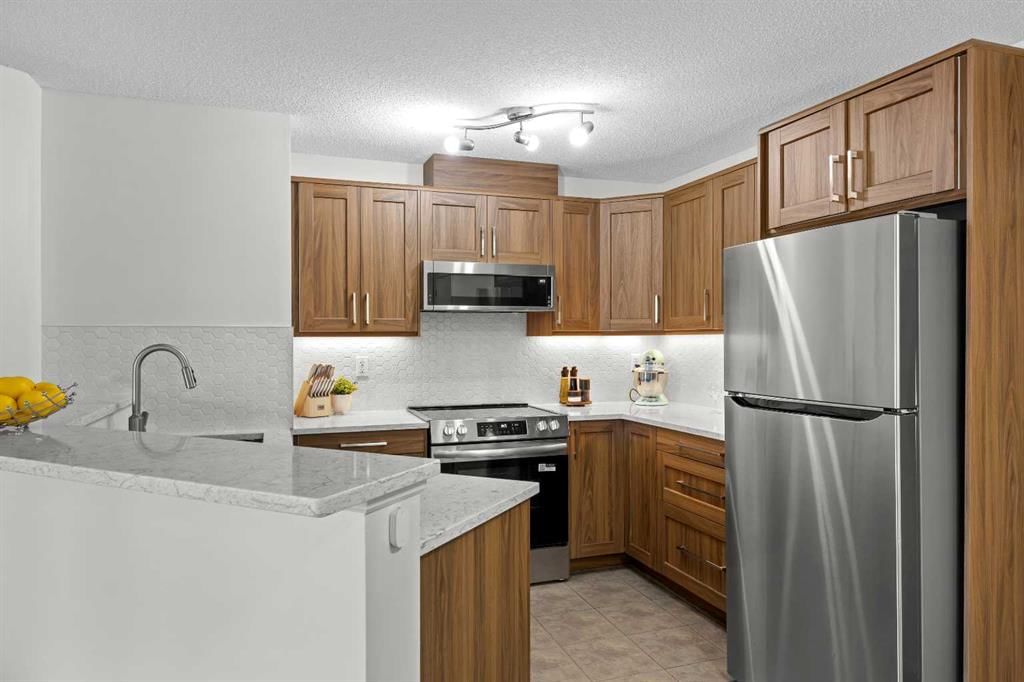
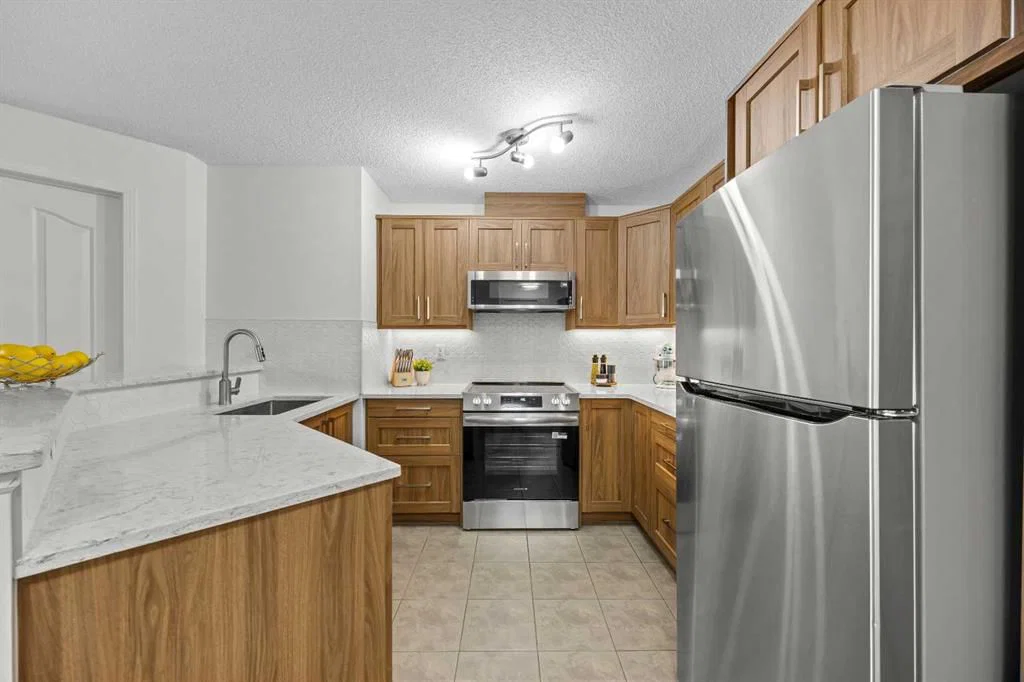
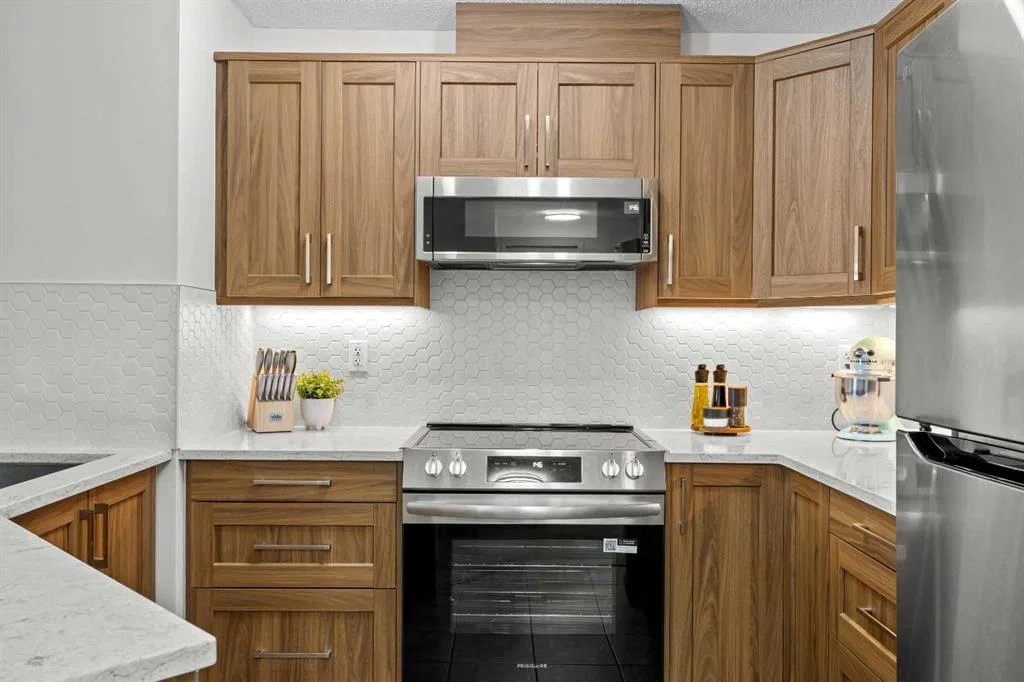
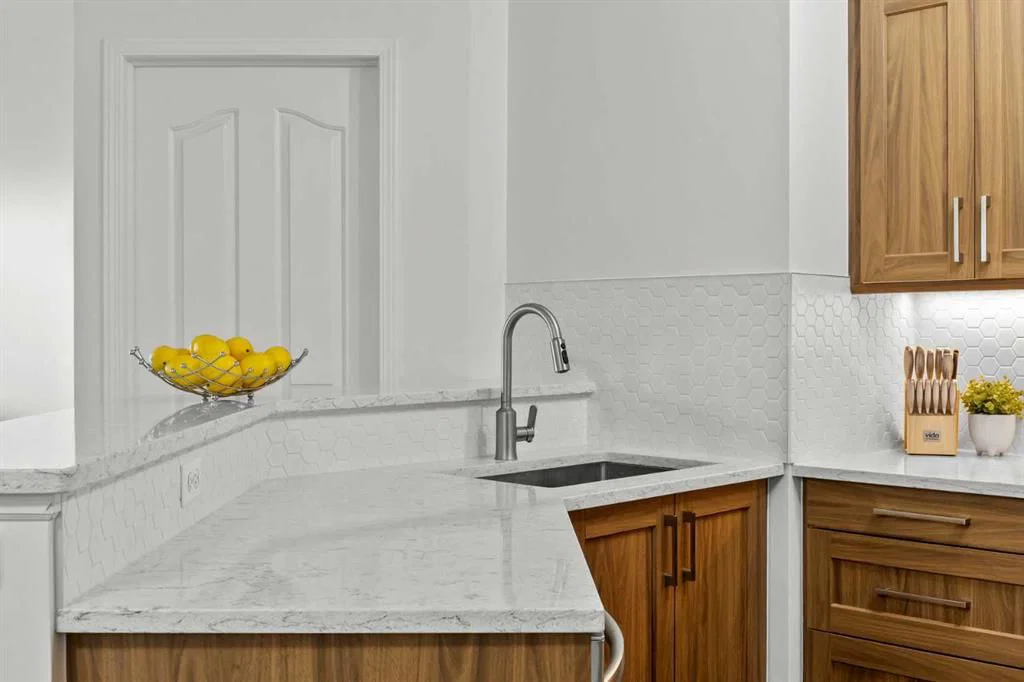
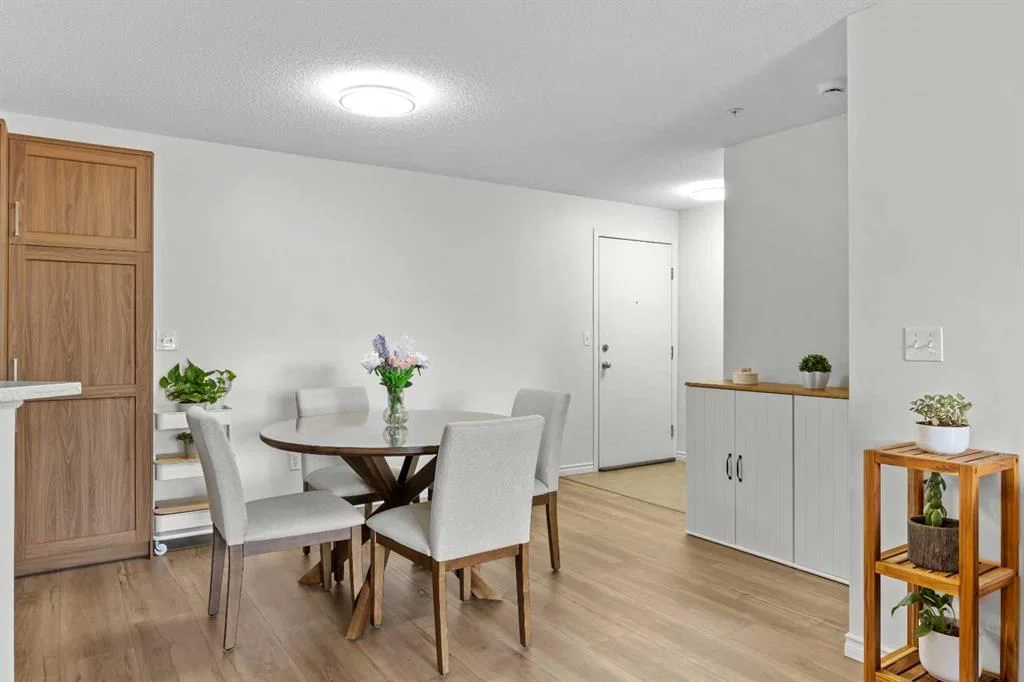
Welcome to this meticulously maintained and extensively renovated condo. From the moment you step inside, you'll appreciate the durable wide-plank luxury vinyl flooring, fresh paint, updated light fixtures, and bright, open-concept design. The stunning, fully renovated kitchen (2025) is sure to impress with quartz countertops, extended cabinetry featuring custom pull-out storage, under-cabinet lighting, updated water shut-off valves beneath the sinks for added peace of mind, and upgraded stainless steel appliances (2025), all backed by warranty. The adjacent dining area provides the perfect setting for everyday meals, while the spacious living room opens onto a sunny, south-facing covered balcony. The generous primary bedroom features a walk-through double-sided closet leading to a private 4-piece ensuite. A second bedroom, an additional 4-piece bathroom, new full-sized in-suite laundry, and dedicated in-unit storage provide exceptional functionality for a variety of lifestyles. An assigned parking stall is included, and the condo fees cover all utilities, making monthly budgeting simple and predictable. Ideally located within walking distance of Sobeys, Shoppers Drug Mart, Starbucks, Tim Hortons, restaurants, daycare, schools, and everyday amenities. Commuting is a breeze with a bus stop directly in front of the building offering convenient access to the C-Train. You'll also enjoy quick access to the endless walking and biking trails of Fish Creek Park, while Costco, shopping, dining, and additional amenities at Tsuut'ina Nation are just minutes away. Whether you're a first-time buyer, downsizer, or investor, this move-in-ready home offers outstanding value in an exceptional location.
Property Taxes
$1,825/yr (2026)
Condo / HOA Fee
$542.88/mo
Listing Information
MLS® NumberA2334283
StatusActive
List Price$315, 000
Days on Market25 days
OccupancyOwner
Property Details
Property TypeApartment
Architectural StyleApartment-Single Level Unit
ZoningM-1 d75
Above-Grade Sq Ft843 sq ft
Year Built2013
Bedrooms2
Full Bathrooms2
Total Bathrooms2
Parking TypeAssigned, Stall
Interior
FlooringTile, Vinyl Plank
Fireplaces0
HeatingBaseboard
Air ConditioningNone
Exterior & Parking
ExteriorVinyl Siding, Wood Frame
RoofAsphalt Shingle
Total Parking1
Parking TypeAssigned, Stall
Patio / DeckBalcony(s)
Site & Lot
Legal Description0815753;310
Inclusions
Dishwasher,Dryer,Electric Stove,Microwave Hood Fan,Refrigerator,Washer,Window Coverings
Condo Details
Unit Number5210
Monthly Condo Fee$542.88/mo
Fee IncludesHeat · Water · Electricity · Parking
Unit ExposureS
Building Stories3 storeys
Parking TypeAssigned, Stall
Pet PolicyRestrictions, Cats OK, Dogs OK, Yes
Building AmenitiesElevator(s) · Visitor Parking
Room Dimensions
Main Level
4pc Ensuite bath
4pc Bathroom
Kitchen10`4" × 8`9"
Dining Room13`3" × 11`11"
Living Room16`4" × 15`1"
Bedroom - Primary12`2" × 10`8"
Bedroom10`1" × 11`11"
Laundry4`0" × 8`0"
Property History
No previous MLS® listings on record for this property — this appears to be its first time offered. Want to know how often homes nearby change hands? Ask our team.
What did similar homes here actually sell for?
CalgaryListings Group clients see recent sold prices and sale-to-list ratios for homes just like this one — plus smart matches and one-tap showing requests. Free with your client portal account.