View all 49 photos
2
Bedrooms
3
Bathrooms
1,276
Sq ft
2016
Year built
$2,942
Property tax (2026)
$482
Condo / HOA fee /mo
2
Garage
$379,900
904, 218 Sherwood Square NW, Calgary T3R 0Y2
SherwoodActiveMLS® A2334264· 27 days on market
CalgaryListings Insight
This home at 904, 218 Sherwood Square NW is a 2-bedroom home with 3.5 bathrooms. Built in 2016, it is located in the community of Sherwood and offers 1,276 sq ft of living space above grade. This home also offers a double attached garage and tile flooring. Condo fees are approximately $482/month. For townhomes, review condo fees or HOA fees, exterior maintenance responsibilities, parking, pet rules, and resale fit. If rental income is part of the plan, verify suite legality, permits, insurance, lender treatment, and current lease details before removing conditions. MLS® A2334264.
This home at 904, 218 Sherwood Square NW is a 2-bedroom home with 3.5 bathrooms. Built in 2016, it is located in the community of Sherwood and offers 1,276 sq ft of living space above grade. This home also offers a double attached garage and tile flooring. Condo fees are approximately $482/month. For townhomes, review condo fees or HOA fees, exterior maintenance responsibilities, parking, pet rules, and resale fit. If rental income is part of the plan, verify suite legality, permits, insurance, lender treatment, and current lease details before removing conditions. MLS® A2334264.
Want to see this home?
Tour this home in person with a CalgaryListings REALTOR® and get straight answers before you decide.
Ask a Question About This ListingCalgary Listings Group · eXp RealtyHomeowners · Free & InstantThinking of selling?Curious what your own home could be worth? Get an instant, no-obligation estimate based on current market data.
Get an Instant Home Evaluation →About this property
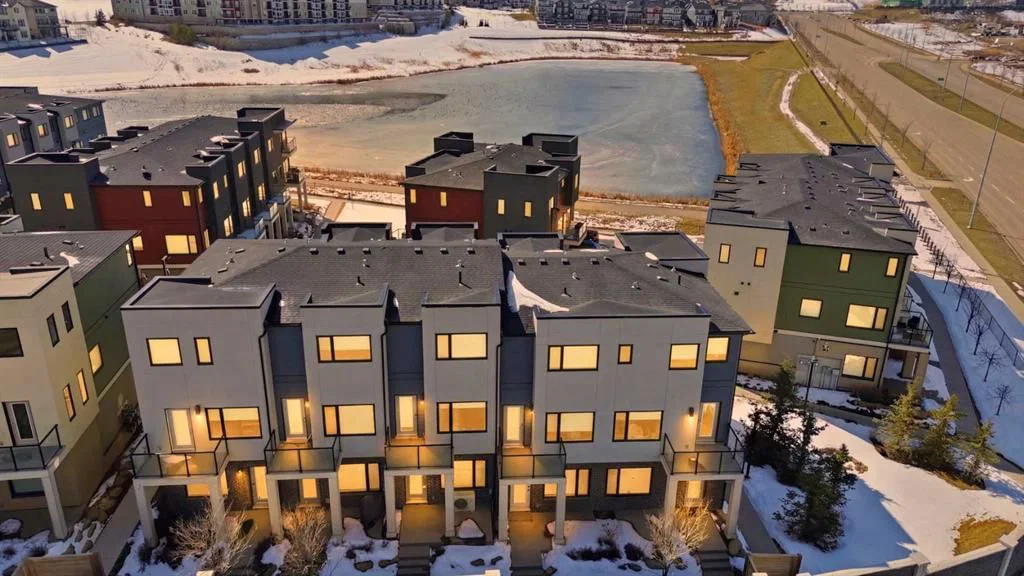
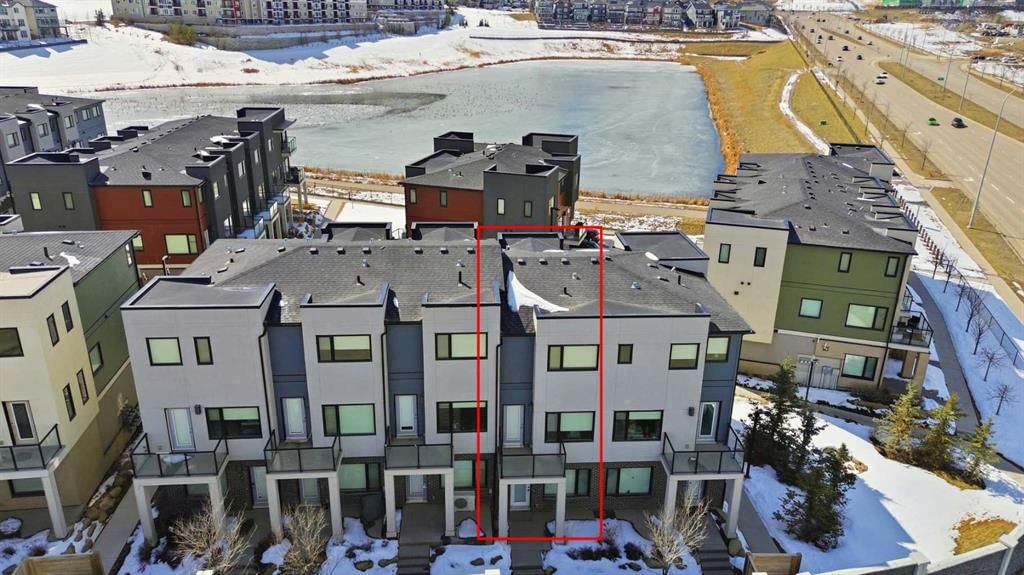
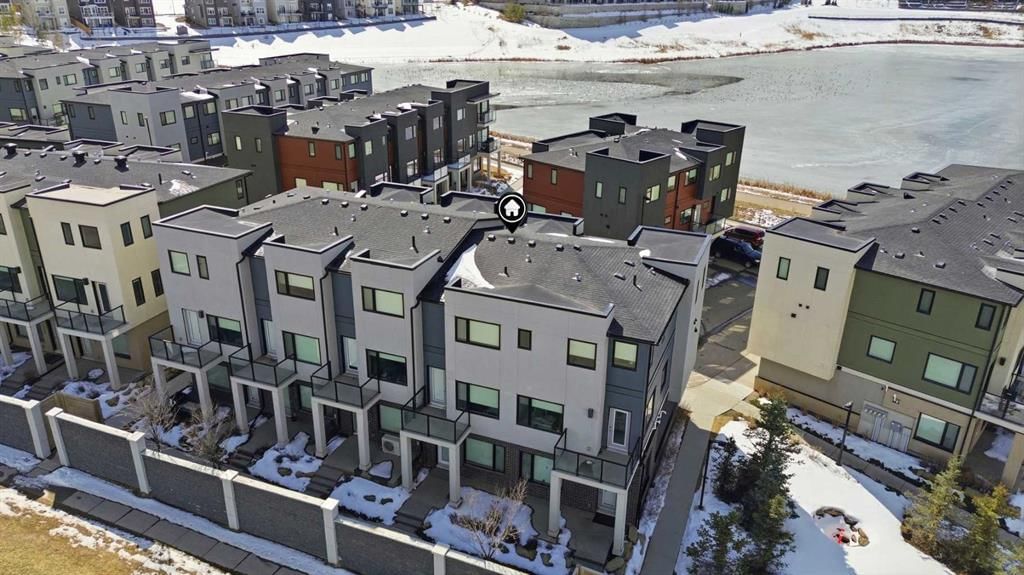
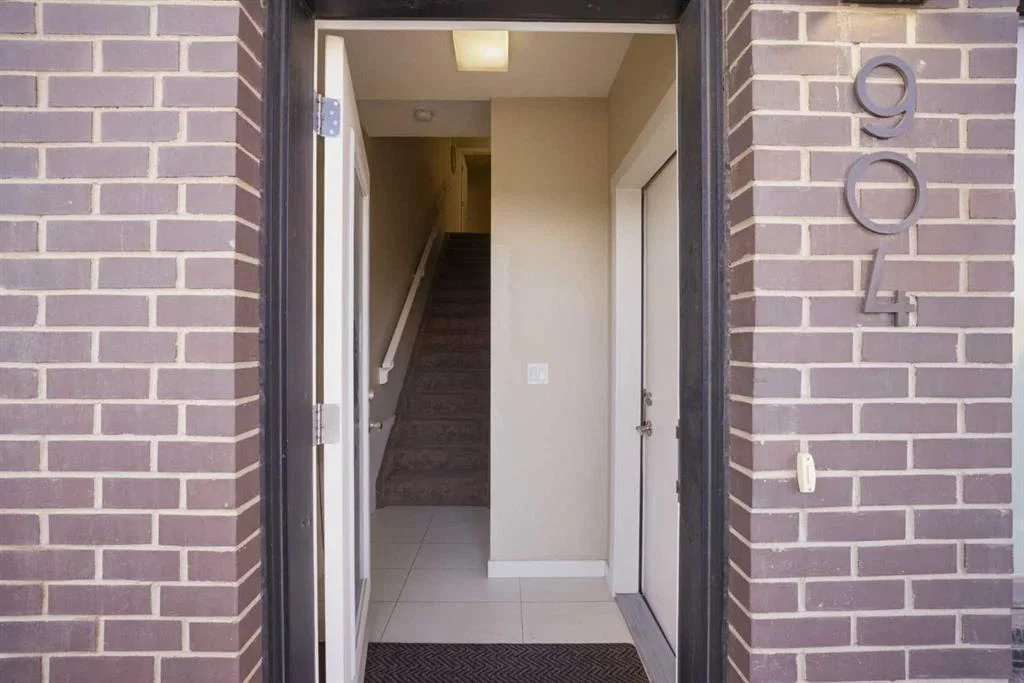
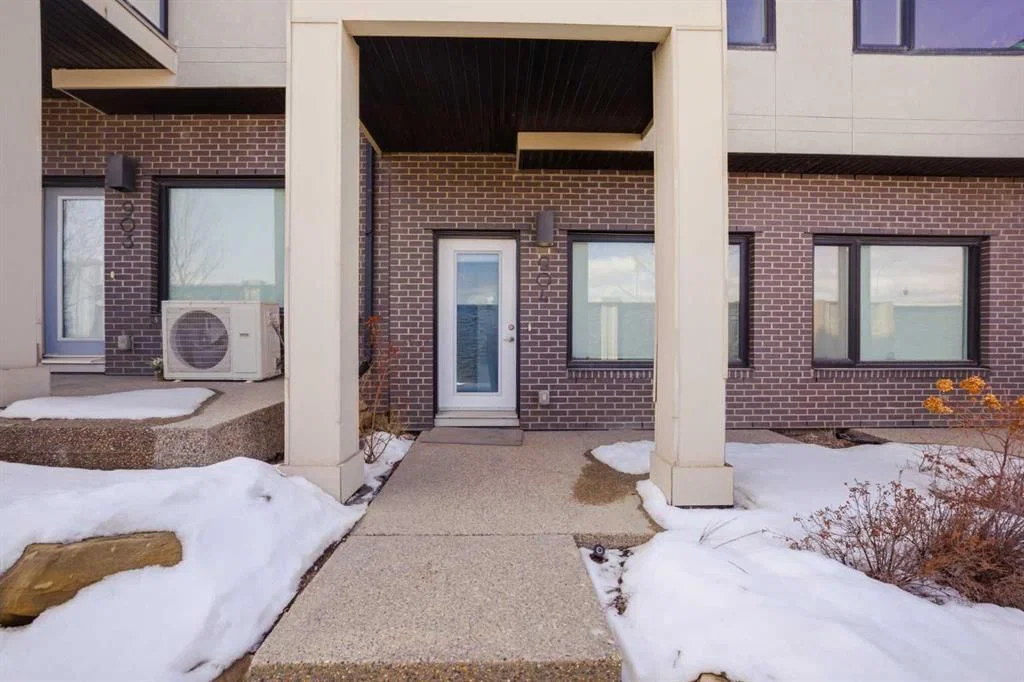
Welcome to this beautifully designed executive 2-bedroom, 2.5-bathroom townhome in the sought-after community of Sherwood NW Calgary. Showcasing a stylish exterior with a sophisticated blend of Hardie board, stucco, and brick accents, this home offers timeless curb appeal paired with thoughtfully curated modern interior finishes throughout.
Step inside to discover a bright and functional open-concept main floor featuring soaring ceilings, large windows, and abundant natural light thanks to the desirable east-facing front and west-facing rear exposure ??. The contemporary rear kitchen is equipped with stainless steel appliances, quartz countertops, ample cabinetry, and generous prep space, making it ideal for both everyday living and entertaining. The flexible layout allows for multiple configurations of your dining and living areas to suit your lifestyle perfectly.
Upstairs, you’ll find two spacious bedrooms, each with large windows that create an airy and inviting atmosphere. The primary suite includes its own private 3-piece ensuite, while an additional full bathroom provides convenience for family members or guests. A main-floor powder room adds extra practicality for everyday use.
The double attached tandem garage offers secure parking for two vehicles plus additional storage space—perfect for bikes, seasonal items, or hobby equipment ??.
Ideally located just steps from parks, scenic walking paths, and a nearby pond, this home also provides quick access to City of Calgary transit routes and walkable shopping amenities, making daily commuting and errands effortless. Families will especially appreciate that the property falls within the Churchill School boundary, adding further long-term value and appeal ??.
Whether you're a first-time buyer, downsizer, or investor, this stylish and well-located townhome offers the perfect combination of comfort, functionality, and modern design in one of NW Calgary’s most desirable communities.
Book your private showing today and experience everything this exceptional Sherwood home has to offer!
Property Taxes
$2,942/yr (2026)
Condo / HOA Fee
$481.93/mo
Listing Information
MLS® NumberA2334264
StatusActive
List Price$379, 900
Days on Market27 days
OccupancyTenant
Property Details
Property TypeRow/Townhouse
Architectural Style3 (or more) Storey
ZoningM-1 d125
Above-Grade Sq Ft1, 276 sq ft
Year Built2016
Bedrooms2
Full Bathrooms3
Half Bathrooms1
Total Bathrooms3.5
Parking TypeDouble Garage Attached, Tandem
Interior
BasementNone
FlooringCarpet, Ceramic Tile, Laminate
Fireplaces0
HeatingForced Air
Air ConditioningNone
Exterior & Parking
ExteriorStucco
RoofAsphalt Shingle
FoundationPoured Concrete
Garage Spaces2
Total Parking2
Parking TypeDouble Garage Attached, Tandem
Patio / DeckBalcony(s)
Site & Lot
Lot FeaturesLandscaped, Lawn, Rectangular Lot
Legal Description1612251;194
Inclusions
Dishwasher,Electric Stove,Microwave Hood Fan,Refrigerator,Washer/Dryer
Condo Details
Unit Number904
Monthly Condo Fee$481.93/mo
Parking TypeDouble Garage Attached, Tandem
Pet PolicyYes
Building AmenitiesPark · Playground · Visitor Parking
Room Dimensions
Main Level
Living Room10`3" × 22`3"
Kitchen11`2" × 14`11"
2pc Bathroom0`0" × 0`0"
Upper Level
Bedroom - Primary11`11" × 13`6"
3pc Ensuite bath0`0" × 0`0"
Bedroom12`0" × 9`11"
4pc Bathroom0`0" × 0`0"
Property History
2024-01-01
Listed at $000,000
Status
2024-01-01
Listed at $000,000
Status
2024-01-01
Listed at $000,000
Status
This property has been listed 1 time before — see each asking price, what happened, and any sold prices.
Takes 10 seconds · no spam · instant access
What did similar homes here actually sell for?
CalgaryListings Group clients see recent sold prices and sale-to-list ratios for homes just like this one — plus smart matches and one-tap showing requests. Free with your client portal account.