View all 34 photos
2
Bedrooms
2
Bathrooms
1,131
Sq ft
1968
Year built
$2,739
Property tax (2026)
$436
Condo / HOA fee /mo
1
Garage
$379,000
7, 1603 Mcgonigal Drive NE, Calgary T3E5W2
Mayland HeightsActiveMLS® A2334044· 28 days on market
CalgaryListings Insight
This home at 7, 1603 Mcgonigal Drive NE is a 2-bedroom home with 2.5 bathrooms. Built in 1968, it is located in the community of Mayland Heights and offers 1,131 sq ft of living space above grade. Notable features include a single attached garage, tile flooring, and air conditioning. Condo fees are approximately $436/month, including parking. For townhomes, review condo fees or HOA fees, exterior maintenance responsibilities, parking, pet rules, and resale fit. MLS® A2334044.
This home at 7, 1603 Mcgonigal Drive NE is a 2-bedroom home with 2.5 bathrooms. Built in 1968, it is located in the community of Mayland Heights and offers 1,131 sq ft of living space above grade. Notable features include a single attached garage, tile flooring, and air conditioning. Condo fees are approximately $436/month, including parking. For townhomes, review condo fees or HOA fees, exterior maintenance responsibilities, parking, pet rules, and resale fit. MLS® A2334044.
Want to see this home?
Tour this home in person with a CalgaryListings REALTOR® and get straight answers before you decide.
Ask a Question About This ListingCalgary Listings Group · eXp RealtyHomeowners · Free & InstantThinking of selling?Curious what your own home could be worth? Get an instant, no-obligation estimate based on current market data.
Get an Instant Home Evaluation →About this property
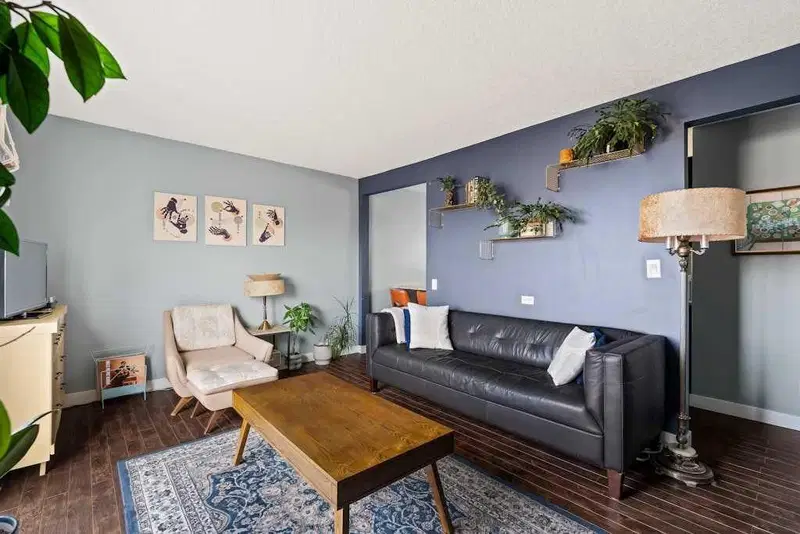
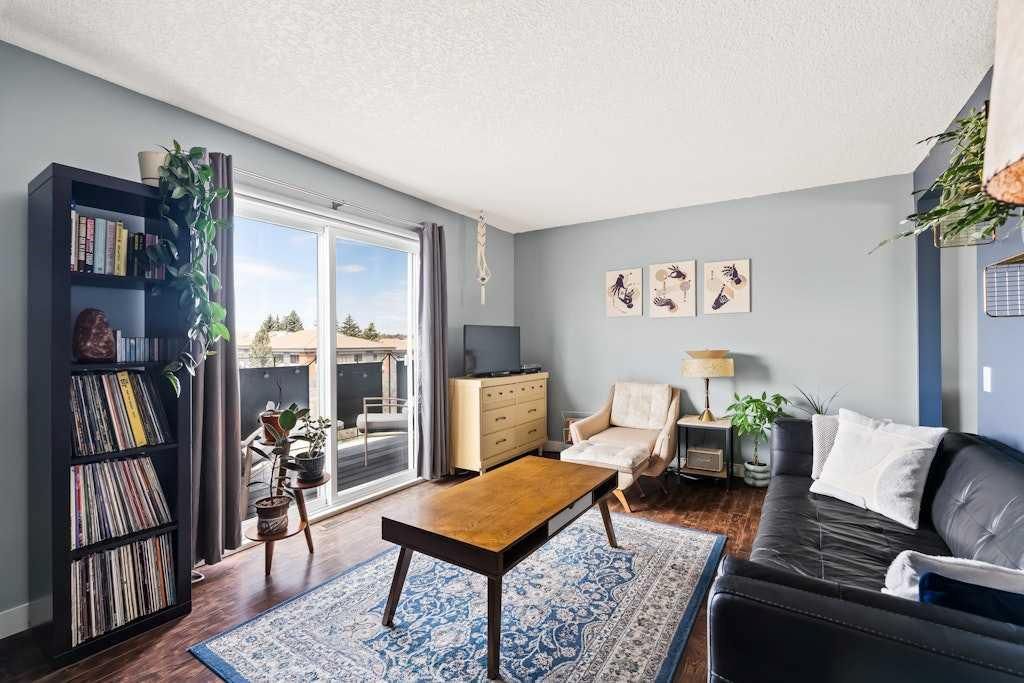
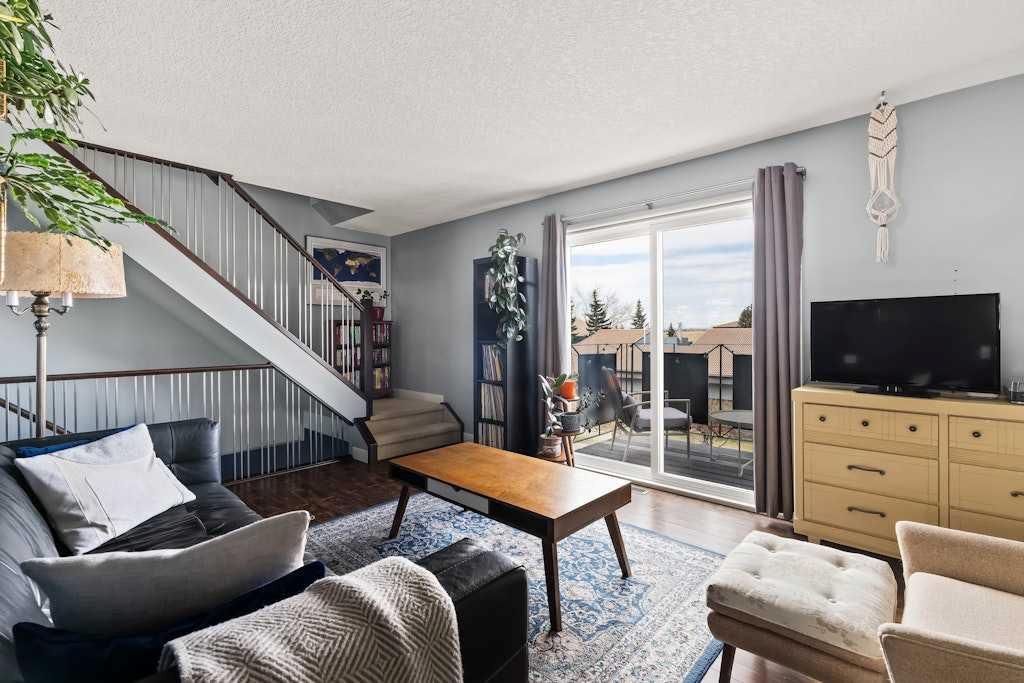
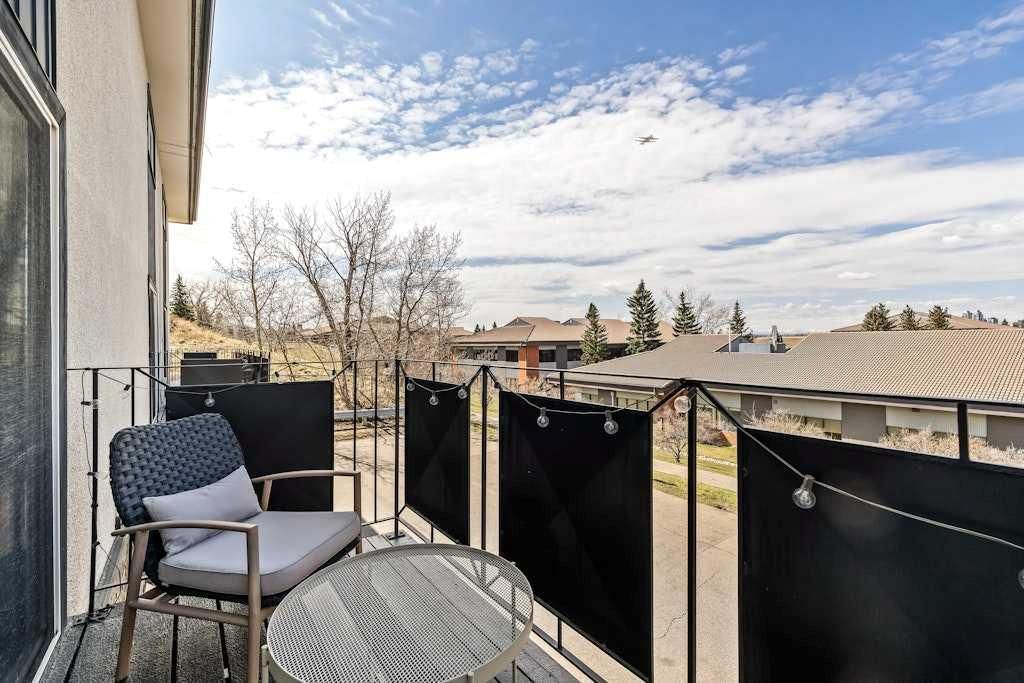
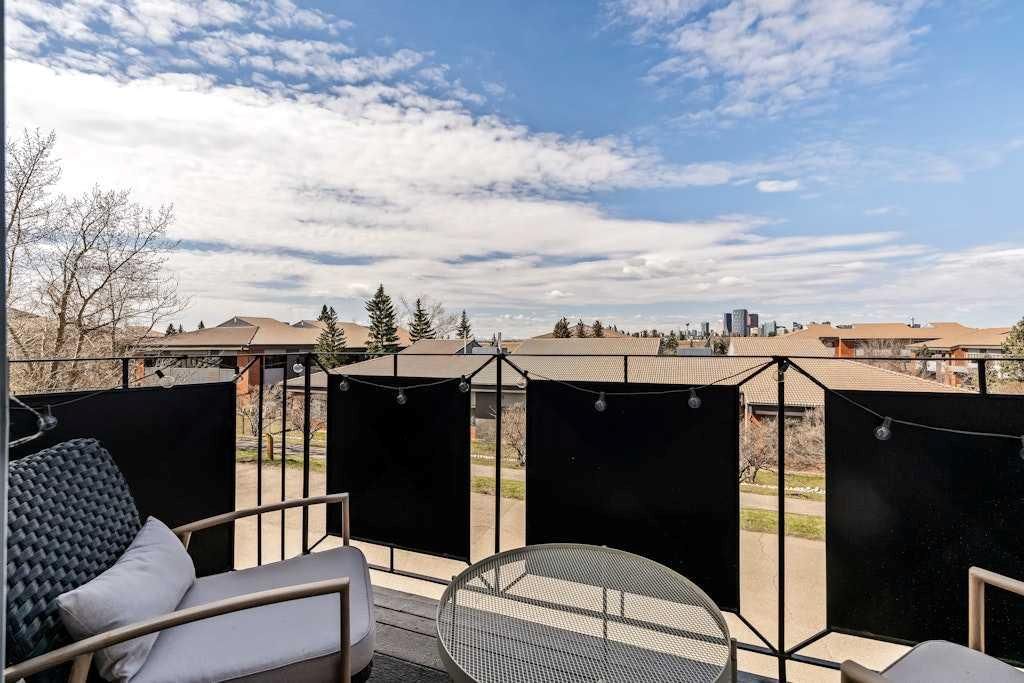
This stylish and well-appointed townhouse offers incredible value for young families, professionals, and savvy investors alike. Enjoy a sunny west-facing patio with stunning downtown views set against the backdrop of the Rocky Mountains—perfect for relaxing after a long day. The home features an oversized single attached garage with built-in cabinets, plus space to park two additional vehicles right out front, along with convenient on-site guest parking. Step inside to a beautifully appointed kitchen that blends contemporary design with everyday functionality, complete with sleek stainless steel appliances, granite countertops, generous prep space, and a counter-height eating bar with seating—perfect for casual dining or entertaining. Central air conditioning adds an extra layer of comfort, keeping the home cool all summer long. The thoughtful layout spans three levels, with a functional main floor offering a dedicated laundry, storage, and utility room. The second level is ideal for entertaining, featuring an open-concept kitchen, dining, and living area along with a convenient 2-piece bathroom. Upstairs, the third level hosts two spacious bedrooms, including a primary retreat with dual walk-in closets on opposite sides of the room, a second bedroom with its own walk-in closet, and a full 4-piece bathroom. Located in a highly accessible area, you’re within walking distance to everyday essentials like Family Foods grocery store and Rexall pharmacy, with quick access to Deerfoot Trail and 16th Avenue. A short drive connects you to Downtown, the TELUS Spark Science Centre, Calgary Zoo, and major shopping destinations, making this an ideal home base or investment opportunity in a sought-after location.
Property Taxes
$2,739/yr (2026)
Condo / HOA Fee
$435.61/mo
Listing Information
MLS® NumberA2334044
StatusActive
List Price$379, 000
Days on Market28 days
OccupancyOwner
Property Details
Property TypeRow/Townhouse
Architectural Style2 Storey
ZoningM-C1
Above-Grade Sq Ft1, 131 sq ft
Year Built1968
Bedrooms2
Full Bathrooms2
Half Bathrooms1
Total Bathrooms2.5
Parking TypeAdditional Parking, Driveway, Front Drive, Garage Door Opener, Garage Faces Front, Guest, Parking Lot, Parking Pad, Single Garage Attached, Stall
Interior
BasementNone
FlooringCarpet, Laminate, Tile
Fireplaces0
HeatingForced Air, Natural Gas
Air ConditioningCentral Air
Exterior & Parking
ExteriorStone, Stucco, Wood Frame
RoofOther
FoundationPoured Concrete
Garage Spaces1
Total Parking3
Parking TypeAdditional Parking, Driveway, Front Drive, Garage Door Opener, Garage Faces Front, Guest, Parking Lot, Parking Pad, Single Garage Attached, Stall
Patio / DeckBalcony(s), Patio
Site & Lot
Lot FeaturesOther
Legal Description0915637;7
Inclusions
Central Air Conditioner,Dishwasher,Dryer,Gas Stove,Microwave Hood Fan,Refrigerator,Washer,Window Coverings
Condo Details
Unit Number7
Monthly Condo Fee$435.61/mo
Fee IncludesParking
Unit ExposureW
Parking TypeAdditional Parking, Driveway, Front Drive, Garage Door Opener, Garage Faces Front, Guest, Parking Lot, Parking Pad, Single Garage Attached, Stall
Pet PolicyYes
Building AmenitiesParking · Visitor Parking
Room Dimensions
Main Level
Foyer4`5" × 11`1"
Furnace/Utility Room8`1" × 9`11"
Second Level
2pc Bathroom3`0" × 7`0"
Kitchen11`7" × 10`6"
Living Room15`10" × 11`6"
Property History
2024-01-01
Listed at $000,000
Status
2024-01-01
Listed at $000,000
Status
2024-01-01
Listed at $000,000
Status
This property has been listed 1 time before — see each asking price, what happened, and any sold prices.
Takes 10 seconds · no spam · instant access
What did similar homes here actually sell for?
CalgaryListings Group clients see recent sold prices and sale-to-list ratios for homes just like this one — plus smart matches and one-tap showing requests. Free with your client portal account.