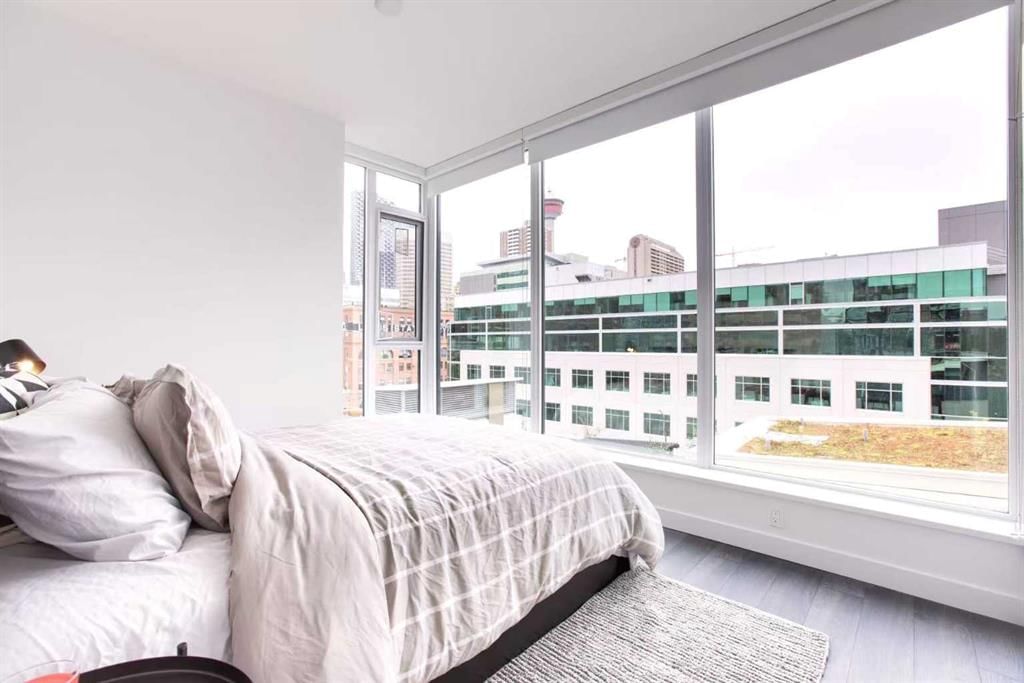
View all 25 photos
2
Bedrooms
2
Bathrooms
780
Sq ft
2018
Year built
$2,945
Property tax (2026)
$638
Condo / HOA fee /mo
$458,000
505, 310 12 Avenue SW, Calgary T2R 0C7
BeltlineActiveMLS® A2333956· 14 days on market
CalgaryListings Insight
Welcome to 505, 310 12 Avenue SW — a 2-bedroom home built in 2018, featuring 2 bathrooms in the community of Beltline, with 780 sq ft of living space above grade. Highlights include tile flooring and air conditioning. Condo fees are approximately $638/month, including heat, water, and parking. Before writing, ask about condo fees, reserve fund health, bylaws, insurance deductibles, and building history. If rental income is part of the plan, verify suite legality, permits, insurance, lender treatment, and current lease details before removing conditions. MLS® A2333956.
Welcome to 505, 310 12 Avenue SW — a 2-bedroom home built in 2018, featuring 2 bathrooms in the community of Beltline, with 780 sq ft of living space above grade. Highlights include tile flooring and air conditioning. Condo fees are approximately $638/month, including heat, water, and parking. Before writing, ask about condo fees, reserve fund health, bylaws, insurance deductibles, and building history. If rental income is part of the plan, verify suite legality, permits, insurance, lender treatment, and current lease details before removing conditions. MLS® A2333956.
Want to see this home?
Tour this home in person with a CalgaryListings REALTOR® and get straight answers before you decide.
Ask a Question About This ListingCalgary Listings Group · eXp RealtyHomeowners · Free & InstantThinking of selling?Curious what your own home could be worth? Get an instant, no-obligation estimate based on current market data.
Get an Instant Home Evaluation →About this property
Located in the heart of Calgary’s vibrant and highly sought-after Beltline community, Right beside the historic Central Memorial Park, this beautifully designed open-concept 2-bedroom, 2-bathroom unit offers modern urban living at its finest.
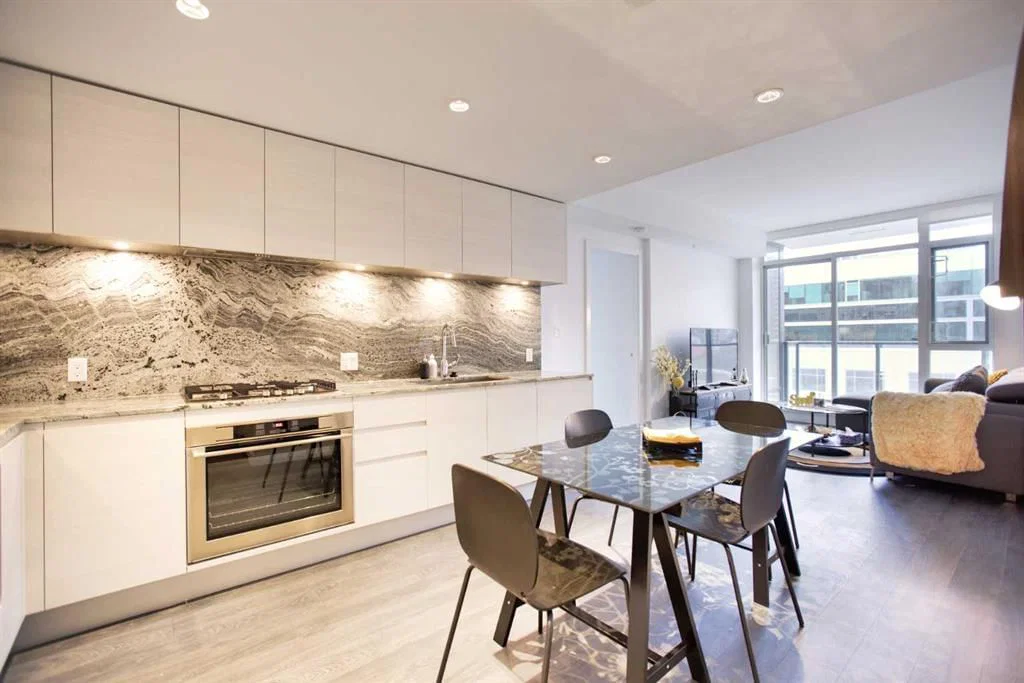
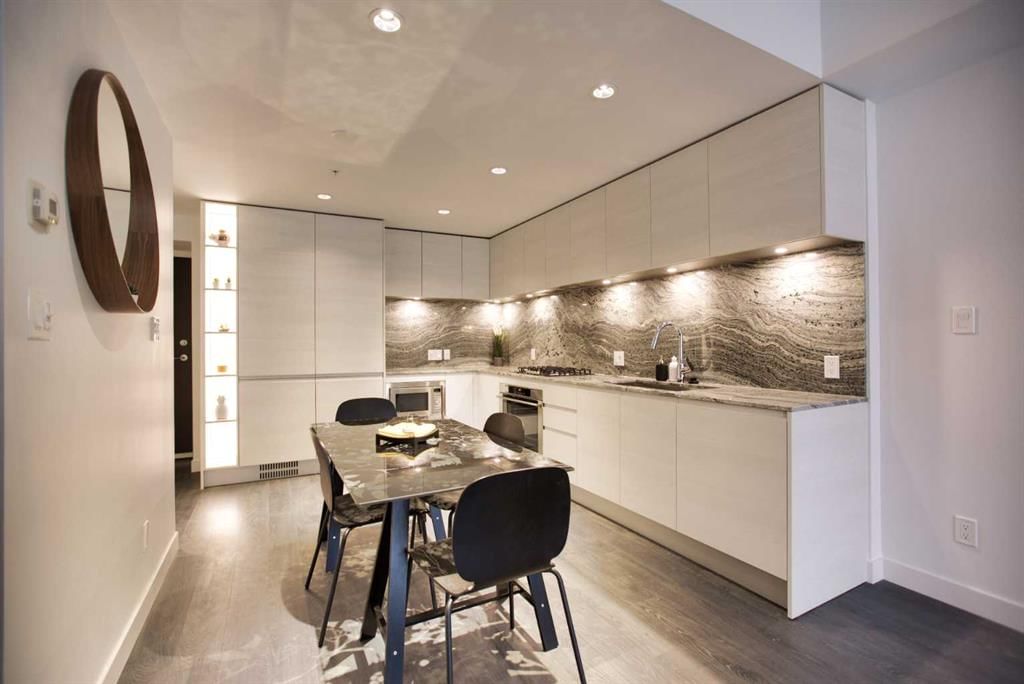
The interior features real granite countertops and a full slab backsplash in the kitchen, complemented by built-in appliances for a sleek, contemporary feel. High ceilings enhance the sense of space while maintaining a warm, inviting atmosphere—perfect for unwinding after a long day.
This unit includes titled heated underground parking, an assigned storage locker, and access to a convenient shared car wash bay. 24-hour concierge and security, a lounge, guest suite, fully equipped fitness centre, sauna, steam room, and a beautifully landscaped courtyard garden.
Step outside to enjoy immediate access to the Elbow River pathways, nearby tennis and pickleball courts, and the shops and dining of 17th Avenue. Just minutes from downtown, the +15 system, and the Calgary Public Library, this location offers the perfect balance of lifestyle, convenience, and connectivity.
Property Taxes
$2,945/yr (2026)
Condo / HOA Fee
$637.89/mo
Listing Information
MLS® NumberA2333956
StatusActive
List Price$458, 000
Days on Market14 days
OccupancyTenant
Property Details
Property TypeApartment
Architectural StyleApartment-Single Level Unit
ZoningCC-X
Above-Grade Sq Ft780 sq ft
Year Built2018
Bedrooms2
Full Bathrooms2
Total Bathrooms2
Parking TypeTitled, Underground
Interior
FlooringCeramic Tile, Laminate
Fireplaces0
HeatingFan Coil
Air ConditioningCentral Air
Exterior & Parking
ExteriorConcrete, Metal Siding
Total Parking1
Parking TypeTitled, Underground
Patio / DeckNone
Site & Lot
Legal Description1811544;28
Inclusions
Dishwasher,Dryer,Gas Cooktop,Microwave,Oven-Built-In,Range Hood,Refrigerator,Washer
Condo Details
Unit Number505
Monthly Condo Fee$637.89/mo
Fee IncludesHeat · Water · Parking
Unit ExposureS
Building Stories34 storeys
Parking TypeTitled, Underground
Pet PolicyRestrictions
Building AmenitiesBicycle Storage · Car Wash · Community Gardens · Elevator(s) · Fitness Center · Guest Suite
Room Dimensions
Main Level
Living Room11`6" × 10`1"
Kitchen12`7" × 9`11"
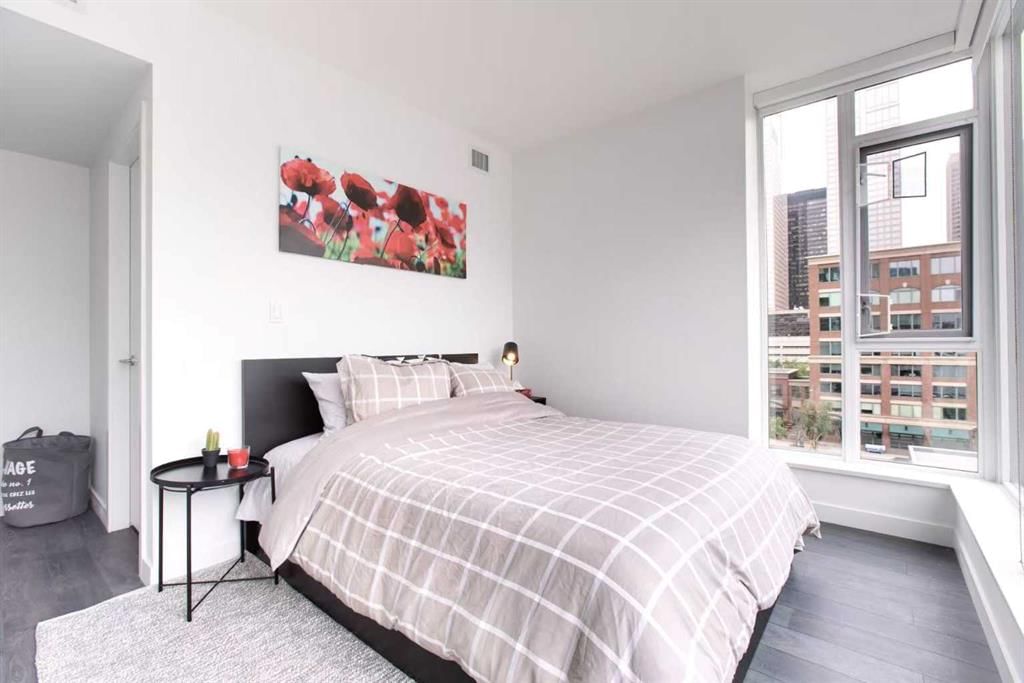
Bedroom - Primary9`1" × 11`5"
Bedroom11`1" × 9`1"
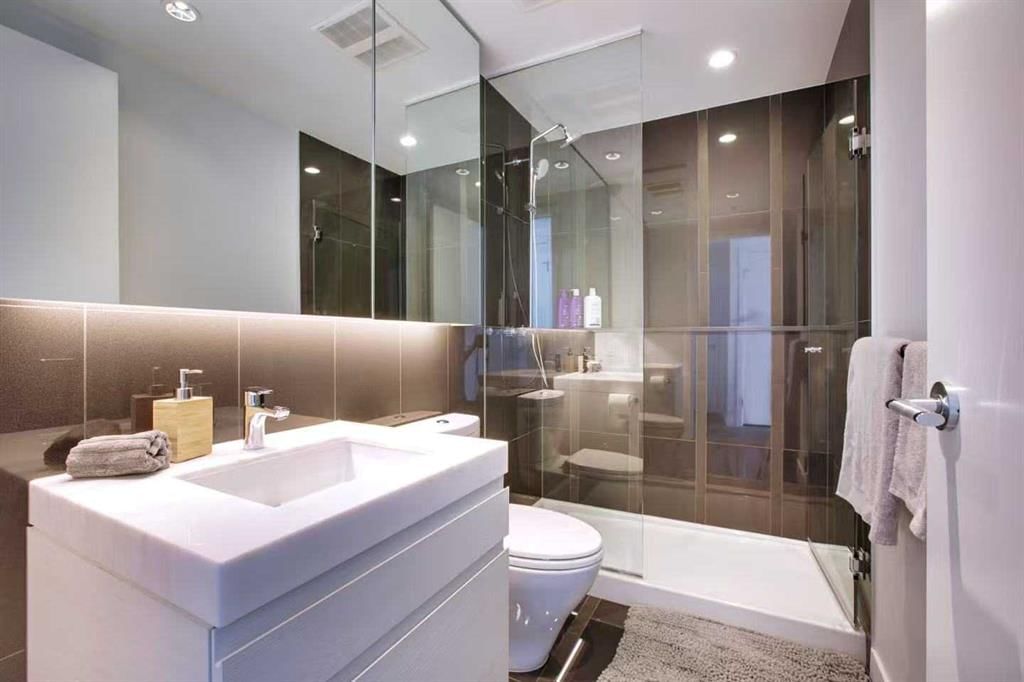
3pc Bathroom
4pc Ensuite bath
Property History
2024-01-01
Listed at $000,000
Status
2024-01-01
Listed at $000,000
Status
2024-01-01
Listed at $000,000
Status
This property has been listed 1 time before — see each asking price, what happened, and any sold prices.
Takes 10 seconds · no spam · instant access
What did similar homes here actually sell for?
CalgaryListings Group clients see recent sold prices and sale-to-list ratios for homes just like this one — plus smart matches and one-tap showing requests. Free with your client portal account.