View all 30 photos
2
Bedrooms
2
Bathrooms
842
Sq ft
2013
Year built
$2,201
Property tax (2026)
$480
Condo / HOA fee /mo
$299,900
3307, 402 Kincora Glen Road NW, Calgary T3R 0V2
KincoraActiveMLS® A2333896· 30 days on market
CalgaryListings Insight
Tucked into the community of Kincora, this 2-bedroom home at 3307, 402 Kincora Glen Road NW was built in 2013 and includes 2 bathrooms and 842 sq ft of living space above grade. Condo fees are approximately $480/month, including heat, water, and parking. Before writing, ask about condo fees, reserve fund health, bylaws, insurance deductibles, and building history. If rental income is part of the plan, verify suite legality, permits, insurance, lender treatment, and current lease details before removing conditions. MLS® A2333896.
Tucked into the community of Kincora, this 2-bedroom home at 3307, 402 Kincora Glen Road NW was built in 2013 and includes 2 bathrooms and 842 sq ft of living space above grade. Condo fees are approximately $480/month, including heat, water, and parking. Before writing, ask about condo fees, reserve fund health, bylaws, insurance deductibles, and building history. If rental income is part of the plan, verify suite legality, permits, insurance, lender treatment, and current lease details before removing conditions. MLS® A2333896.
Want to see this home?
Tour this home in person with a CalgaryListings REALTOR® and get straight answers before you decide.
Ask a Question About This ListingCalgary Listings Group · eXp RealtyHomeowners · Free & InstantThinking of selling?Curious what your own home could be worth? Get an instant, no-obligation estimate based on current market data.
Get an Instant Home Evaluation →About this property
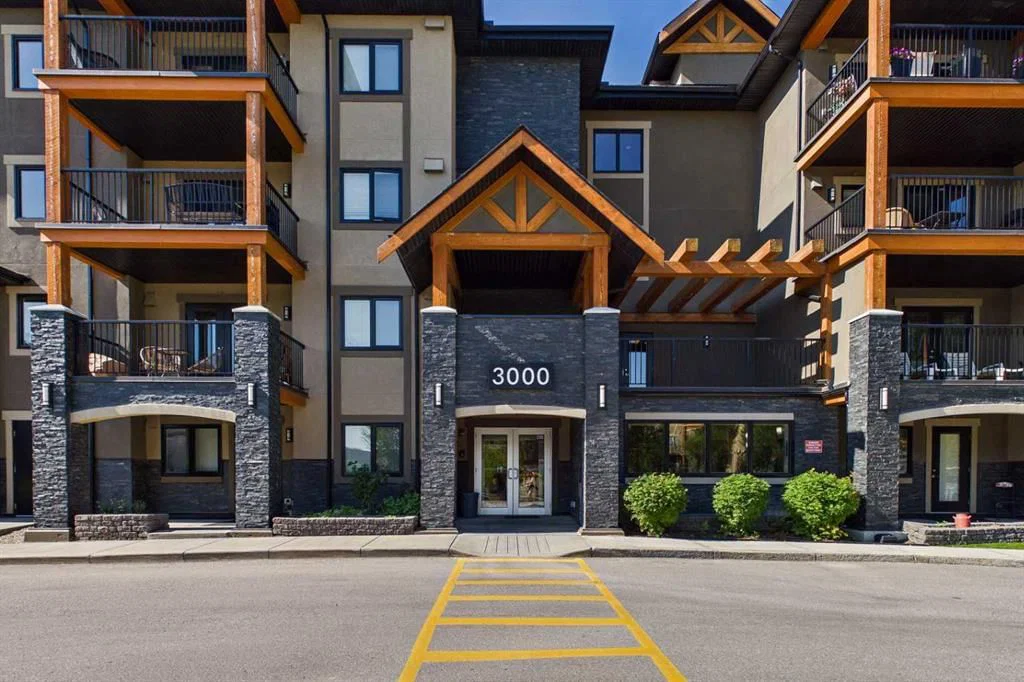
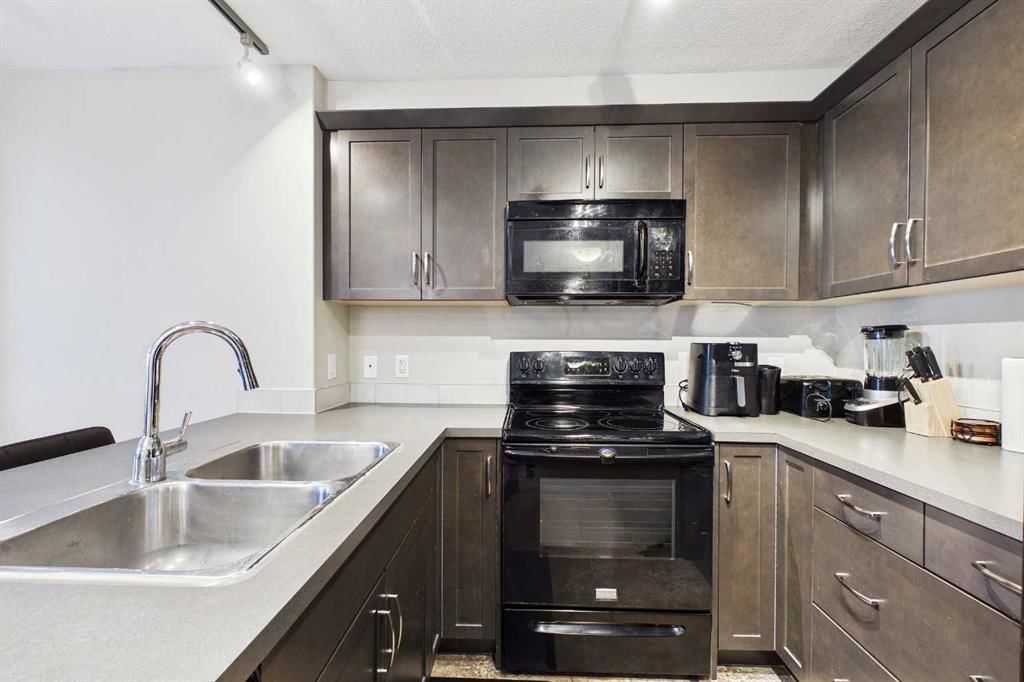
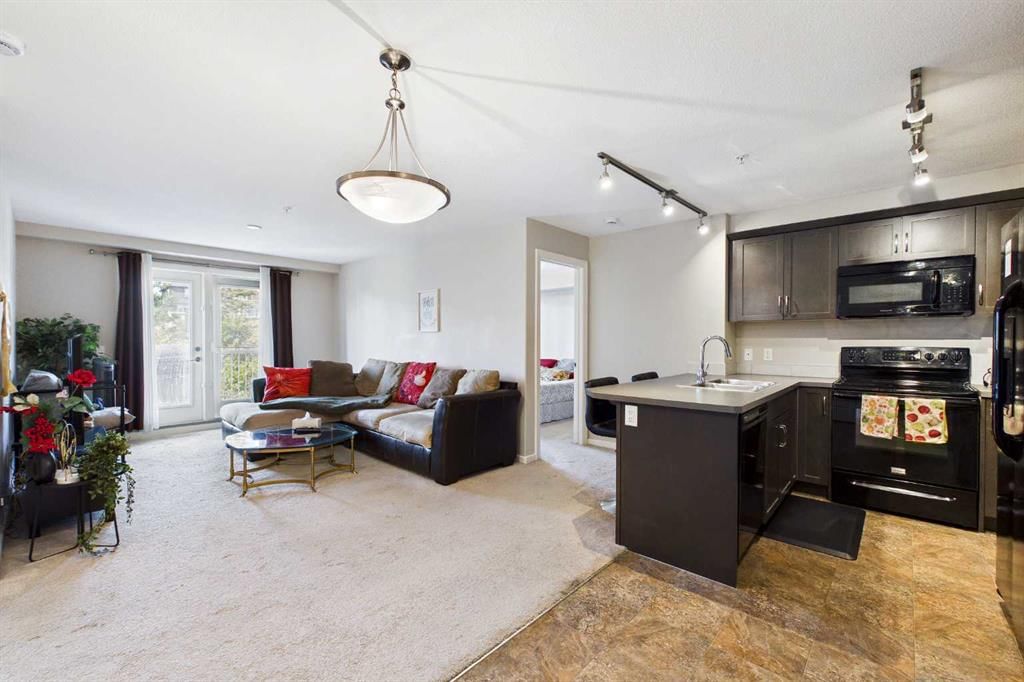
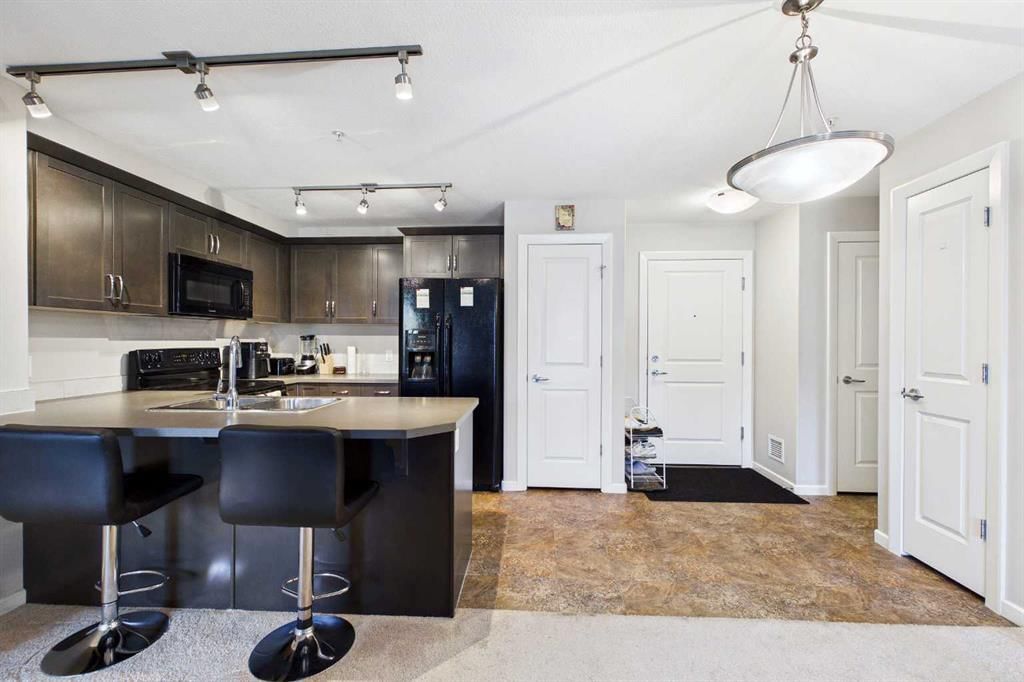
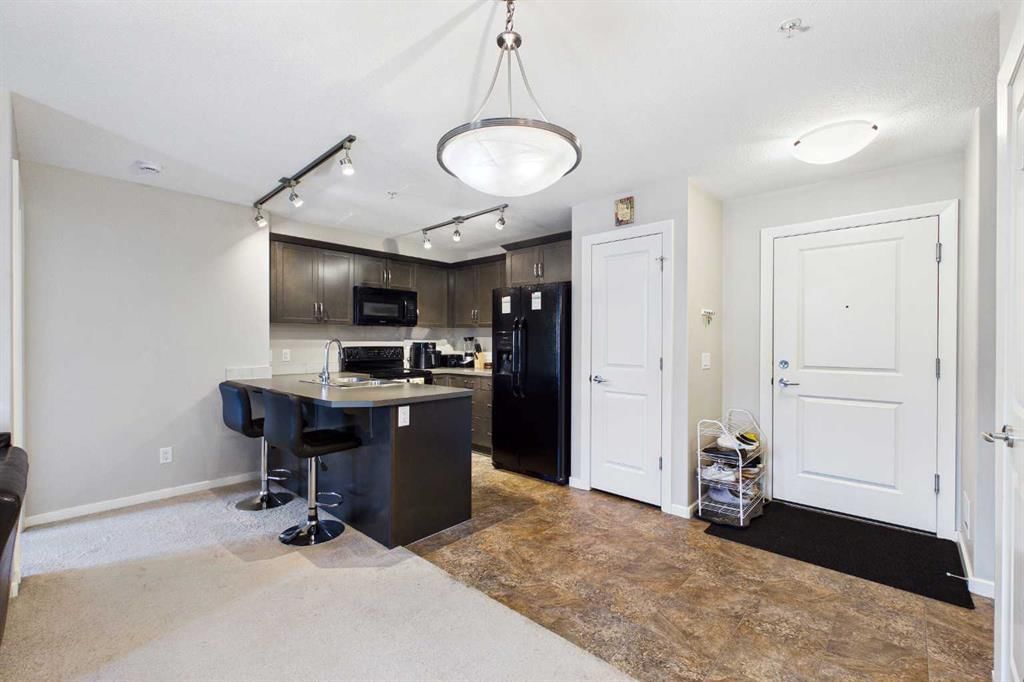
Welcome to Kincora Summit, where comfort, convenience, and lifestyle come together. Ideally located close to shopping, dining, entertainment, and everyday amenities, this beautifully maintained two-bedroom, two-bathroom condo offers 842 square feet of thoughtfully designed living space. The open-concept layout is bright and inviting, featuring a spacious living room with patio doors that lead to a large private balcony complete with a gas line for your BBQ—perfect for relaxing or entertaining. The well-appointed kitchen showcases warm maple cabinetry, sleek black appliances, and ample workspace, seamlessly connecting to the main living area. The spacious primary bedroom is filled with natural light and offers a walk-through closet leading to a private 3-piece ensuite. A generously sized second bedroom, a full 4-piece main bathroom, and convenient in-suite laundry provide both comfort and functionality. A titled heated underground parking stall adds year-round convenience. This move-in-ready home has been exceptionally well maintained. Kincora Summit is an impeccably managed complex with a strong reserve fund, helping to keep condo fees reasonable while providing peace of mind for homeowners. Residents enjoy access to more than 100 acres of environmental reserve, complete with scenic paved walking and biking pathways that create a peaceful connection to nature. Situated in the sought-after community of Kincora, this home is close to parks, playgrounds, schools, shopping, restaurants, and everyday services. Enjoy quick access to Sage Hill Crossing, Walmart Supercentre, T&T Supermarket, Beacon Hill Shopping Centre, Costco, Creekside Shopping Centre, and major commuter routes including Stoney Trail, Shaganappi Trail, and Sarcee Trail. Offering an exceptional combination of location, value, and lifestyle, this is a wonderful opportunity to own a beautiful home in one of northwest Calgary's most desirable communities. Investor Alert – This property is tenant-occupied, and this dream tenant would love to stay long term.
Property Taxes
$2,201/yr (2026)
Condo / HOA Fee
$479.67/mo
Listing Information
MLS® NumberA2333896
StatusActive
List Price$299, 900
Days on Market30 days
OccupancyTenant
Property Details
Property TypeApartment
Architectural StyleApartment-Single Level Unit
ZoningM-2 d200
Above-Grade Sq Ft842 sq ft
Year Built2013
Bedrooms2
Full Bathrooms2
Total Bathrooms2
Parking TypeParkade, Stall, Underground
Interior
FlooringCarpet, Linoleum
Fireplaces0
HeatingIn Floor
Air ConditioningNone
Exterior & Parking
ExteriorConcrete, Stone, Stucco, Wood Frame
RoofAsphalt Shingle
Total Parking1
Parking TypeParkade, Stall, Underground
Patio / DeckBalcony(s)
Site & Lot
Legal Description1510870;32
Inclusions
Dishwasher,Dryer,Electric Stove,Microwave Hood Fan,Refrigerator,Washer
Condo Details
Unit Number3307
Monthly Condo Fee$479.67/mo
Fee IncludesHeat · Water · Parking
Unit ExposureW
Building Stories4 storeys
Parking TypeParkade, Stall, Underground
Pet PolicyRestrictions
Building AmenitiesBicycle Storage · Elevator(s) · Visitor Parking
Room Dimensions
Main Level
Living Room13`7" × 11`2"
Kitchen11`7" × 8`3"
Dining Room11`3" × 9`9"
Bedroom - Primary11`3" × 10`5"
3pc Ensuite bath8`0" × 4`10"
Bedroom10`4" × 9`11"
4pc Bathroom8`1" × 4`8"
Flex Space10`2" × 5`11"
Balcony13`0" × 7`2"
Property History
No previous MLS® listings on record for this property — this appears to be its first time offered. Want to know how often homes nearby change hands? Ask our team.
What did similar homes here actually sell for?
CalgaryListings Group clients see recent sold prices and sale-to-list ratios for homes just like this one — plus smart matches and one-tap showing requests. Free with your client portal account.