View all 19 photos
2
Bedrooms
2
Bathrooms
1,029
Sq ft
2005
Year built
$2,859
Property tax (2026)
$583
Condo / HOA fee /mo
$465,000
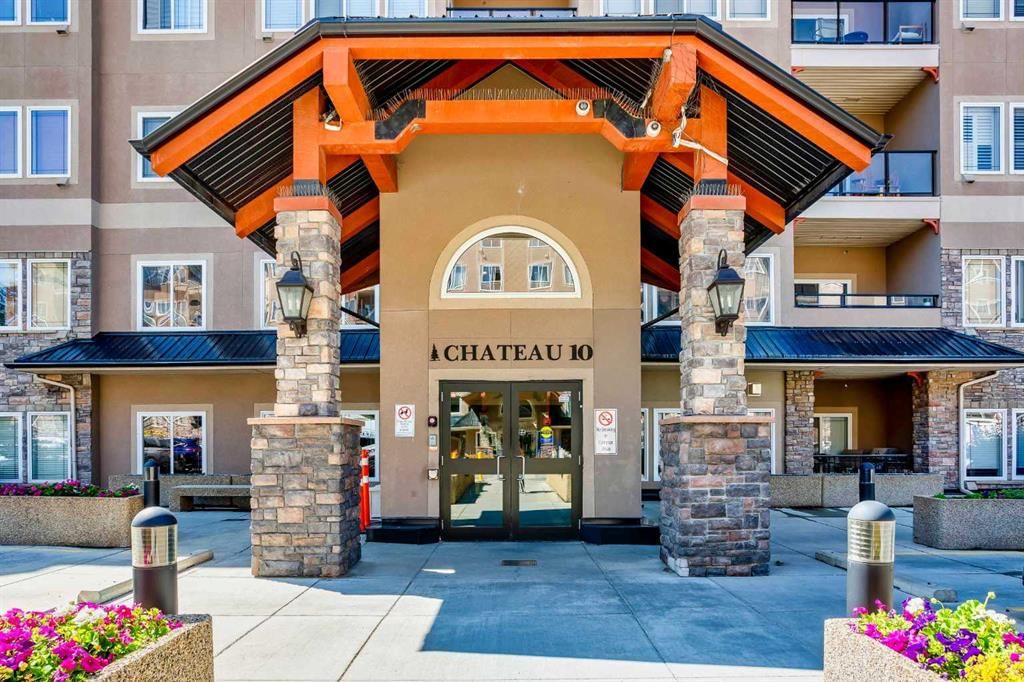
405, 10 Discovery Ridge Close SW, Calgary T3H 5X3
Discovery RidgeActiveMLS® A2333895· 17 days on market
CalgaryListings Insight
Located in the community of Discovery Ridge, 405, 10 Discovery Ridge Close SW is a 2-bedroom home with 2 bathrooms, built in 2005, offering 1,029 sq ft of living space above grade. Highlights include tile flooring and a fireplace. Condo fees are approximately $583/month, including water and electricity. Before writing, ask about condo fees, reserve fund health, bylaws, insurance deductibles, and building history. If rental income is part of the plan, verify suite legality, permits, insurance, lender treatment, and current lease details before removing conditions. MLS® A2333895.
Located in the community of Discovery Ridge, 405, 10 Discovery Ridge Close SW is a 2-bedroom home with 2 bathrooms, built in 2005, offering 1,029 sq ft of living space above grade. Highlights include tile flooring and a fireplace. Condo fees are approximately $583/month, including water and electricity. Before writing, ask about condo fees, reserve fund health, bylaws, insurance deductibles, and building history. If rental income is part of the plan, verify suite legality, permits, insurance, lender treatment, and current lease details before removing conditions. MLS® A2333895.
Want to see this home?
Tour this home in person with a CalgaryListings REALTOR® and get straight answers before you decide.
Ask a Question About This ListingCalgary Listings Group · eXp RealtyHomeowners · Free & InstantThinking of selling?Curious what your own home could be worth? Get an instant, no-obligation estimate based on current market data.
Get an Instant Home Evaluation →About this property
Welcome to 10 Discovery Ridge Close SW, where everyday living is surrounded by nature without sacrificing the convenience of city amenities. Nestled in one of Calgary's most sought-after west-side communities, this beautifully maintained 2-bedroom, 2-bathroom condominium offers over 1,000 square feet of thoughtfully designed living space, combining comfort, functionality, and an unbeatable location for those seeking a low-maintenance lifestyle.
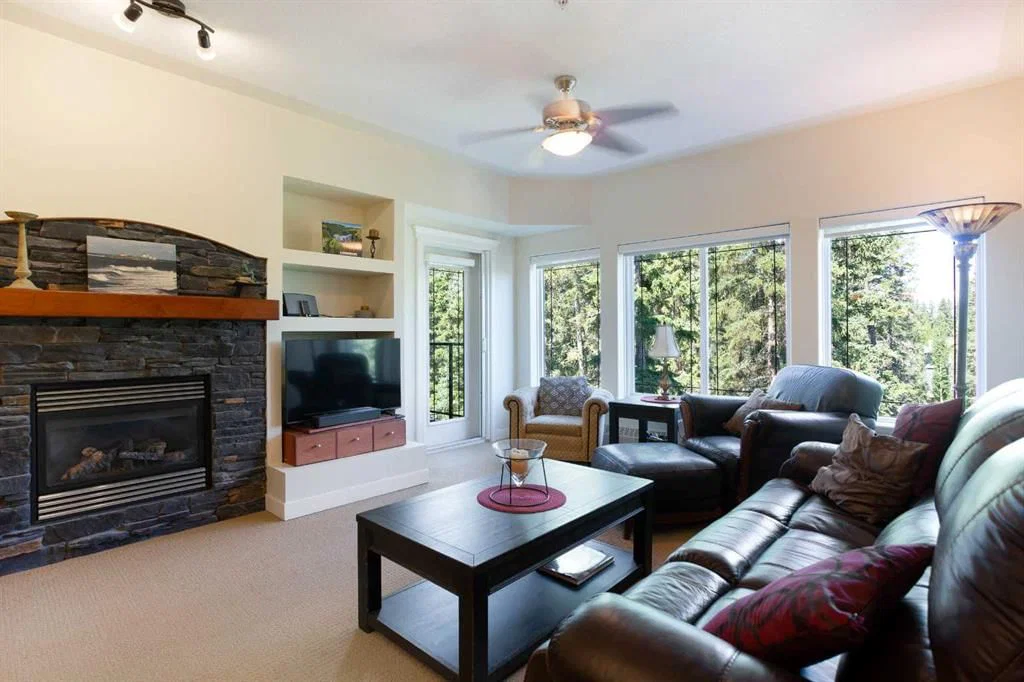
As you step inside, you'll immediately appreciate the spacious open-concept layout designed to maximize both natural light and everyday living. The generous living room creates the perfect place to relax after a long day, while the adjoining dining area provides plenty of room for family dinners, entertaining friends, or enjoying your morning coffee. Large windows throughout allow sunlight to pour into the home, creating a warm and inviting atmosphere year-round.
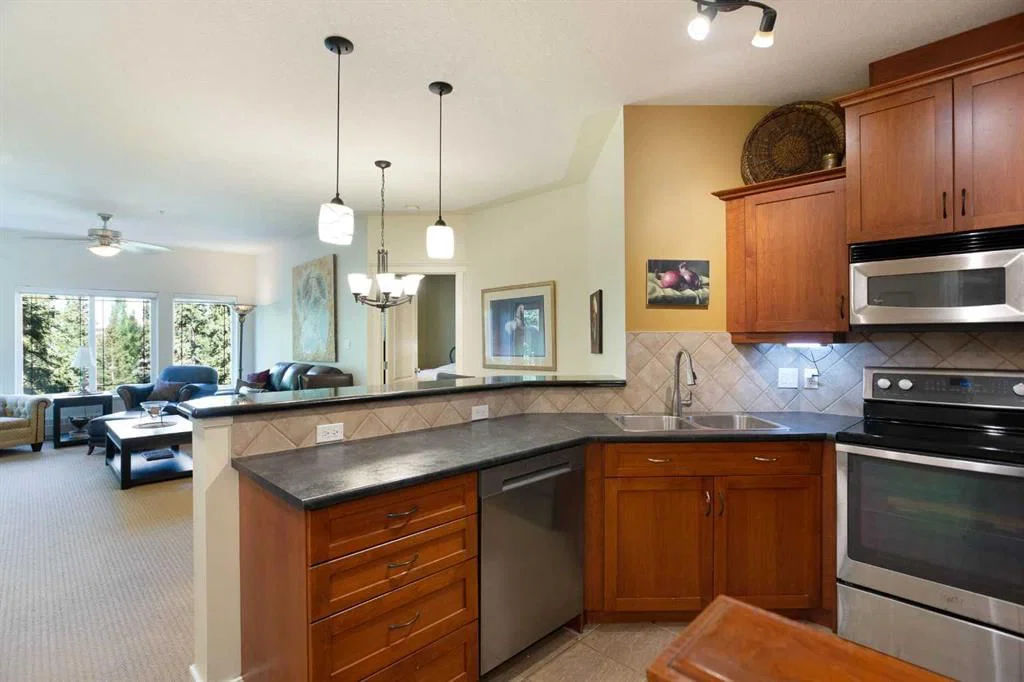
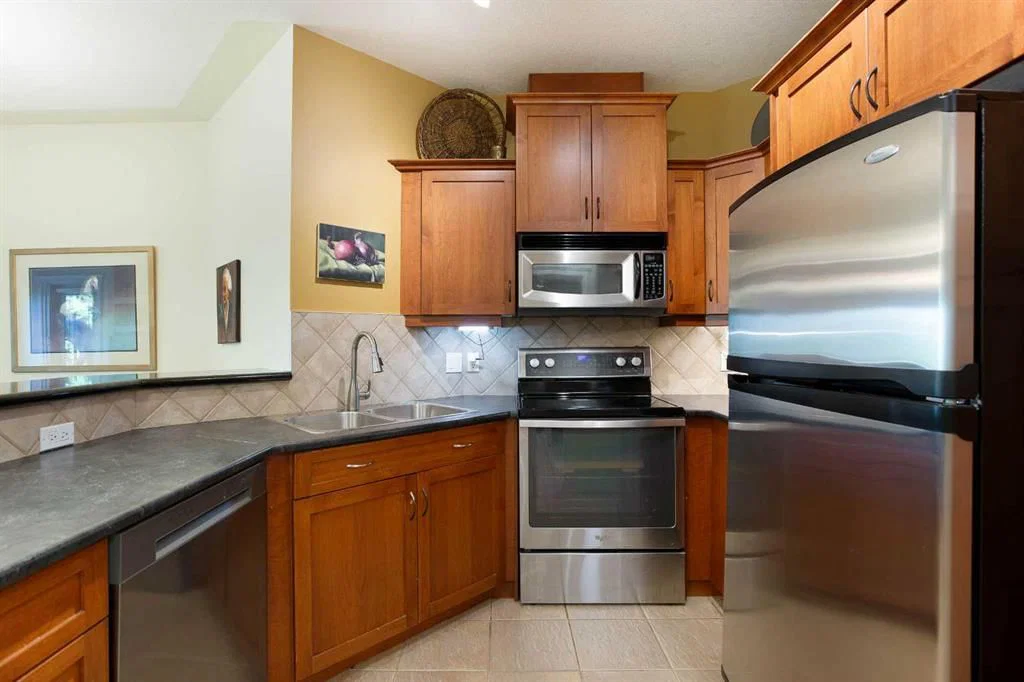
The well-appointed kitchen offers an abundance of cabinetry, ample counter space, and a practical layout that makes meal preparation both efficient and enjoyable. Whether preparing a quick breakfast before work or hosting guests for dinner, this kitchen is designed to accommodate every occasion while remaining connected to the main living areas.
The spacious primary retreat provides a peaceful escape, complete with a private ensuite bathroom and generous closet space. Positioned away from the primary suite, the second bedroom offers excellent flexibility for overnight guests, family members, a roommate, or a dedicated home office. A second full bathroom ensures convenience and privacy for everyone.
Adding even more value, this home includes underground titled parking and a private storage locker, providing secure parking throughout the year along with additional space for seasonal items, outdoor equipment, and everyday storage. Residents also enjoy access to a well-equipped fitness facility, making it easy to maintain an active lifestyle without leaving the building.
The true highlight of this home is its incredible location within the Discovery Ridge community. Just steps from your front door you'll find local coffee shops, playgrounds, tennis courts, and scenic walking paths that connect throughout the neighbourhood. Nature lovers will especially appreciate being moments away from the spectacular 93-hectare Griffith Woods Park, one of Calgary's most treasured natural reserves. Wander through towering forests, enjoy peaceful riverside pathways along the Elbow River, explore extensive hiking trails, or simply unwind while surrounded by mature trees and abundant wildlife. Few communities offer such an incredible balance between urban convenience and natural beauty.
Despite its tranquil setting, Discovery Ridge offers quick access to Stoney Trail, Glenmore Trail, downtown Calgary, shopping, restaurants, schools, and numerous recreational amenities, making daily commuting simple while allowing you to come home to one of the city's most peaceful neighbourhoods.
Property Taxes
$2,859/yr (2026)
Condo / HOA Fee
$582.51/mo
Listing Information
MLS® NumberA2333895
StatusActive
List Price$465, 000
Days on Market17 days
OccupancyOwner
Property Details
Property TypeApartment
Architectural StyleApartment-Single Level Unit
ZoningDC (pre 1P2007)
Above-Grade Sq Ft1, 029 sq ft
Year Built2005
Bedrooms2
Full Bathrooms2
Total Bathrooms2
Parking TypeUnderground
Interior
FlooringCarpet, Tile
Fireplaces1
HeatingHot Water
Air ConditioningNone
Exterior & Parking
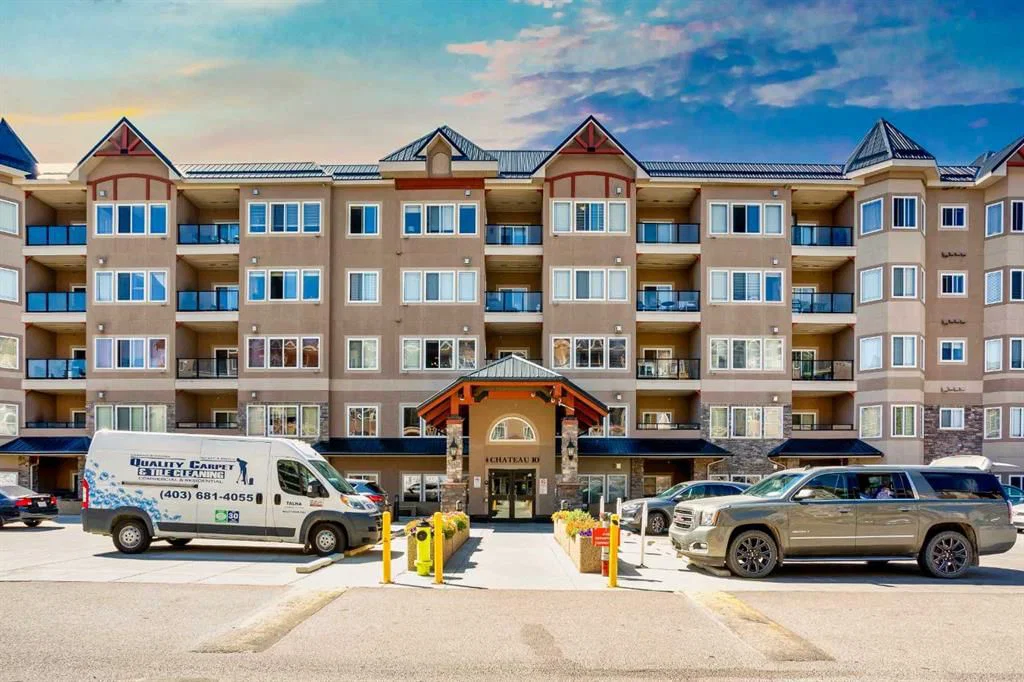
ExteriorStucco
Total Parking1
Parking TypeUnderground
Patio / DeckBalcony(s)
Site & Lot
Legal Description0513173;178
Inclusions
Dishwasher,Electric Range,Garage Control(s),Microwave Hood Fan,Refrigerator,Washer/Dryer Stacked,Window Coverings
Condo Details
Unit Number405
Monthly Condo Fee$582.51/mo
Fee IncludesWater · Electricity
Unit ExposureNW
Building Stories5 storeys
Parking TypeUnderground
Pet PolicyRestrictions
Building AmenitiesElevator(s) · Fitness Center · Visitor Parking
Room Dimensions
Main Level
Kitchen10`11" × 8`11"
Dining Room9`10" × 9`2"
Living Room12`5" × 12`2"
Laundry8`3" × 4`7"
Bedroom - Primary13`10" × 10`11"
Bedroom10`1" × 10`0"
Walk-In Closet8`4" × 5`0"
3pc Bathroom8`1" × 5`11"
4pc Ensuite bath9`2" × 8`10"
Property History
No previous MLS® listings on record for this property — this appears to be its first time offered. Want to know how often homes nearby change hands? Ask our team.
What did similar homes here actually sell for?
CalgaryListings Group clients see recent sold prices and sale-to-list ratios for homes just like this one — plus smart matches and one-tap showing requests. Free with your client portal account.