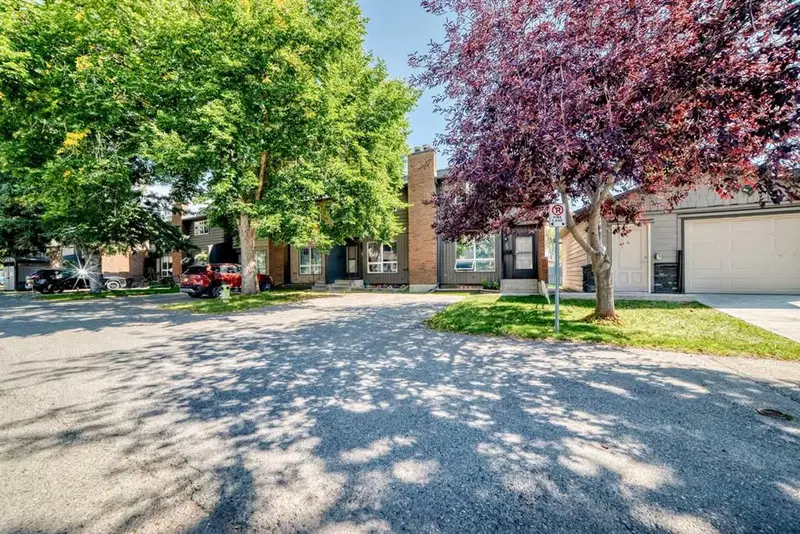
View all 38 photos
3
Bedrooms
3
Bathrooms
1,184
Sq ft
1976
Year built
$2,556
Property tax (2026)
$388
Condo / HOA fee /mo
$499,900
34, 9908 Bonaventure Drive SE, Calgary T2J 5E3
Willow ParkNewMLS® A2333760· 3 days on market
CalgaryListings Insight
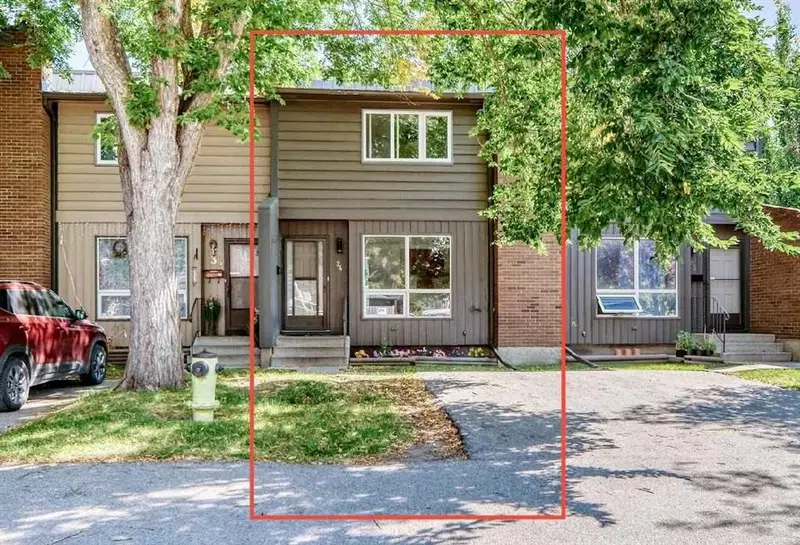
Set in Willow Park, 34, 9908 Bonaventure Drive SE is a 3-bedroom home built in 1976, offering 3.5 bathrooms and 1,184 sq ft of living space above grade. This home also offers a fully finished basement, vinyl plank flooring, and a fireplace. Condo fees are approximately $388/month, including parking. For townhomes, review condo fees or HOA fees, exterior maintenance responsibilities, parking, pet rules, and resale fit. This one is new to market, so showing access and offer timing may matter. MLS® A2333760.
Set in Willow Park, 34, 9908 Bonaventure Drive SE is a 3-bedroom home built in 1976, offering 3.5 bathrooms and 1,184 sq ft of living space above grade. This home also offers a fully finished basement, vinyl plank flooring, and a fireplace. Condo fees are approximately $388/month, including parking. For townhomes, review condo fees or HOA fees, exterior maintenance responsibilities, parking, pet rules, and resale fit. This one is new to market, so showing access and offer timing may matter. MLS® A2333760.
Want to see this home?
Tour this home in person with a CalgaryListings REALTOR® and get straight answers before you decide.
Ask a Question About This ListingCalgary Listings Group · eXp RealtyHomeowners · Free & InstantThinking of selling?Curious what your own home could be worth? Get an instant, no-obligation estimate based on current market data.
Get an Instant Home Evaluation →About this property
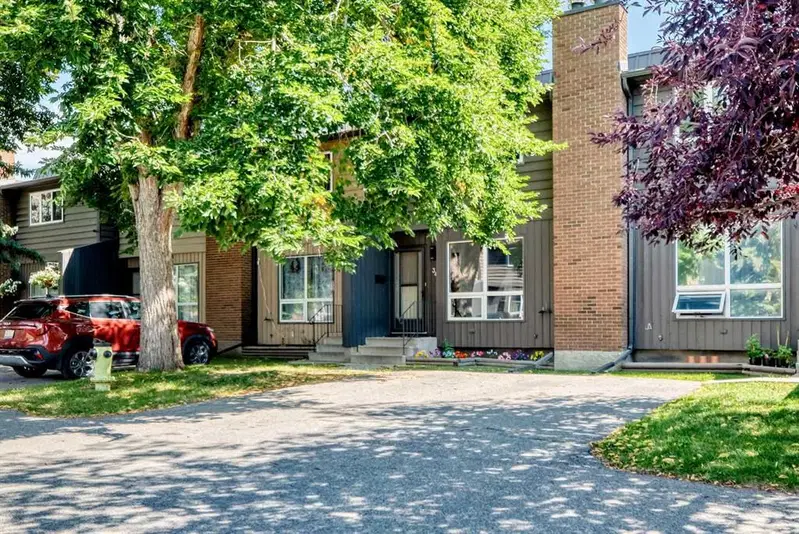
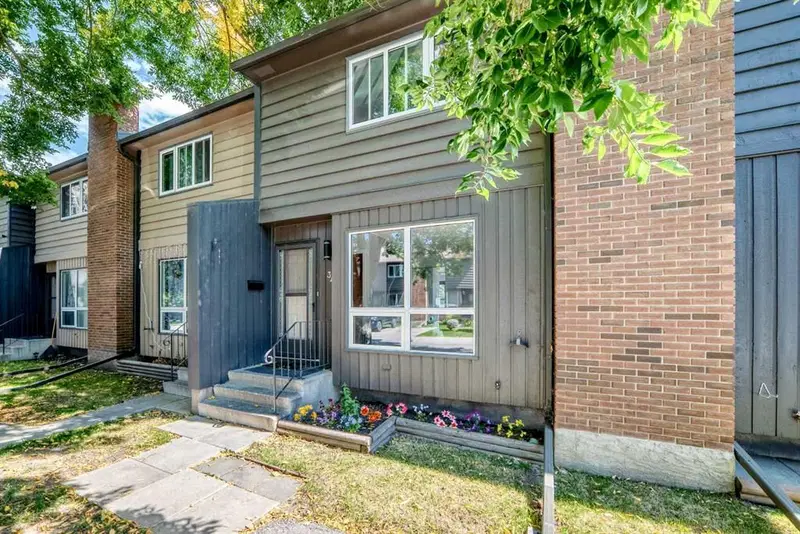
Welcome to your new home! Ready to move-in FABULOUS newly renovated 2-storey townhouse condo in the desirable community of Willow Park! NEW items include kitchen cabinets with quartz countertop & under-mount sinks, backsplashes, SS appliances including OTR microwave, water & ice dispensing fridge, ceran top stove, deep tub dishwasher. ALL new flooring: luxurious vinyl planks (LVP) & tiles in the bathroom. ALL new baseboards, casings, doors & hardware, EVERY wall & ceiling completely restored & repainted. Bathrooms have NEW toilet, tile, vanity, sink & customized quartz countertop. Opened stairwell with metal spindles, new light fixtures, brand new Washer & Dryer... the list goes on... This home is beautiful & meticulously done with very good layout & no wasted space in all 3 levels. Enjoy every inch inside, as well as outside in your own backyard (without the hassle of mowing your backyard lawn!). Well-managed Condo with Low condo fees, pet-friendly (with Board Approval), and assigned parking stall right out front (with option to rent another stall), plus visitor parking nearby for guests. Conveniently located just across the street from Canadian Tire, walking distance to Walmart & Superstore. Close to Schools, Southcentre Mall, Public Library, Golf, Trico Centre, C-train LRT Stations & bus stops, restaurants & much more. Like having a brand new home in an established community... how perfect & convenient! Don't miss out!
Property Taxes
$2,556/yr (2026)
Condo / HOA Fee
$387.75/mo
Listing Information
MLS® NumberA2333760
StatusActive
List Price$499, 900
Days on Market3 days
OccupancyVacant
Property Details
Property TypeRow/Townhouse
Architectural Style2 Storey
ZoningM-CG d62
Above-Grade Sq Ft1, 184 sq ft
Year Built1976
Bedrooms3
Full Bathrooms3
Half Bathrooms1
Total Bathrooms3.5
Parking TypeAssigned, Driveway, Parking Pad, Paved, Stall
Interior
BasementFull, Finished, None
FlooringTile, Vinyl Plank
Fireplaces1
HeatingFireplace(s), Forced Air, Natural Gas, Wood
Air ConditioningNone
Exterior & Parking
ExteriorBrick, Concrete, Wood Frame, Wood Siding
RoofAsphalt Shingle
FoundationPoured Concrete
Total Parking1
Parking TypeAssigned, Driveway, Parking Pad, Paved, Stall
Patio / DeckDeck
Site & Lot
Lot FeaturesBack Yard, Garden, Level, Low Maintenance Landscape, Rectangular Lot
Legal Description7711187;34
Inclusions
Dishwasher,Electric Stove,Microwave Hood Fan,Refrigerator,Washer/Dryer Stacked
Condo Details
Unit Number34
Monthly Condo Fee$387.75/mo
Fee IncludesParking
Parking TypeAssigned, Driveway, Parking Pad, Paved, Stall
Pet PolicyRestrictions
Building AmenitiesParking · Snow Removal · Trash · Visitor Parking
Room Dimensions
Main Level
Living Room15`5" × 12`8"
Kitchen10`9" × 10`8"
Dining Room8`0" × 6`2"
2pc Bathroom7`7" × 4`6"
Second Level
Bedroom - Primary14`11" × 12`8"
4pc Bathroom8`7" × 4`11"
Bedroom12`5" × 8`8"
Bedroom8`2" × 7`11"
Basement Level
4pc Bathroom9`2" × 4`7"
Den9`2" × 9`1"
Property History
No previous MLS® listings on record for this property — this appears to be its first time offered. Want to know how often homes nearby change hands? Ask our team.
What did similar homes here actually sell for?
CalgaryListings Group clients see recent sold prices and sale-to-list ratios for homes just like this one — plus smart matches and one-tap showing requests. Free with your client portal account.