View all 23 photos
2
Bedrooms
1
Bathrooms
889
Sq ft
2008
Year built
$1,815
Property tax (2026)
$235
Condo / HOA fee /mo
$285,000
103, 160 Panatella Landing NW, Calgary T3K4Y3
Panorama HillsActiveMLS® A2333739· 29 days on market
CalgaryListings Insight
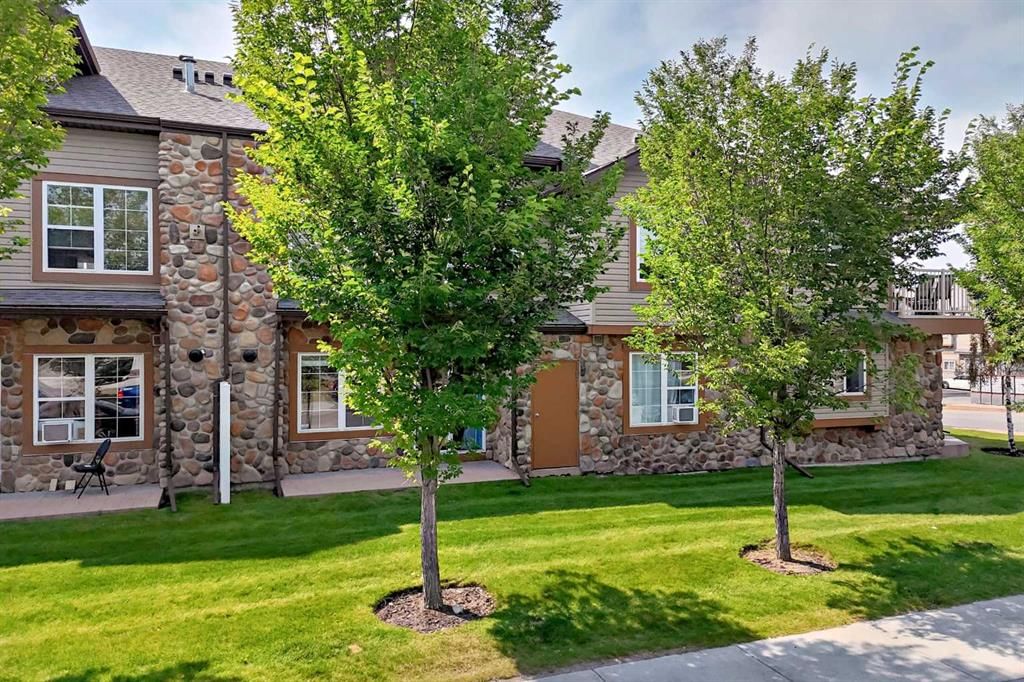
This home at 103, 160 Panatella Landing NW is a 2-bedroom home with 1 bathroom. Built in 2008, it is located in the community of Panorama Hills and offers 889 sq ft of living space above grade. Standout details include tile flooring and air conditioning. Condo fees are approximately $235/month, including parking. For townhomes, review condo fees or HOA fees, exterior maintenance responsibilities, parking, pet rules, and resale fit. If rental income is part of the plan, verify suite legality, permits, insurance, lender treatment, and current lease details before removing conditions. MLS® A2333739.
This home at 103, 160 Panatella Landing NW is a 2-bedroom home with 1 bathroom. Built in 2008, it is located in the community of Panorama Hills and offers 889 sq ft of living space above grade. Standout details include tile flooring and air conditioning. Condo fees are approximately $235/month, including parking. For townhomes, review condo fees or HOA fees, exterior maintenance responsibilities, parking, pet rules, and resale fit. If rental income is part of the plan, verify suite legality, permits, insurance, lender treatment, and current lease details before removing conditions. MLS® A2333739.
Want to see this home?
Tour this home in person with a CalgaryListings REALTOR® and get straight answers before you decide.
Ask a Question About This ListingCalgary Listings Group · eXp RealtyHomeowners · Free & InstantThinking of selling?Curious what your own home could be worth? Get an instant, no-obligation estimate based on current market data.
Get an Instant Home Evaluation →About this property
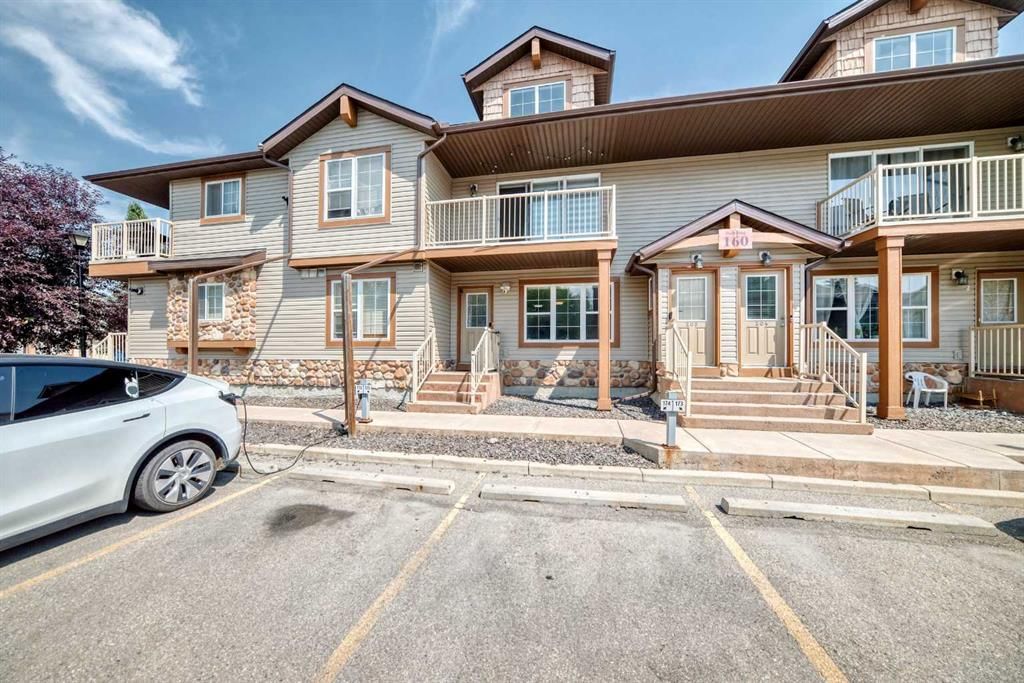
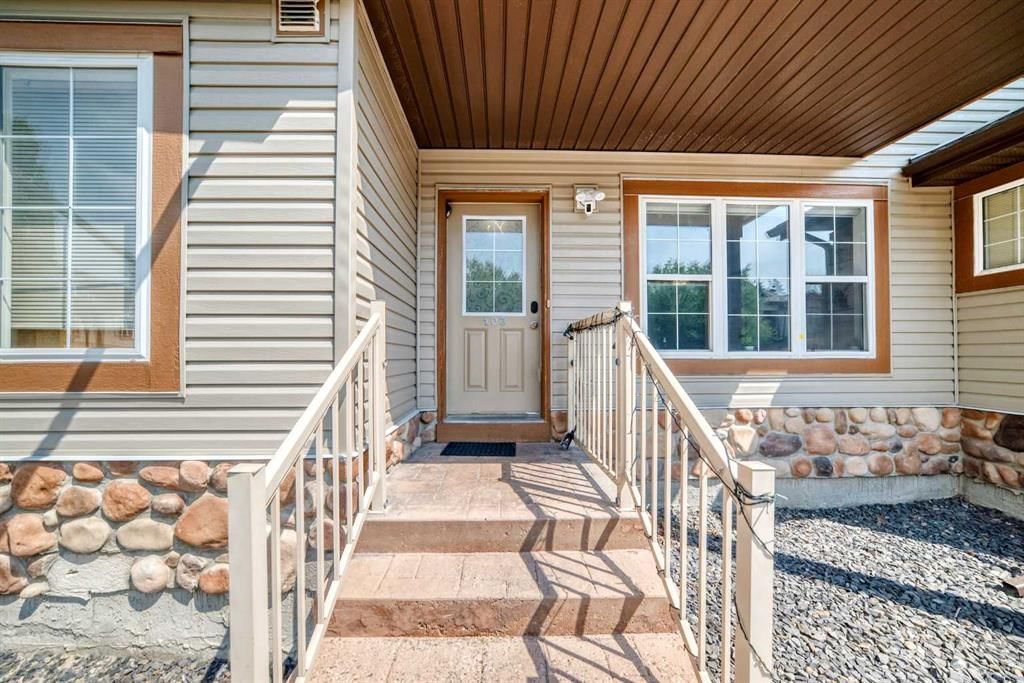
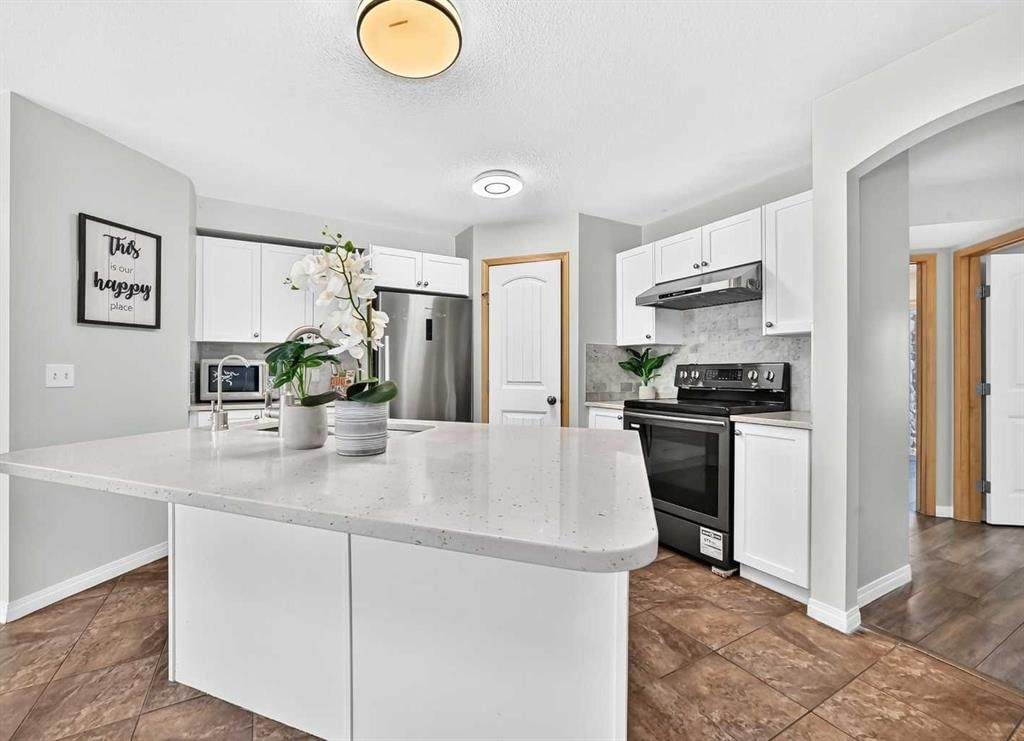
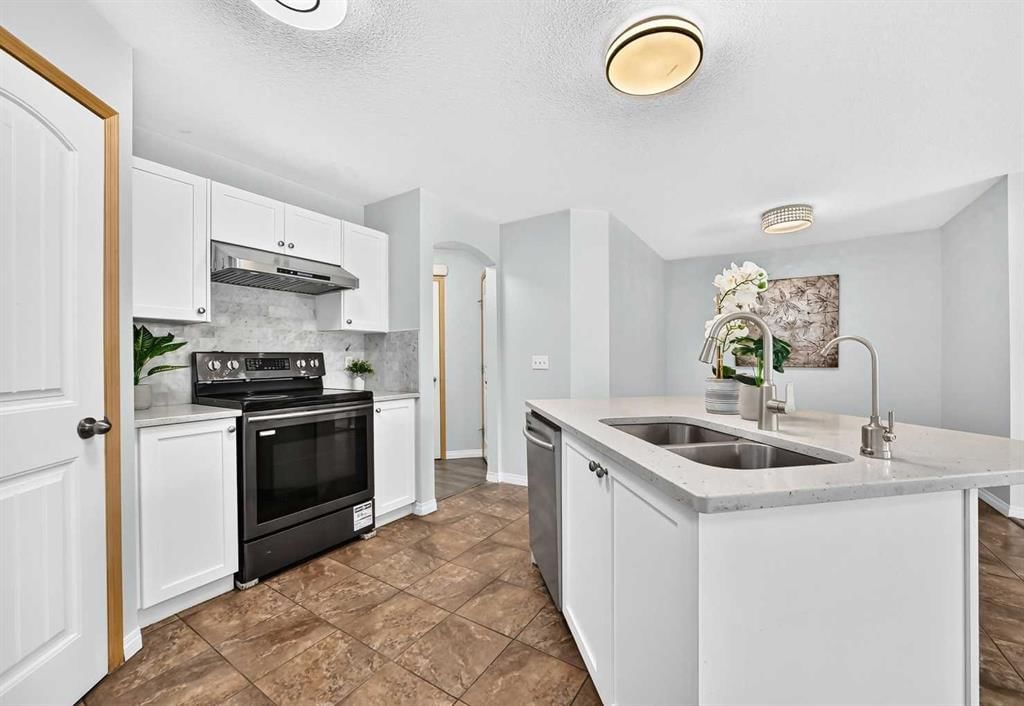
Welcome to #103, 160 Panatella Landing NW Calgary. This 2 Bed +1 full Bath +ground-level property with 889 sf has been well maintained offering comfort, convenience and exceptional location in the heart of Panorama Hills. As entering the property, you are welcomed by a bright and inviting open-concept living area, perfect for spending quality time with family and friends. Large west-facing windows fill the space with an abundance of natural light. The chef's dream kitchen features a large island, pantry room, ample counter space and functional cabinets. Dining area conveniently at the right hand side with a good size. Both bedrooms has walk-in closet and large windows, and one offers direct access to the side patio through a sliding glass door, providing a seamless connection to the outdoor space. Enjoy the convenience of an in-suite Laundry Room and a 4-pc full Bath offering comfort and functionality for everyday living. Assigned parking stall(#176) located directly in front of unit . This property is freshly painted features recent upgrading with vinyl flooring all through the units, granites kitchen counter tops, stainless electronical appliance and modern lightings. Low condo fee $235/month. Great location steps to three levels of school (Captain Nichola Goddard School-elementary and junior high, North Trail High School ), Minutes to VIVO, Library, Save-On-Foods, Real Canadian Superstore, T&T, Costco. Easy access to YYC Airport, Stoney Trail, and Deerfoot Trail... Property is vacant and move-in ready. Contact your favorite realtor and book a showing today.
Property Taxes
$1,815/yr (2026)
Condo / HOA Fee
$235/mo
Listing Information
MLS® NumberA2333739
StatusActive
List Price$285, 000
Days on Market29 days
OccupancyVacant
Property Details
Property TypeRow/Townhouse
Architectural StyleBungalow
ZoningDC (pre 1P2007)
Above-Grade Sq Ft889 sq ft
Year Built2008
Bedrooms2
Full Bathrooms1
Total Bathrooms1
Parking TypeAssigned, Plug-In, Stall
Interior
BasementNone
FlooringCeramic Tile, Vinyl
Fireplaces0
HeatingHot Water, Natural Gas
Air ConditioningWindow Unit(s)
Exterior & Parking
ExteriorConcrete, Stone, Vinyl Siding, Wood Frame
RoofAsphalt Shingle
FoundationPoured Concrete
Total Parking1
Parking TypeAssigned, Plug-In, Stall
Patio / DeckBalcony(s)
Site & Lot
Lot FeaturesLandscaped
Legal Description0812508
Inclusions
Dishwasher,Electric Stove,Microwave,Range Hood,Refrigerator,Washer/Dryer,Window Coverings
Condo Details
Unit Number103
Monthly Condo Fee$235/mo
Fee IncludesParking
Parking TypeAssigned, Plug-In, Stall
Pet PolicyYes
Building AmenitiesPlayground · Trash · Visitor Parking
Room Dimensions
Main Level
Entrance4`6" × 11`8"
Living Room11`10" × 12`0"
Dining Room10`0" × 8`9"
Kitchen11`4" × 11`8"
Bedroom - Primary10`4" × 12`1"
Bedroom9`11" × 8`5"
4pc Bathroom7`6" × 4`11"
Laundry8`0" × 3`1"
Property History
No previous MLS® listings on record for this property — this appears to be its first time offered. Want to know how often homes nearby change hands? Ask our team.
What did similar homes here actually sell for?
CalgaryListings Group clients see recent sold prices and sale-to-list ratios for homes just like this one — plus smart matches and one-tap showing requests. Free with your client portal account.