View all 29 photos
3
Bedrooms
2
Bathrooms
1,238
Sq ft
1970
Year built
$71,500
212, 3223 83 Street NW, Calgary T3B 5N4
Greenwood/GreenbriarActiveMLS® A2333735· 30 days on market
CalgaryListings Insight
Tucked into the community of Greenwood/Greenbriar, this 3-bedroom home at 212, 3223 83 Street NW was built in 1970 and includes 2.5 bathrooms and 1,238 sq ft of living space above grade. Notable features include tile flooring, a fireplace, and a corner lot. Before writing, ask about recent comparable sales, inspection items, permits, basement development, and long-term resale fit. If rental income is part of the plan, verify suite legality, permits, insurance, lender treatment, and current lease details before removing conditions. MLS® A2333735.
Tucked into the community of Greenwood/Greenbriar, this 3-bedroom home at 212, 3223 83 Street NW was built in 1970 and includes 2.5 bathrooms and 1,238 sq ft of living space above grade. Notable features include tile flooring, a fireplace, and a corner lot. Before writing, ask about recent comparable sales, inspection items, permits, basement development, and long-term resale fit. If rental income is part of the plan, verify suite legality, permits, insurance, lender treatment, and current lease details before removing conditions. MLS® A2333735.
Want to see this home?
Tour this home in person with a CalgaryListings REALTOR® and get straight answers before you decide.
Ask a Question About This ListingCalgary Listings Group · eXp RealtyHomeowners · Free & InstantThinking of selling?Curious what your own home could be worth? Get an instant, no-obligation estimate based on current market data.
Get an Instant Home Evaluation →About this property
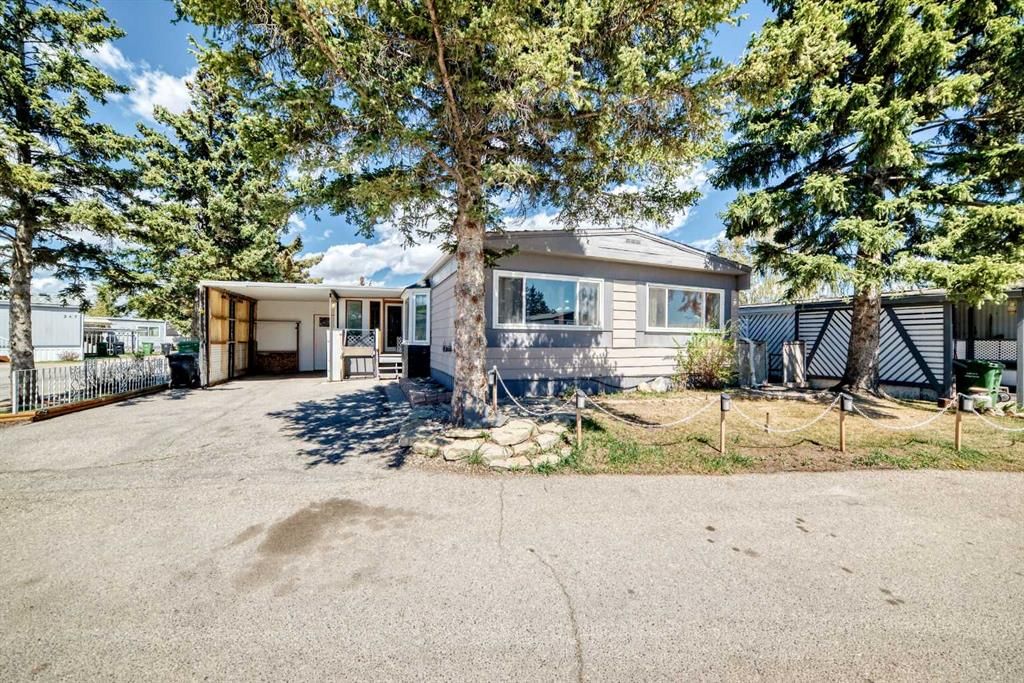
Affordable living in an unbeatable location, just a five minute walk to Greenwich Village and Calgary Farmers' Market West. With the community pathway system right outside your door, you'll enjoy easy access to shopping, restaurants, parks, and everyday amenities.
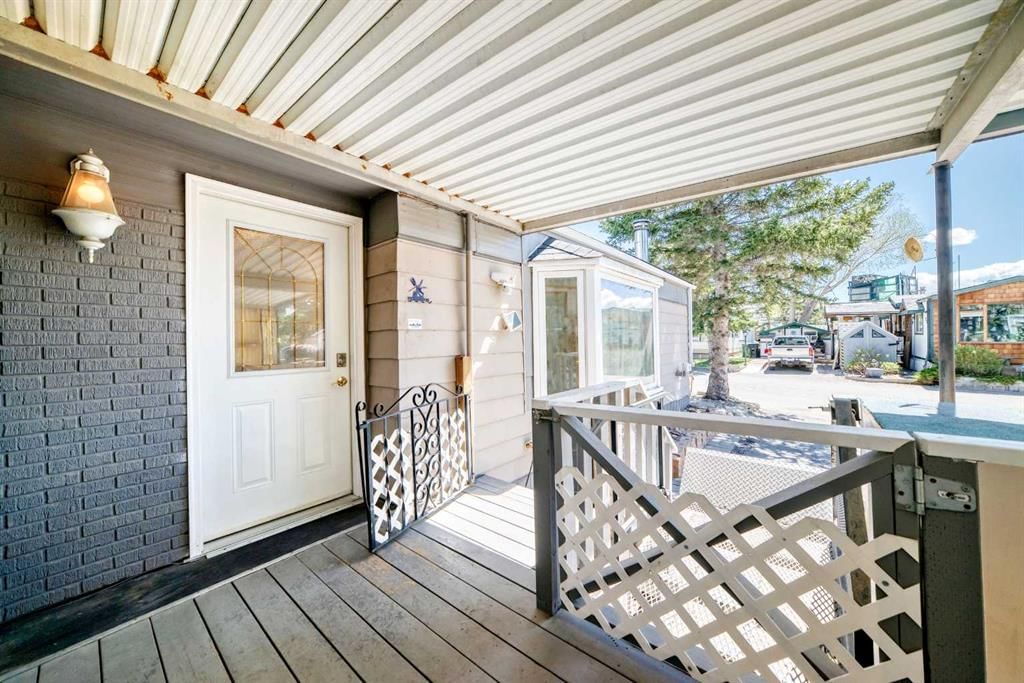
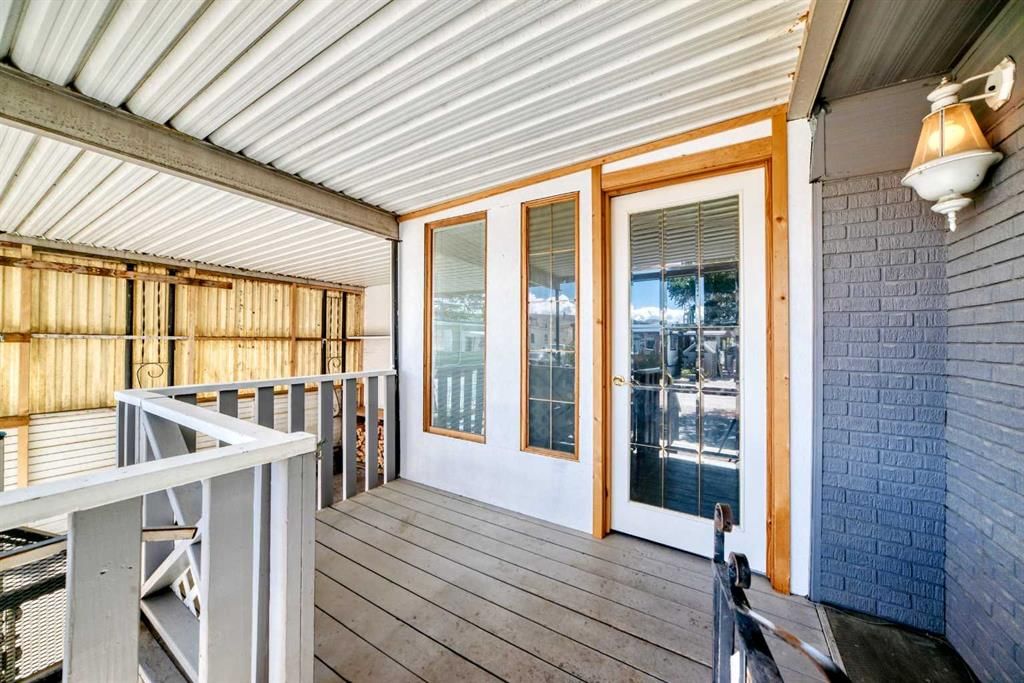
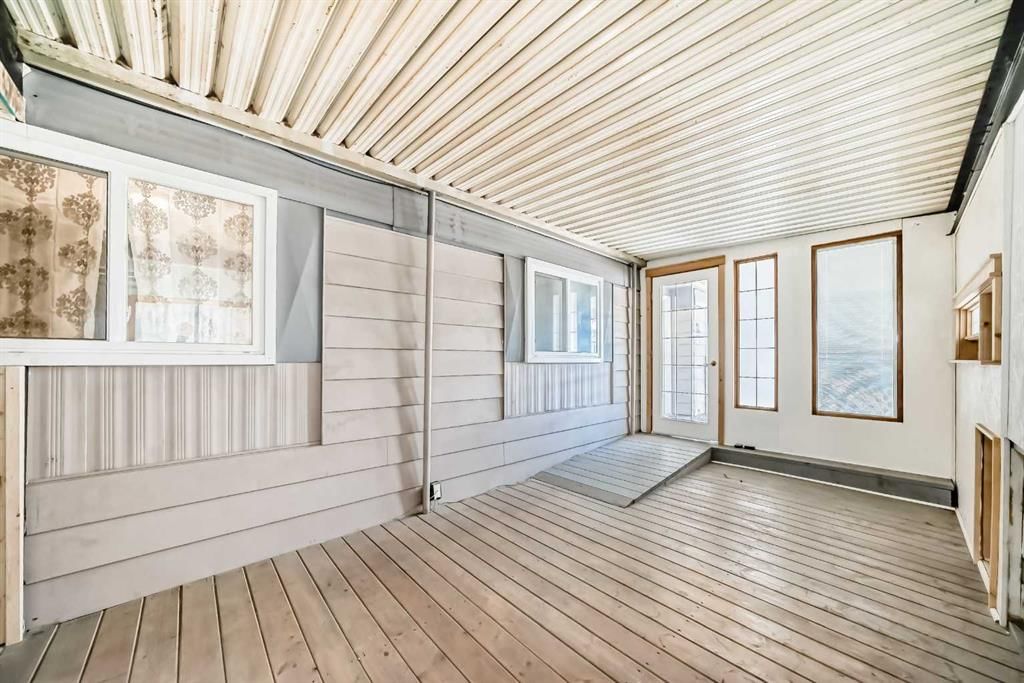
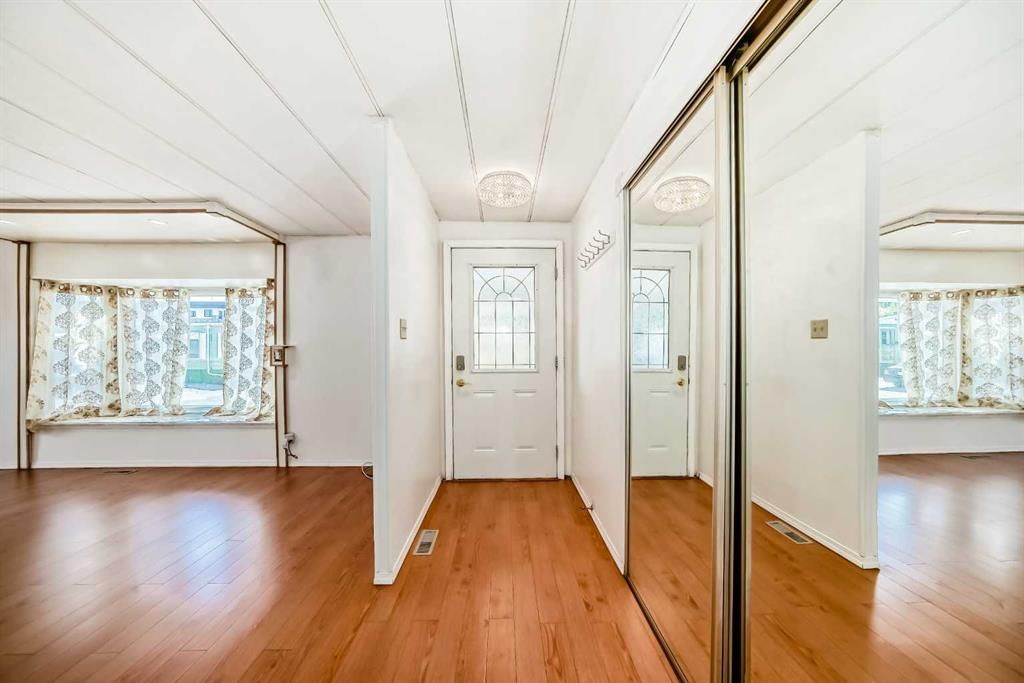
Situated on a private corner lot surrounded by mature trees, this home offers outstanding potential for first time buyers, investors, or anyone looking to add their own personal touch. Featuring a carport, enclosed porch, and bright three season enclosed patio, there is plenty of space to make this property your own.
Designed with accessibility in mind, the home includes a wheelchair lift, roll-in shower, and a spacious floor plan that can easily be reconfigured to suit a variety of lifestyles. The generous living room is warmed by a cozy wood-burning stove, while the three bedroom layout includes a primary bedroom with its own two piece ensuite. The four piece main bathroom is currently configured for accessibility and can be modified if preferred.
The enclosed patio opens to a private, garden-inspired backyard complete with a deck, low maintenance turf patio, and storage shed, creating a peaceful outdoor retreat. On the west side of the home, you'll find the west-facing breeze way, covered carport and wheelchair lift, which can be removed if no longer required.
Lot fees include water, sewer, and garbage collection, adding to the home's affordability. With a fantastic location, and endless potential, this is an excellent opportunity to build equity and create a home that truly reflects your style. Available for quick possession.
Listing Information
MLS® NumberA2333735
StatusActive
List Price$71, 500
Days on Market30 days
OccupancyOwner
Property Details
Property TypeMobile
Architectural StyleMobile Home-Double Wide
Above-Grade Sq Ft1, 238 sq ft
Year Built1970
Bedrooms3
Full Bathrooms2
Half Bathrooms1
Total Bathrooms2.5
Interior
FlooringCarpet, Laminate, Tile
Fireplaces1
HeatingForced Air, Natural Gas
Exterior & Parking
RoofAsphalt Shingle
Total Parking2
Patio / DeckDeck, Enclosed, Patio, Porch
Site & Lot
Lot FeaturesCorner Lot, Few Trees, Near Public Transit, Near Shopping Center
Inclusions
Dishwasher,Dryer,Electric Cooktop,Electric Oven,Microwave,Range Hood,Washer,Window Coverings
Room Dimensions
Main Level
Bedroom11`3" × 9`1"
Bedroom - Primary9`3" × 11`9"
Bedroom11`3" × 11`2"
3pc Bathroom8`1" × 7`0"
2pc Ensuite bath6`1" × 5`3"
Laundry6`1" × 6`9"
Kitchen11`2" × 10`7"
Dining Room11`2" × 8`10"
Living Room11`3" × 24`11"
Entrance10`4" × 3`10"
Sunroom/Solarium7`7" × 15`8"
Covered Porch10`3" × 6`4"
Sunroom/Solarium26`0" × 9`7"
Property History
2024-01-01
Listed at $000,000
Status
2024-01-01
Listed at $000,000
Status
2024-01-01
Listed at $000,000
Status
This property has been listed 1 time before — see each asking price, what happened, and any sold prices.
Takes 10 seconds · no spam · instant access
What did similar homes here actually sell for?
CalgaryListings Group clients see recent sold prices and sale-to-list ratios for homes just like this one — plus smart matches and one-tap showing requests. Free with your client portal account.