View all 41 photos
3
Bedrooms
2
Bathrooms
1,221
Sq ft
1979
Year built
$2,134
Property tax (2026)
$437
Condo / HOA fee /mo
$380,000
71, 6915 Ranchview Drive NW, Calgary T3G 1R8
RanchlandsActiveMLS® A2333614· 30 days on market
CalgaryListings Insight
Tucked into the community of Ranchlands, this 3-bedroom home at 71, 6915 Ranchview Drive NW was built in 1979 and includes 2.5 bathrooms and 1,221 sq ft of living space above grade. Notable features include hardwood flooring. Condo fees are approximately $437/month, including water and parking. For townhomes, review condo fees or HOA fees, exterior maintenance responsibilities, parking, pet rules, and resale fit. MLS® A2333614.
Tucked into the community of Ranchlands, this 3-bedroom home at 71, 6915 Ranchview Drive NW was built in 1979 and includes 2.5 bathrooms and 1,221 sq ft of living space above grade. Notable features include hardwood flooring. Condo fees are approximately $437/month, including water and parking. For townhomes, review condo fees or HOA fees, exterior maintenance responsibilities, parking, pet rules, and resale fit. MLS® A2333614.
Want to see this home?
Tour this home in person with a CalgaryListings REALTOR® and get straight answers before you decide.
Ask a Question About This ListingCalgary Listings Group · eXp RealtyHomeowners · Free & InstantThinking of selling?Curious what your own home could be worth? Get an instant, no-obligation estimate based on current market data.
Get an Instant Home Evaluation →About this property
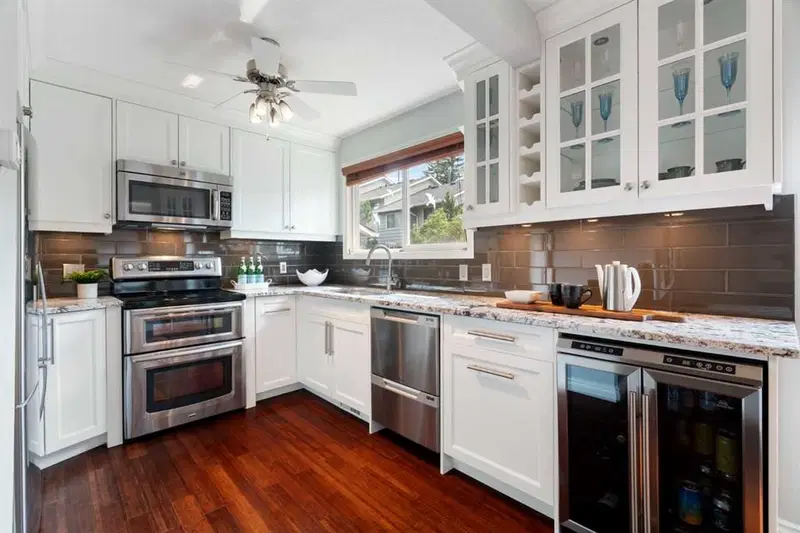
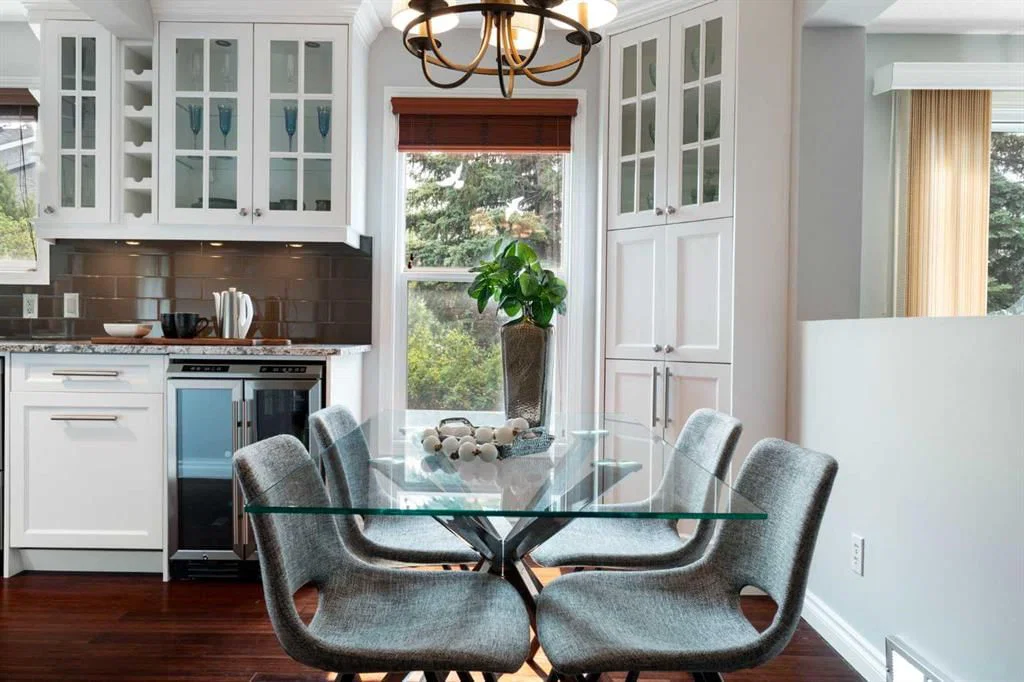
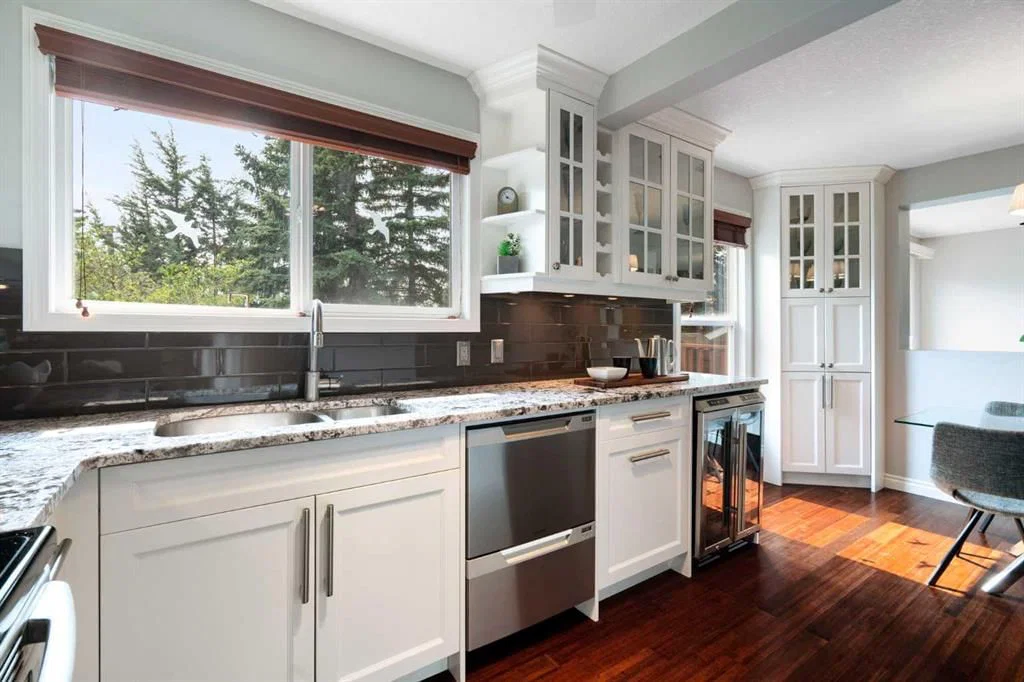
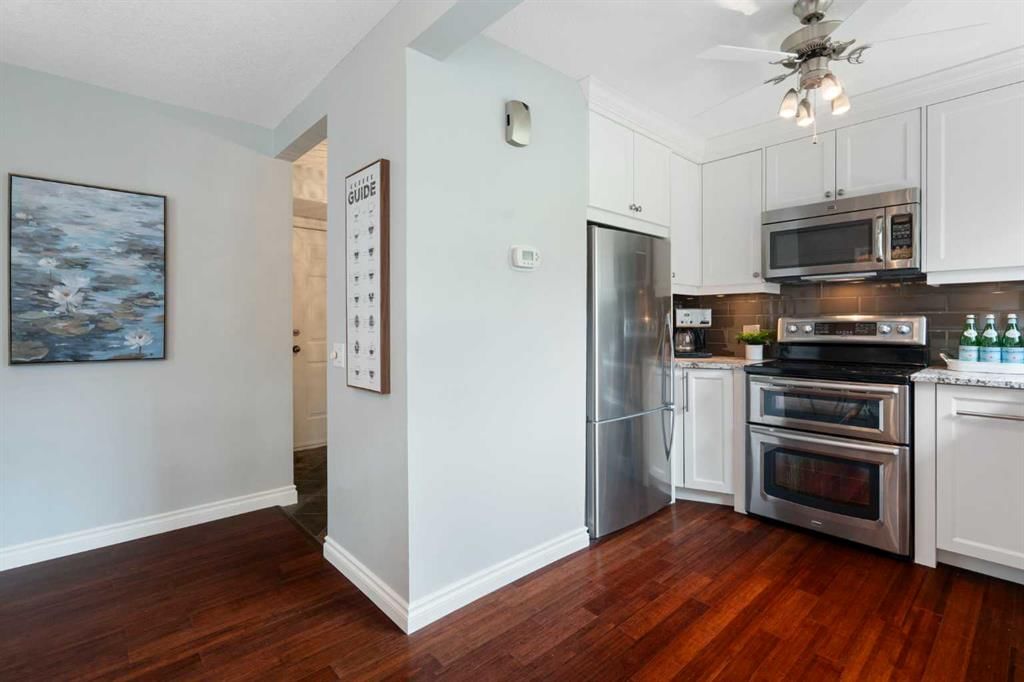
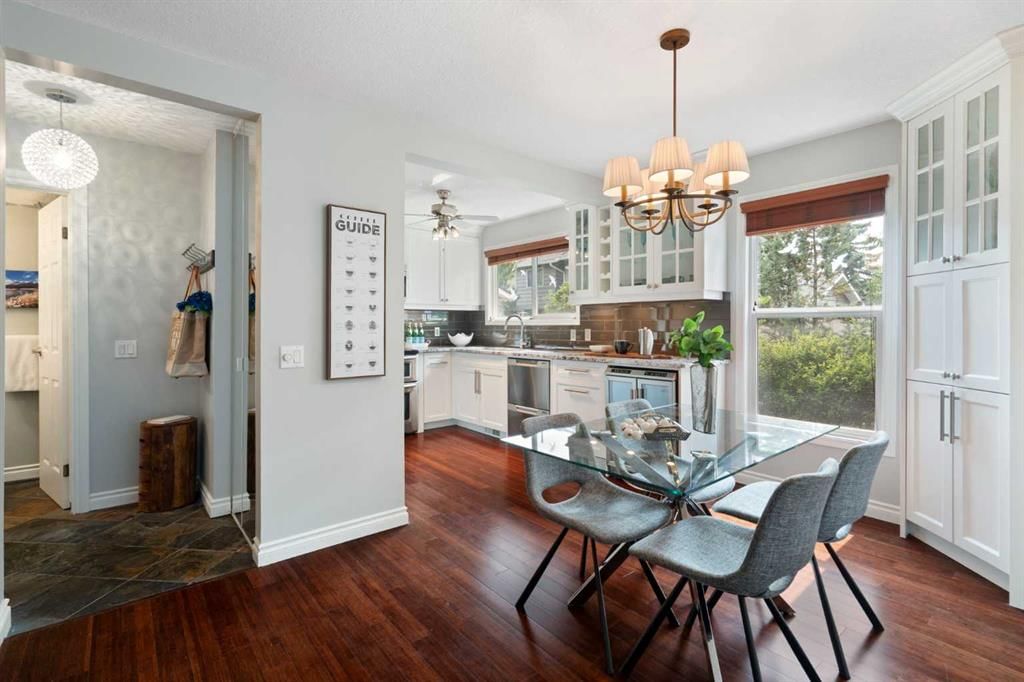
What an incredible opportunity to own a thoughtful renovation with high end finishes! Welcome to this beautifully maintained and extensively updated townhome in the established community of Ranchlands, where stylish renovations meet comfort in a bright, move-in ready home. This is truly one of the best renovated homes in the complex and was done with the owner in mind. Freshly painted throughout and beautiful bamboo and slate flooring on the main floor, this inviting home features a southwest-facing backyard, allowing natural light to fill the living spaces throughout the day. The thoughtfully renovated kitchen is the showstopper in this home and is a rare layout in this complex (unlike most with galley kitchens) It is open, spacious, with tons of counterspace and has an opening to see through to the living area. Designed for both everyday living and entertaining, featuring custom full-height cabinetry, under cabinet lighting, a built-in custom corner dining cabinet, and an abundance of storage and workspace. The adjacent dining and living areas flow seamlessly to the private and treed, southwest-facing patio, creating the perfect setting for summer barbecues, morning coffee, or relaxing evenings outdoors. The convenient main floor powder room has also been tastefully updated with a quartz countertop. Upstairs, you'll find three great-sized bedrooms, including a spacious primary retreat complete with custom IKEA Pax wardrobe cabinetry for exceptional organization. The beautifully renovated 4-piece bathroom showcases custom cabinetry, quartz countertops, marble tile flooring, and a marble tub surround, offering a timeless, elegant finish. The unfinished basement provides excellent storage, laundry area with an updated washer and dryer, and future development potential to suit your needs. Additional updates include updated furnace, knockdown ceilings, updated lighting, newer baseboards, and updated windows. Located in the heart of Ranchlands, this home offers an exceptional lifestyle in one of northwest Calgary's most established, family-friendly communities. Mature trees, welcoming neighbours, nearby parks, and walking paths create a wonderful neighbourhood atmosphere. Enjoy the convenience of being just steps from schools, bus routes, and a seasonal outdoor skating rink, while the YMCA with its pool, fitness facilities, and ice rink, the public library, Crowfoot Centre, Market Mall, Costco, and a wide variety of shopping and restaurants are all just minutes away. With quick access to Crowchild Trail and Stoney Trail, commuting is easy and weekend escapes to the mountains are always within reach. Low condo fees add exceptional value and include water, sewer, garbage collection, parking, snow removal, exterior maintenance, reserve fund contributions, and access to the community clubhouse. Combining quality renovations, functional living spaces, a sunny southwest-facing backyard, and an unbeatable location, this move-in ready home is one you won't want to miss.
Property Taxes
$2,134/yr (2026)
Condo / HOA Fee
$436.93/mo
Listing Information
MLS® NumberA2333614
StatusActive
List Price$380, 000
Days on Market30 days
OccupancyOwner
Property Details
Property TypeRow/Townhouse
Architectural Style2 Storey
ZoningM-C1 d43
Above-Grade Sq Ft1, 221 sq ft
Year Built1979
Bedrooms3
Full Bathrooms2
Half Bathrooms1
Total Bathrooms2.5
Parking TypeOff Street, Stall
Interior
BasementFull, Unfinished, None
FlooringCarpet, Hardwood, Slate
Fireplaces0
HeatingForced Air, Natural Gas
Air ConditioningNone
Exterior & Parking
ExteriorStucco, Wood Frame, Wood Siding
RoofAsphalt Shingle
FoundationPoured Concrete
Total Parking1
Parking TypeOff Street, Stall
Patio / DeckBalcony(s), Deck, Patio, See Remarks
Site & Lot
Lot FeaturesLandscaped, Private, Treed
Legal Description8010081;71
Inclusions
Bar Fridge,Dishwasher,Dryer,Electric Stove,Microwave Hood Fan,Refrigerator,Washer,Window Coverings
Condo Details
Unit Number71
Monthly Condo Fee$436.93/mo
Fee IncludesWater · Parking
Unit ExposureNE
Parking TypeOff Street, Stall
Pet PolicyRestrictions, Yes
Building AmenitiesClubhouse · Trash · Visitor Parking
Room Dimensions
Main Level
2pc Bathroom7`0" × 3`5"
Dining Room13`0" × 8`6"
Kitchen9`5" × 8`9"
Living Room17`2" × 11`2"
Second Level
4pc Bathroom8`3" × 4`11"
Bedroom9`7" × 10`3"
Bedroom11`8" × 8`3"
Bedroom - Primary15`3" × 9`11"
Property History
2024-01-01
Listed at $000,000
Status
2024-01-01
Listed at $000,000
Status
2024-01-01
Listed at $000,000
Status
This property has been listed 1 time before — see each asking price, what happened, and any sold prices.
Takes 10 seconds · no spam · instant access
What did similar homes here actually sell for?
CalgaryListings Group clients see recent sold prices and sale-to-list ratios for homes just like this one — plus smart matches and one-tap showing requests. Free with your client portal account.