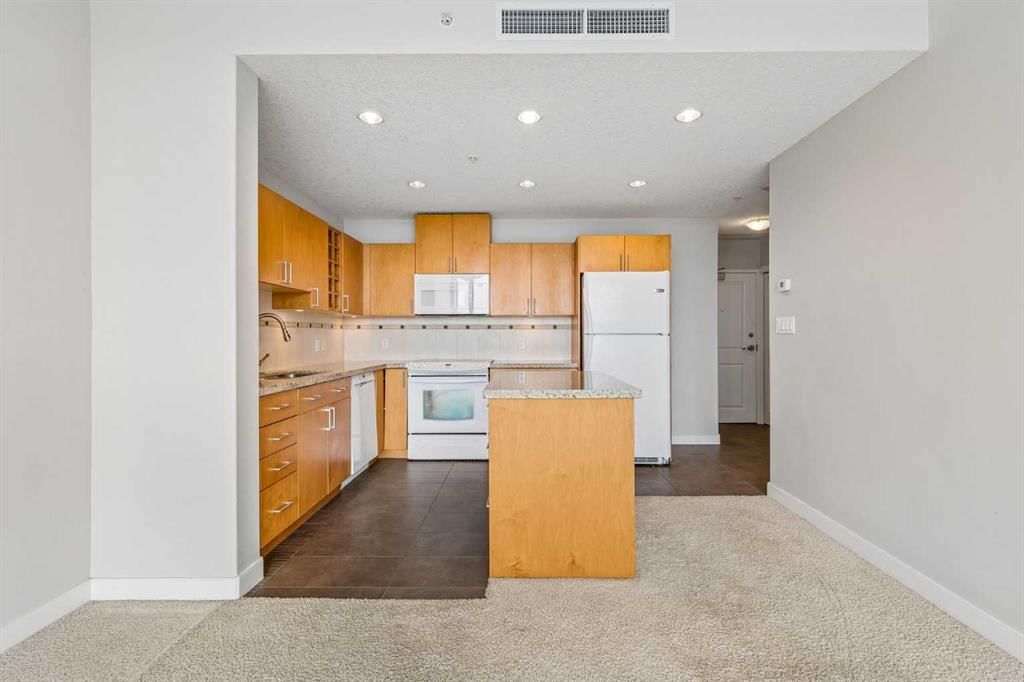
View all 21 photos
2
Bedrooms
2
Bathrooms
796
Sq ft
2008
Year built
$2,320
Property tax (2026)
$642
Condo / HOA fee /mo
$330,000
2204, 77 Spruce Place SW, Calgary T3C 3X6
Spruce CliffActiveMLS® A2333532· 8 days on market
CalgaryListings Insight
Welcome to 2204, 77 Spruce Place SW — a 2-bedroom home built in 2008, featuring 2 bathrooms in the community of Spruce Cliff, with 796 sq ft of living space above grade. Notable features include garage parking, tile flooring, a fireplace, and air conditioning. Condo fees are approximately $642/month, including heat and water. Before writing, ask about condo fees, reserve fund health, bylaws, insurance deductibles, and building history. If rental income is part of the plan, verify suite legality, permits, insurance, lender treatment, and current lease details before removing conditions. MLS® A2333532.
Welcome to 2204, 77 Spruce Place SW — a 2-bedroom home built in 2008, featuring 2 bathrooms in the community of Spruce Cliff, with 796 sq ft of living space above grade. Notable features include garage parking, tile flooring, a fireplace, and air conditioning. Condo fees are approximately $642/month, including heat and water. Before writing, ask about condo fees, reserve fund health, bylaws, insurance deductibles, and building history. If rental income is part of the plan, verify suite legality, permits, insurance, lender treatment, and current lease details before removing conditions. MLS® A2333532.
Want to see this home?
Tour this home in person with a CalgaryListings REALTOR® and get straight answers before you decide.
Ask a Question About This ListingCalgary Listings Group · eXp RealtyHomeowners · Free & InstantThinking of selling?Curious what your own home could be worth? Get an instant, no-obligation estimate based on current market data.
Get an Instant Home Evaluation →About this property
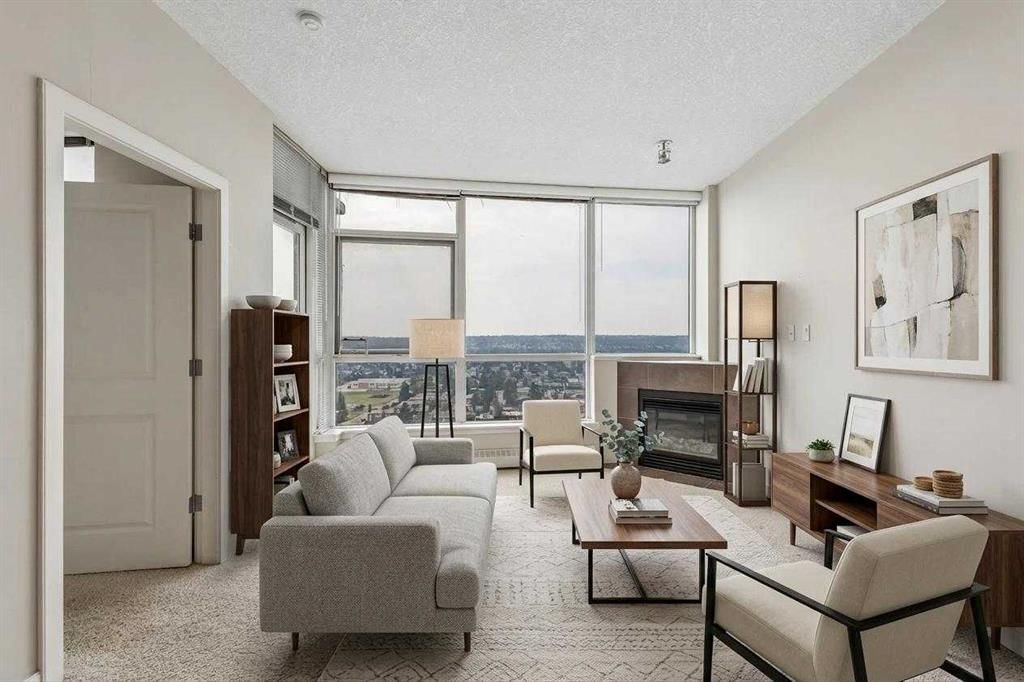
*Open house on Sunday, August 30, 1-3pm* UNOBSTRUCTED MOUNTAIN VIEWS… This beautifully maintained 2-bedroom, 2-bathroom condo offers the kind of 22nd floor views that you’ll never get tired of waking up to! Perched high above the city, you’ll enjoy sweeping, unobstructed views of West Calgary and the mountains from the comfort of your own home. And the best part? The home has been lovingly maintained, professionally cleaned and is fully move-in ready!
This home offers a functional layout with two bedrooms and two full bathrooms, making it a great fit for a first-time buyer, professional couple, investor, or anyone looking for a low-maintenance home without giving up space or comfort. The primary bedroom offers the convenience of its own ensuite and completely private views (with no other buildings blocking it!!), while the second bedroom gives you plenty of flexibility for guests, a home office, or whatever your lifestyle needs. Recently updated blinds throughout add a fresh, modern touch, while the underground parking stall and underground storage locker provide the everyday convenience you’re looking for in condo living.
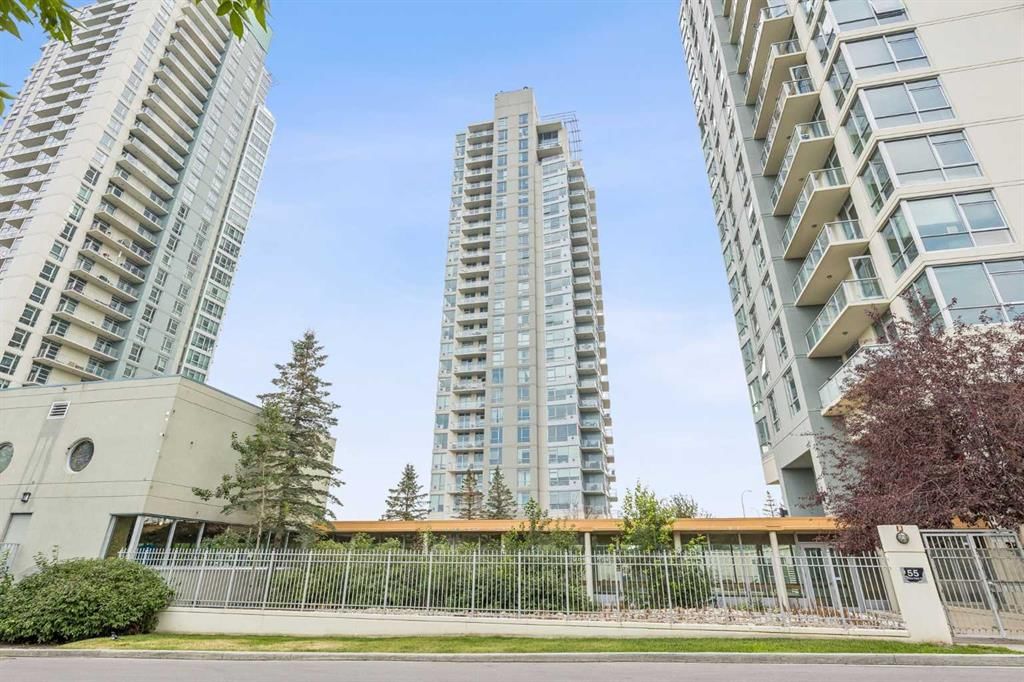
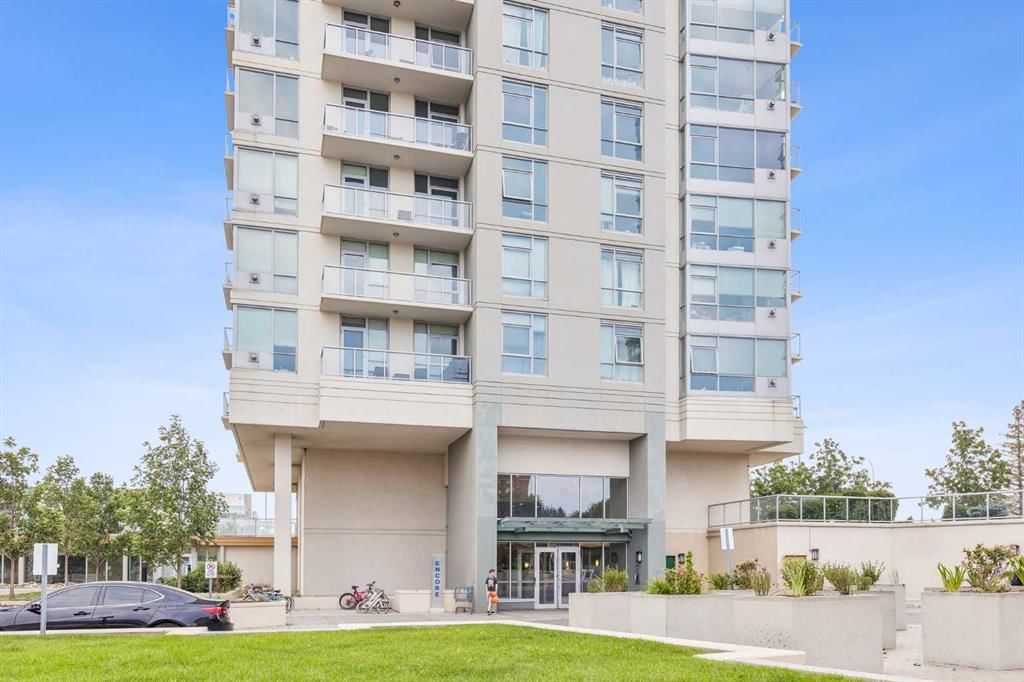
And then there are the AMENITIES… because this complex has everything you need to make condo living feel a little more like a lifestyle! You’ll have access to a swimming pool, hot tub, fitness centre, and party room, plus additional spaces available for residents to rent when you need somewhere a little bigger to entertain. Whether you’re looking to squeeze in a workout, unwind in the hot tub, take a dip in the pool, or host a event, you have options right downstairs (AND in the winter, you don't even have to go outside, all amenities are connected through an indoor walk-way)!
The location is also unmatched - with the C-train station right across the street, Wal-mart, and shopping also within walking distance, and downtown is only a 10 minute drive away!
This is the kind of home that gives you the best of both worlds… beautiful views, a well-maintained home, incredible building amenities, underground parking, and storage, all without the upkeep that comes with owning a house. If you’re looking for a home where you can simply move in, settle down, and enjoy the lifestyle… this one is definitely worth seeing!
Property Taxes
$2,320/yr (2026)
Condo / HOA Fee
$641.69/mo
Listing Information
MLS® NumberA2333532
StatusActive
List Price$330, 000
Days on Market8 days
OccupancyVacant
Property Details
Property TypeApartment
Architectural StyleApartment-Single Level Unit
ZoningDC (pre 1P2007)
Above-Grade Sq Ft796 sq ft
Year Built2008
Bedrooms2
Full Bathrooms2
Total Bathrooms2
Parking TypeHeated Garage, Parkade, Secured, Stall, Titled, Underground
Interior
FlooringCarpet, Tile
Fireplaces1
HeatingBaseboard
Air ConditioningCentral Air
Exterior & Parking
ExteriorConcrete, Stucco
RoofTar/Gravel
Total Parking1
Parking TypeHeated Garage, Parkade, Secured, Stall, Titled, Underground
Patio / DeckBalcony(s)
Site & Lot
Legal Description0811023;508
Inclusions
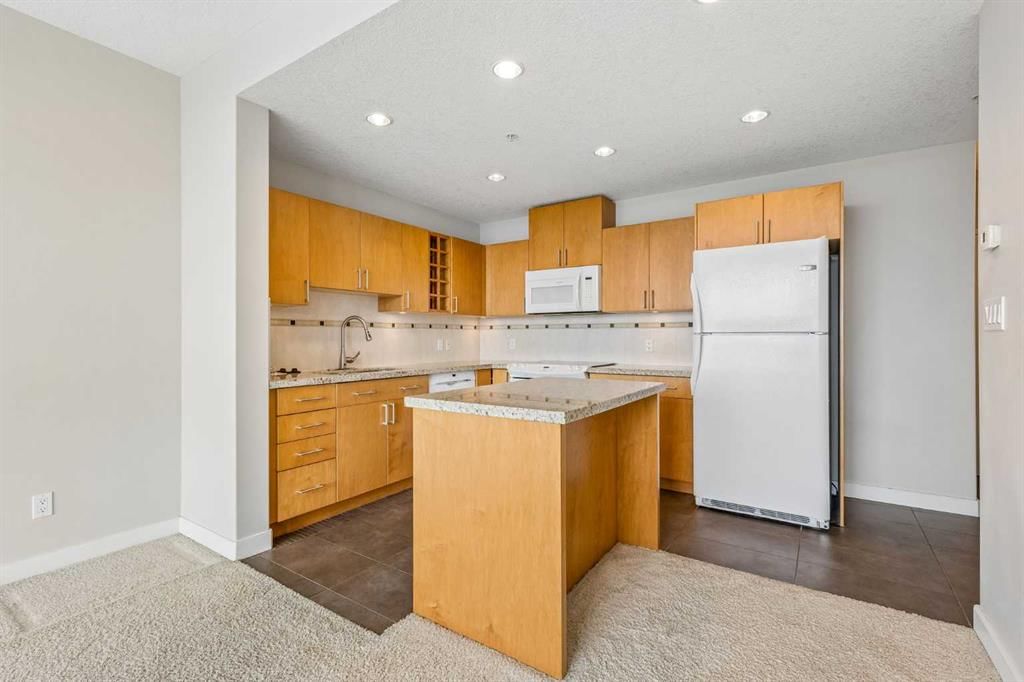
Dishwasher,Dryer,Electric Stove,Garage Control(s),Microwave Hood Fan,Refrigerator,Washer,Window Coverings
Condo Details
Unit Number2204
Monthly Condo Fee$641.69/mo
Fee IncludesHeat · Water
Unit ExposureW
Building Stories26 storeys
Parking TypeHeated Garage, Parkade, Secured, Stall, Titled, Underground
Pet PolicyRestrictions
Building AmenitiesElevator(s) · Fitness Center · Indoor Pool · Parking · Party Room · Pool
Room Dimensions
Main Level
3pc Bathroom5`0" × 8`2"
4pc Ensuite bath4`11" × 8`2"
Bedroom9`0" × 9`1"
Kitchen9`6" × 13`1"
Living Room22`11" × 12`11"
Bedroom - Primary13`5" × 10`9"
Furnace/Utility Room2`7" × 2`7"
Property History
No previous MLS® listings on record for this property — this appears to be its first time offered. Want to know how often homes nearby change hands? Ask our team.
What did similar homes here actually sell for?
CalgaryListings Group clients see recent sold prices and sale-to-list ratios for homes just like this one — plus smart matches and one-tap showing requests. Free with your client portal account.