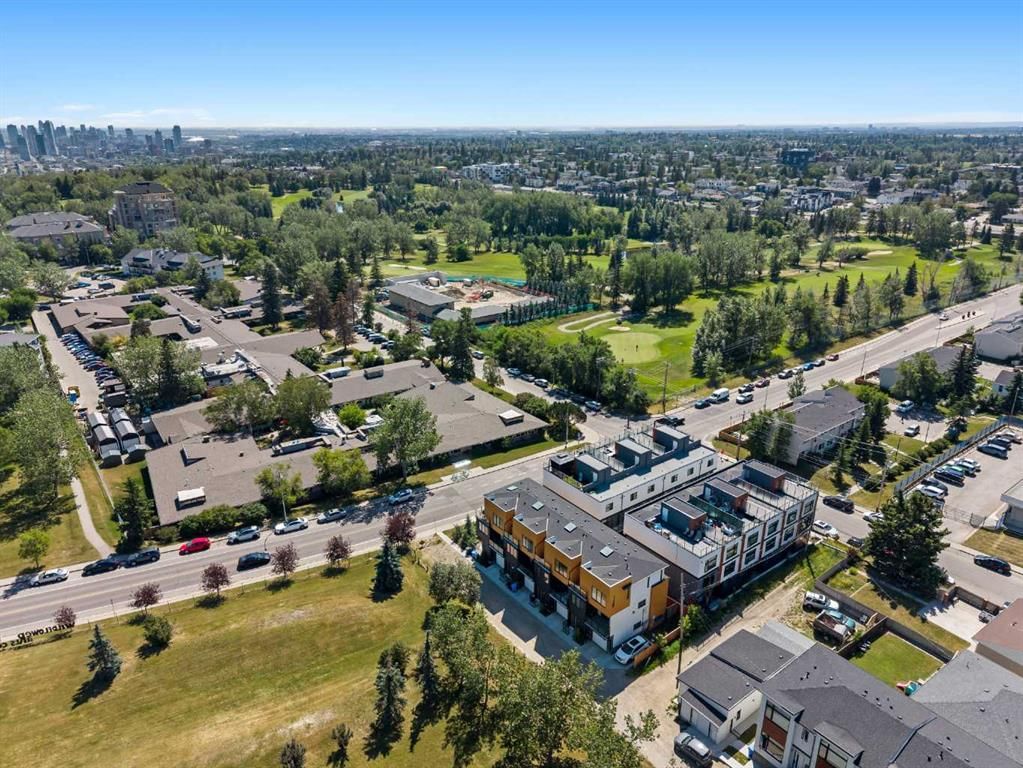
View all 36 photos
2
Bedrooms
4
Bathrooms
1,935
Sq ft
2019
Year built
$4,615
Property tax (2026)
$301
Condo / HOA fee /mo
1
Garage
$779,900
3, 3355 Spruce Drive SW, Calgary T3C 3A3
Spruce CliffActiveMLS® A2333483· 30 days on market
CalgaryListings Insight
Tucked into the community of Spruce Cliff, this 2-bedroom home at 3, 3355 Spruce Drive SW was built in 2019 and includes 4.5 bathrooms and 1,935 sq ft of living space above grade. Notable features include a single attached garage, vinyl plank flooring, and a fireplace. Condo fees are approximately $301/month, including water. For townhomes, review condo fees or HOA fees, exterior maintenance responsibilities, parking, pet rules, and resale fit. If rental income is part of the plan, verify suite legality, permits, insurance, lender treatment, and current lease details before removing conditions. MLS® A2333483.
Tucked into the community of Spruce Cliff, this 2-bedroom home at 3, 3355 Spruce Drive SW was built in 2019 and includes 4.5 bathrooms and 1,935 sq ft of living space above grade. Notable features include a single attached garage, vinyl plank flooring, and a fireplace. Condo fees are approximately $301/month, including water. For townhomes, review condo fees or HOA fees, exterior maintenance responsibilities, parking, pet rules, and resale fit. If rental income is part of the plan, verify suite legality, permits, insurance, lender treatment, and current lease details before removing conditions. MLS® A2333483.
Want to see this home?
Tour this home in person with a CalgaryListings REALTOR® and get straight answers before you decide.
Ask a Question About This ListingCalgary Listings Group · eXp RealtyHomeowners · Free & InstantThinking of selling?Curious what your own home could be worth? Get an instant, no-obligation estimate based on current market data.
Get an Instant Home Evaluation →About this property
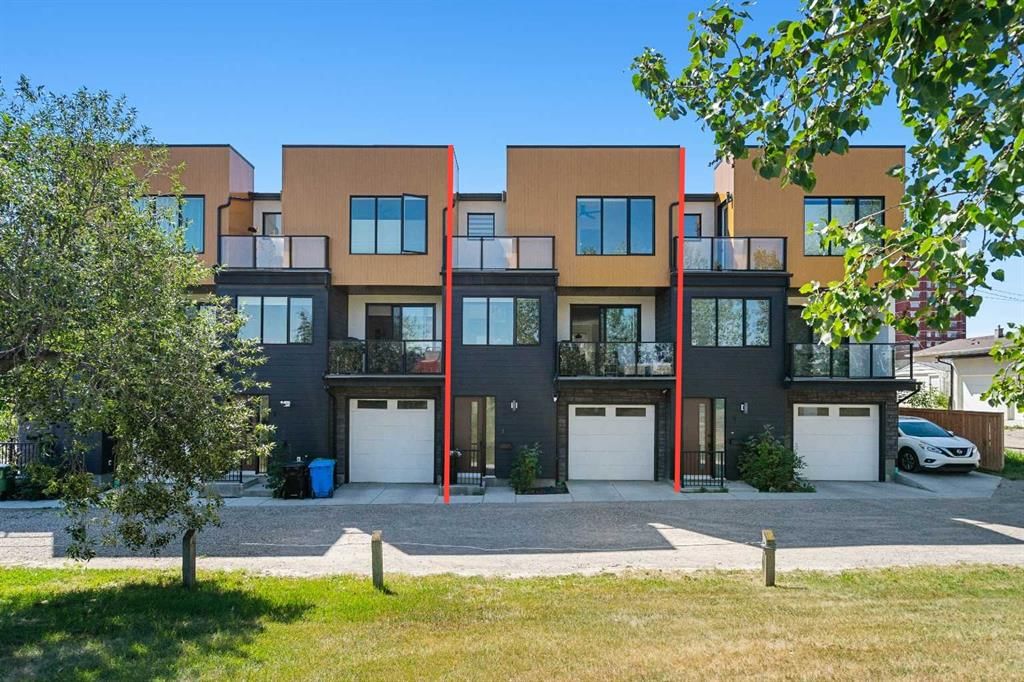
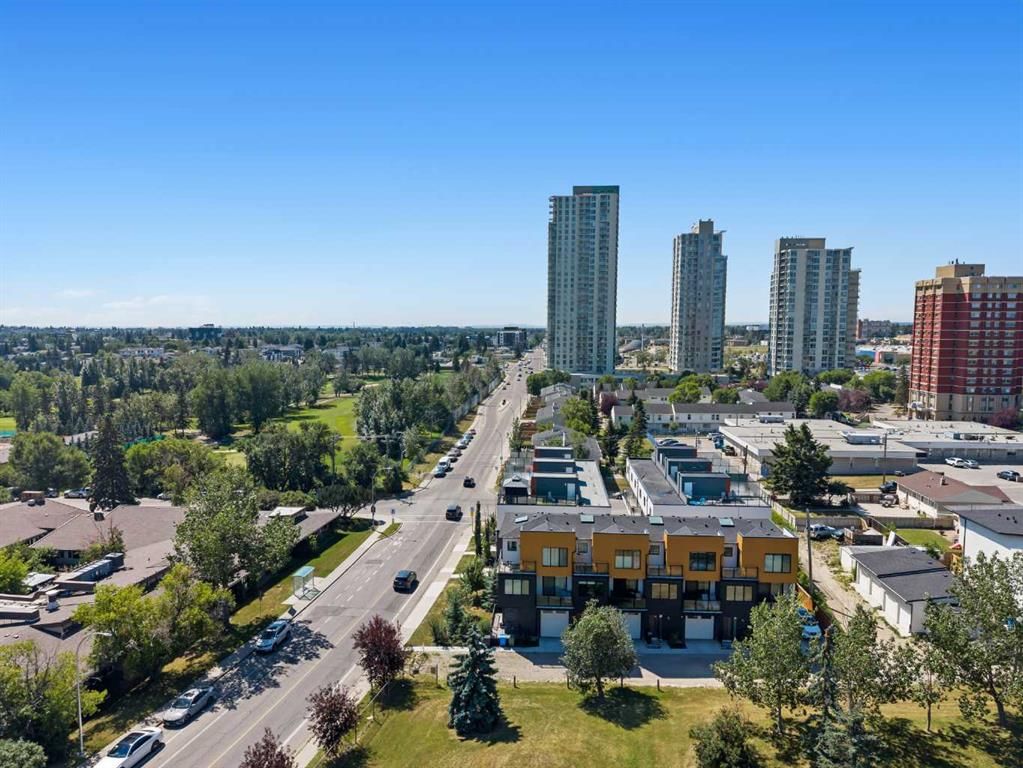
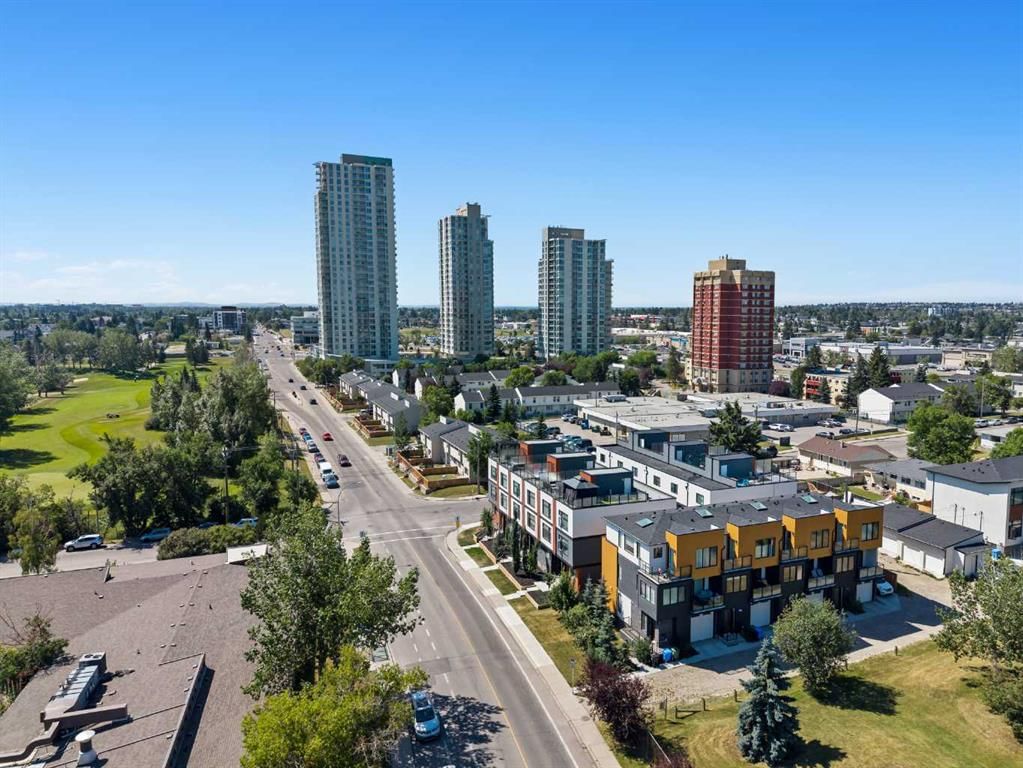
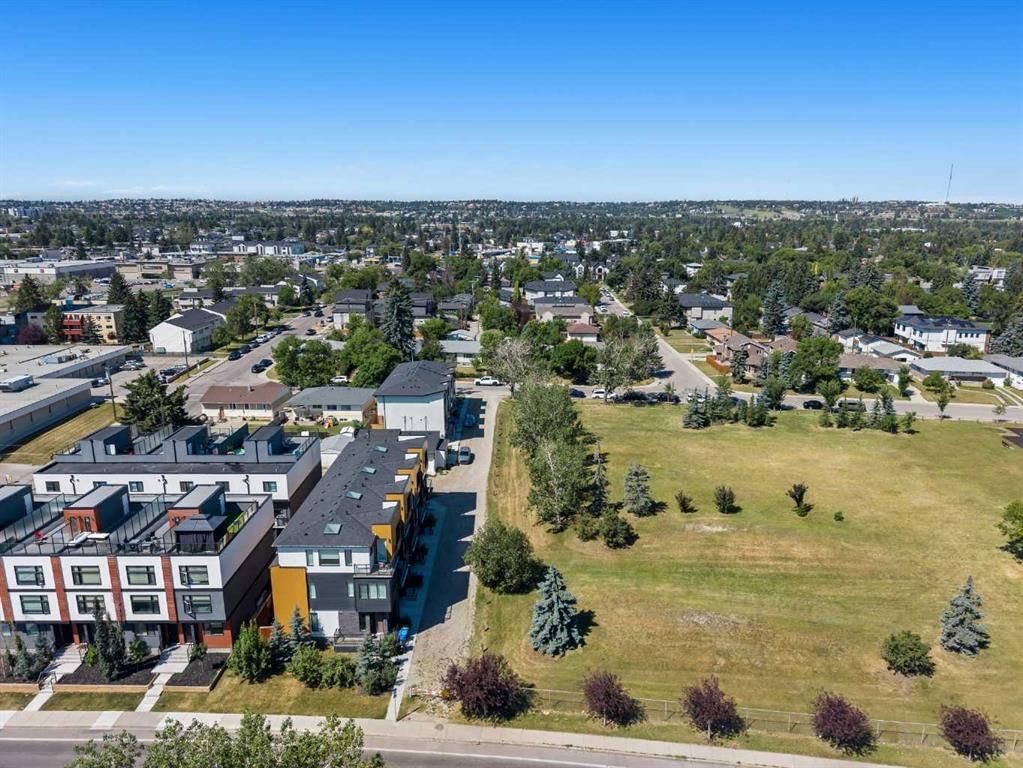
PREMIER PARK-FRONT LOCATION | IMPECCABLE LUXURY FINISHES | EXECUTIVE TOWNHOME — Set directly across from beautiful Spruce Park, this stunning 3-bedroom, 3.5-bathroom residence presents an extraordinary opportunity to enjoy elevated living in one of Spruce Cliff's most coveted locations. Thoughtfully designed with exceptional craftsmanship and upscale appointments throughout, every detail has been carefully curated to deliver style, comfort, and lasting quality. Set along the edge of Shaganappi Point Golf Course and only a couple of blocks from Bow Trail SW, this prime location offers exceptional access to the Westbrook C-Train Station, downtown Calgary, coffee shops, grocery stores, and the picturesque Bow River Pathway, placing everyday amenities and recreation just moments from your doorstep. Offering an exceptional combination of thoughtful design, upscale finishes, and an unbeatable location in one of Calgary's most connected communities. Thoughtfully crafted for elevated everyday living, the home is bathed in natural light pouring through oversized windows and a dramatic skylight, highlighting the soaring 9-foot ceilings and creating a bright, sophisticated atmosphere throughout. Rich vinyl plank flooring, custom tile work, and a beautifully appointed powder room add elegance and style to the open-concept main level. At the heart of the home, the chef-inspired kitchen showcases premium finishes and seamlessly overlooks the spacious living room and inviting dining area, which is tucked into a charming window-lined nook that creates an intimate yet airy setting for everyday dining and entertaining. Just off the main living space, step onto your private balcony overlooking Spruce Park, the perfect place to enjoy your morning coffee or unwind with peaceful views at the end of the day. The upper level features two generously sized bedrooms, each complete with its own private ensuite, including a luxurious primary retreat with a large walk-in closet, a stunning 4-piece ensuite with dual vanities, and its own private balcony overlooking the park. Laundry is conveniently located on this level for effortless everyday living. The entry level offers exceptional versatility with a private third bedroom or home office complete with its own ensuite, creating the perfect space for guests, working from home, a personal fitness studio, or multi-generational living. Outside, you'll also appreciate the private backyard, perfect for summer barbecues or relaxing in your own secluded outdoor retreat, while the oversized single attached garage provides generous storage space. This impressive townhouse is further enhanced with today's most desirable smart home technology, including automated lighting, smart door locks, and a smart thermostat, allowing you to enjoy seamless control and convenience at the touch of a button. Treat yourself with this upscale residence and enjoy a lifestyle only few experience. Book your private viewing today!
Property Taxes
$4,615/yr (2026)
Condo / HOA Fee
$300.72/mo
Listing Information
MLS® NumberA2333483
StatusActive
List Price$779, 900
Days on Market30 days
OccupancyOwner
Property Details
Property TypeRow/Townhouse
Architectural Style3 (or more) Storey
ZoningM-CG d75
Above-Grade Sq Ft1, 935 sq ft
Year Built2019
Bedrooms2
Full Bathrooms4
Half Bathrooms1
Total Bathrooms4.5
Parking TypeSingle Garage Attached
Interior
BasementNone
FlooringCarpet, Tile, Vinyl Plank
Fireplaces1
HeatingForced Air, Natural Gas
Air ConditioningNone
Exterior & Parking
ExteriorStucco, Wood Frame, Wood Siding
RoofAsphalt Shingle
FoundationPoured Concrete
Garage Spaces1
Total Parking1
Parking TypeSingle Garage Attached
Patio / DeckBalcony(s)
Site & Lot
Lot FeaturesBack Yard, Landscaped
Legal Description2010979;3
Inclusions
Dishwasher,Garage Control(s),Gas Stove,Microwave,Range Hood,Refrigerator,Washer/Dryer,Window Coverings
Condo Details
Unit Number3
Monthly Condo Fee$300.72/mo
Fee IncludesWater
Parking TypeSingle Garage Attached
Pet PolicyRestrictions, Yes
Building AmenitiesSnow Removal
Room Dimensions
Second Level
Living Room16`9" × 15`5"
Kitchen16`7" × 12`0"
Dining Room10`1" × 9`8"
Balcony11`6" × 7`0"
2pc Bathroom0`0" × 0`0"
Lower Level
Bedroom11`5" × 9`3"
4pc Ensuite bath0`0" × 0`0"
Furnace/Utility Room0`0" × 0`0"
Property History
No previous MLS® listings on record for this property — this appears to be its first time offered. Want to know how often homes nearby change hands? Ask our team.
What did similar homes here actually sell for?
CalgaryListings Group clients see recent sold prices and sale-to-list ratios for homes just like this one — plus smart matches and one-tap showing requests. Free with your client portal account.