View all 32 photos
1
Bedrooms
1
Bathrooms
583
Sq ft
2020
Year built
$1,868
Property tax (2026)
$401
Condo / HOA fee /mo
$249,000
211, 19661 40 Street SE, Calgary T3M 3H3
SetonActiveMLS® A2333447· 25 days on market
CalgaryListings Insight
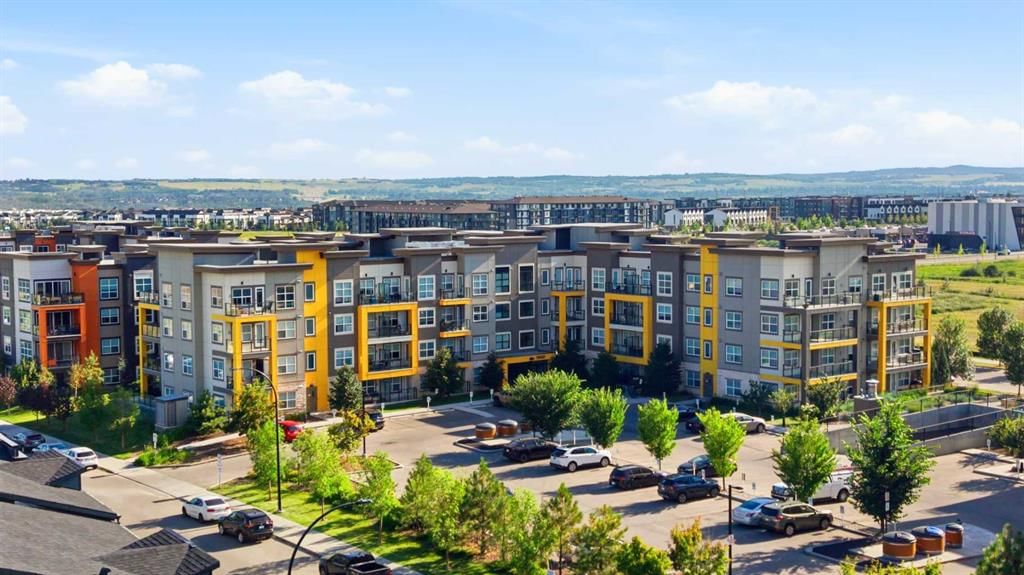
Set in Seton, 211, 19661 40 Street SE is a 1-bedroom home built in 2020, offering 1 bathroom and 583 sq ft of living space above grade. Notable features include tile flooring and air conditioning. Condo fees are approximately $401/month, including heat, water, electricity, and parking. Before writing, ask about condo fees, reserve fund health, bylaws, insurance deductibles, and building history. MLS® A2333447.
Set in Seton, 211, 19661 40 Street SE is a 1-bedroom home built in 2020, offering 1 bathroom and 583 sq ft of living space above grade. Notable features include tile flooring and air conditioning. Condo fees are approximately $401/month, including heat, water, electricity, and parking. Before writing, ask about condo fees, reserve fund health, bylaws, insurance deductibles, and building history. MLS® A2333447.
Want to see this home?
Tour this home in person with a CalgaryListings REALTOR® and get straight answers before you decide.
Ask a Question About This ListingCalgary Listings Group · eXp RealtyHomeowners · Free & InstantThinking of selling?Curious what your own home could be worth? Get an instant, no-obligation estimate based on current market data.
Get an Instant Home Evaluation →About this property
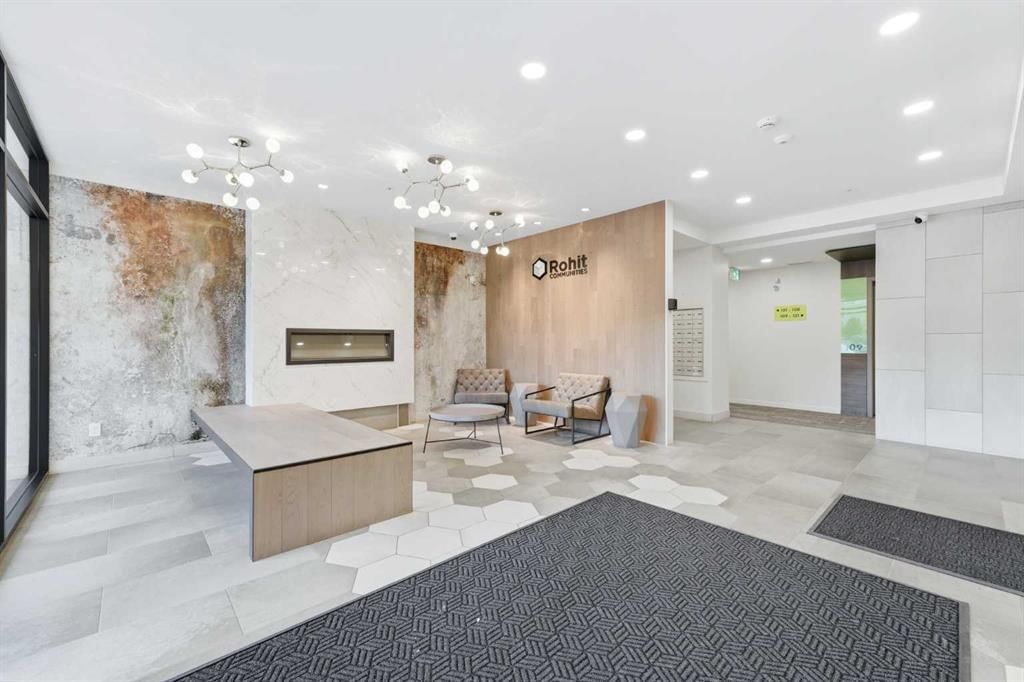
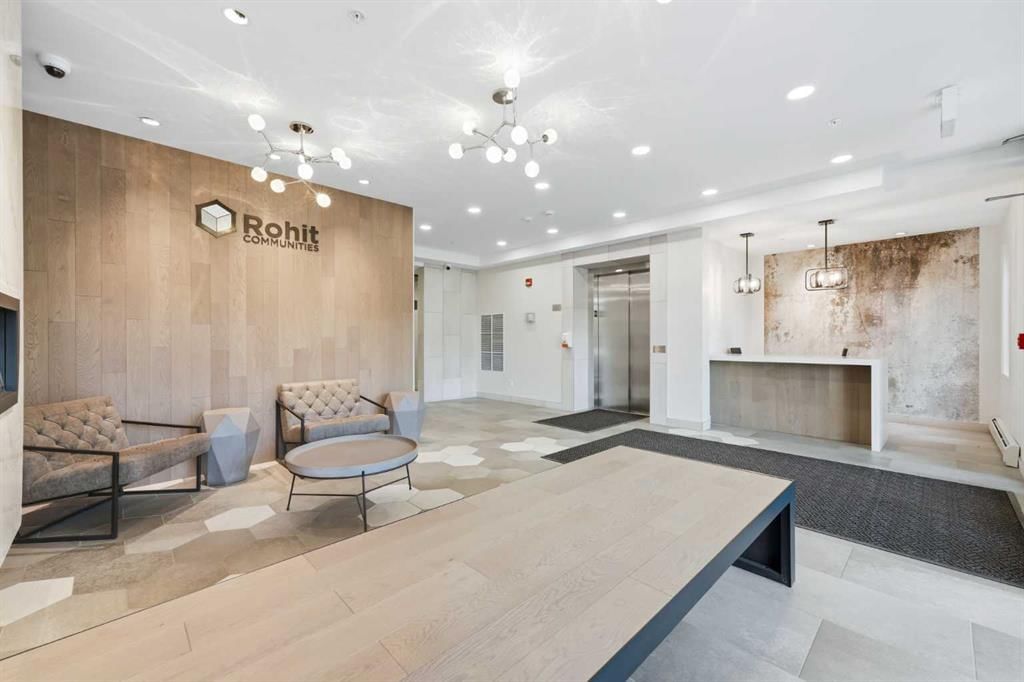
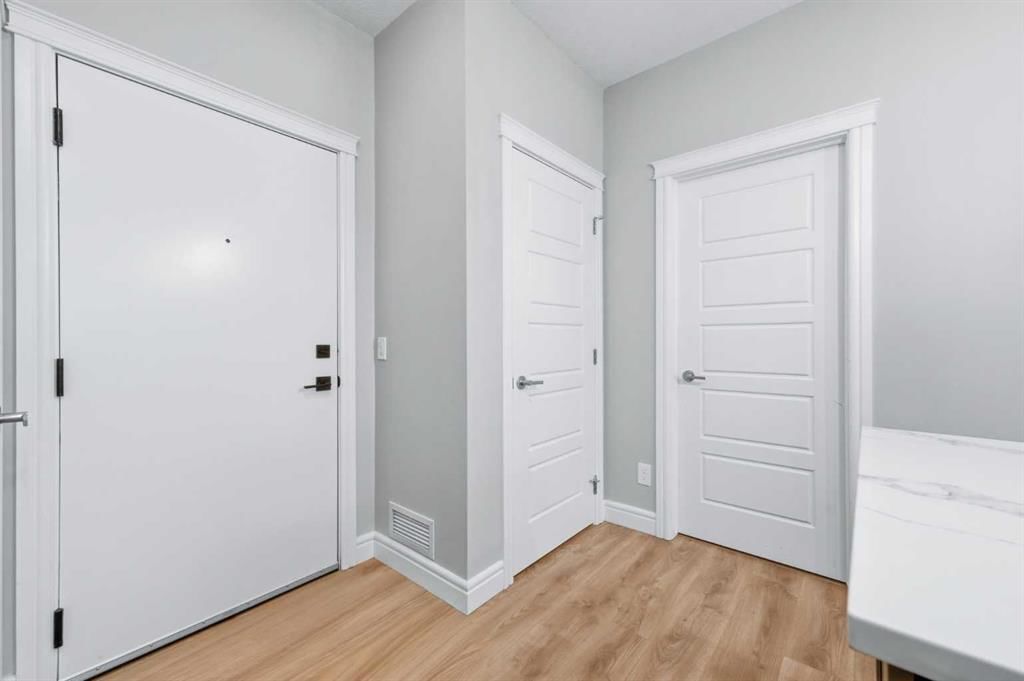
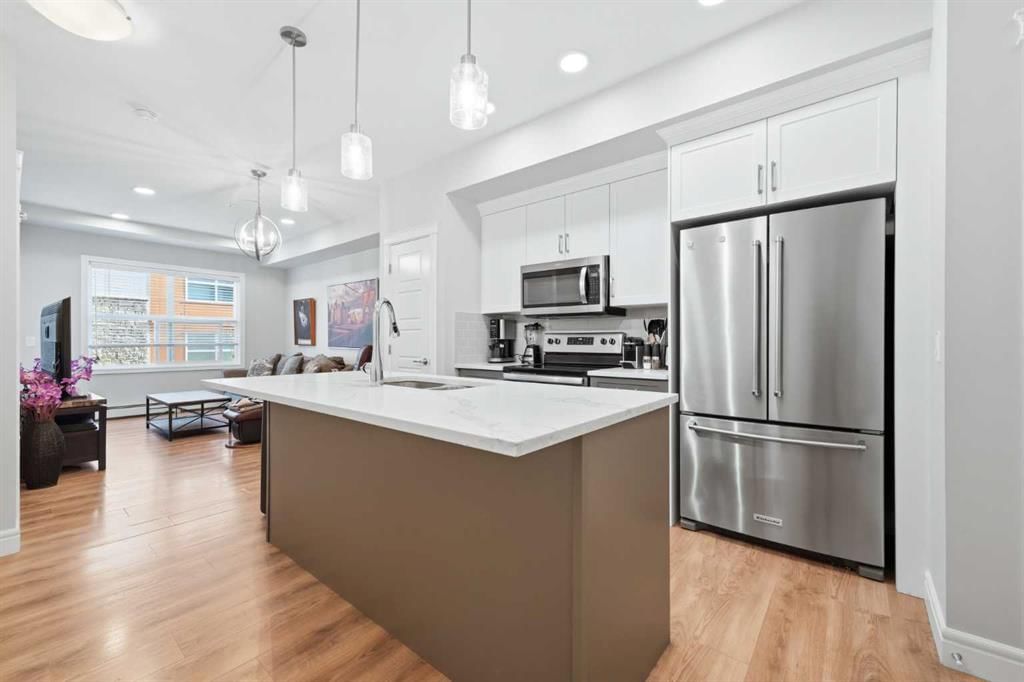
Welcome to modern urban living at Rosso in Seton! Step into this meticulously maintained 1-bedroom, 1-bathroom plus den condo located in the vibrant heart of Seton. Perfectly designed for professionals, first-time home buyers, or investors, this home seamlessly combines stylish modern finishes with exceptional layout efficiency. At the center of the home is a chef-inspired kitchen featuring sleek cabinetry, elegant quartz countertops with delicate veining, classic subway tile backsplash, and premium stainless steel appliances, including a French-door refrigerator. The generous center island with a double sink and statement pendant lighting creates the ultimate hub for meal prep and casual dining. Flowing effortlessly from the kitchen, the open-concept living room boasts durable wide-plank flooring, recessed lighting, and expansive windows that flood the home with natural light. The primary bedroom offers a peaceful sanctuary with plush carpeting, a large bright window, and convenient pass-through closet space. The versatile den provides the ideal space for a dedicated home office, study nook, or additional storage. In the 4-piece bathroom, enjoy refined luxury with a quartz vanity top, polished chrome hardware, subway tile accents, and a deep tub/shower combination designed for ultimate relaxation. Convenience is at your fingertips with a dedicated laundry closet featuring a stacked Whirlpool front-load washer and dryer. Step outside onto your private covered balcony, complete with frosted glass panels for added privacy, creating a cozy outdoor retreat perfect for relaxing or grilling year-round. Living at Rosso puts Calgary's premier South Urban District right at your doorstep. Enjoy walking-distance access to the South Health Campus, Brookfield Residential YMCA, Cineplex VIP Cinemas, trendy restaurants, shopping, and rapid transit, with swift access to Deerfoot and Stoney Trail. Schedule your private viewing today!
Property Taxes
$1,868/yr (2026)
Condo / HOA Fee
$401.22/mo
Listing Information
MLS® NumberA2333447
StatusActive
List Price$249, 000
Days on Market25 days
OccupancyTenant
Property Details
Property TypeApartment
Architectural StyleApartment-Single Level Unit
ZoningM-2
Above-Grade Sq Ft583 sq ft
Year Built2020
Bedrooms1
Full Bathrooms1
Total Bathrooms1
Parking TypeParkade, Stall, Underground
Interior
FlooringTile, Vinyl
Fireplaces0
HeatingBaseboard, Natural Gas
Air ConditioningCentral Air
Exterior & Parking
ExteriorCement Fiber Board, Stone, Wood Frame
Total Parking1
Parking TypeParkade, Stall, Underground
Patio / DeckBalcony(s)
Site & Lot
Legal Description1910799;348
Inclusions
Central Air Conditioner,Dishwasher,Dryer,Electric Stove,Microwave Hood Fan,Refrigerator,Washer,Window Coverings
Condo Details
Unit Number211
Monthly Condo Fee$401.22/mo
Fee IncludesHeat · Water · Electricity · Parking
Unit ExposureS
Building Stories4 storeys
Parking TypeParkade, Stall, Underground
Pet PolicyRestrictions, Yes
Building AmenitiesBicycle Storage · Elevator(s) · Secured Parking
Room Dimensions
Main Level
Den6`7" × 7`10"
4pc Bathroom4`11" × 7`9"
Bedroom10`0" × 9`3"
Living Room14`10" × 10`6"
Kitchen14`3" × 11`10"
Property History
No previous MLS® listings on record for this property — this appears to be its first time offered. Want to know how often homes nearby change hands? Ask our team.
What did similar homes here actually sell for?
CalgaryListings Group clients see recent sold prices and sale-to-list ratios for homes just like this one — plus smart matches and one-tap showing requests. Free with your client portal account.