View all 33 photos
2
Bedrooms
2
Bathrooms
929
Sq ft
2003
Year built
$3,086
Property tax (2026)
$837
Condo / HOA fee /mo
$435,000
705, 1726 14 Avenue NW, Calgary T2N 4Y8
Hounsfield Heights/Briar HillActiveMLS® A2333408· 31 days on market
CalgaryListings Insight
Welcome to 705, 1726 14 Avenue NW — a 2-bedroom home built in 2003, featuring 2 bathrooms in the community of Hounsfield Heights/Briar Hill, with 929 sq ft of living space above grade. Standout details include a fireplace and air conditioning. Condo fees are approximately $837/month, including heat, water, and parking. Before writing, ask about condo fees, reserve fund health, bylaws, insurance deductibles, and building history. If rental income is part of the plan, verify suite legality, permits, insurance, lender treatment, and current lease details before removing conditions. MLS® A2333408.
Welcome to 705, 1726 14 Avenue NW — a 2-bedroom home built in 2003, featuring 2 bathrooms in the community of Hounsfield Heights/Briar Hill, with 929 sq ft of living space above grade. Standout details include a fireplace and air conditioning. Condo fees are approximately $837/month, including heat, water, and parking. Before writing, ask about condo fees, reserve fund health, bylaws, insurance deductibles, and building history. If rental income is part of the plan, verify suite legality, permits, insurance, lender treatment, and current lease details before removing conditions. MLS® A2333408.
Want to see this home?
Tour this home in person with a CalgaryListings REALTOR® and get straight answers before you decide.
Ask a Question About This ListingCalgary Listings Group · eXp RealtyHomeowners · Free & InstantThinking of selling?Curious what your own home could be worth? Get an instant, no-obligation estimate based on current market data.
Get an Instant Home Evaluation →About this property
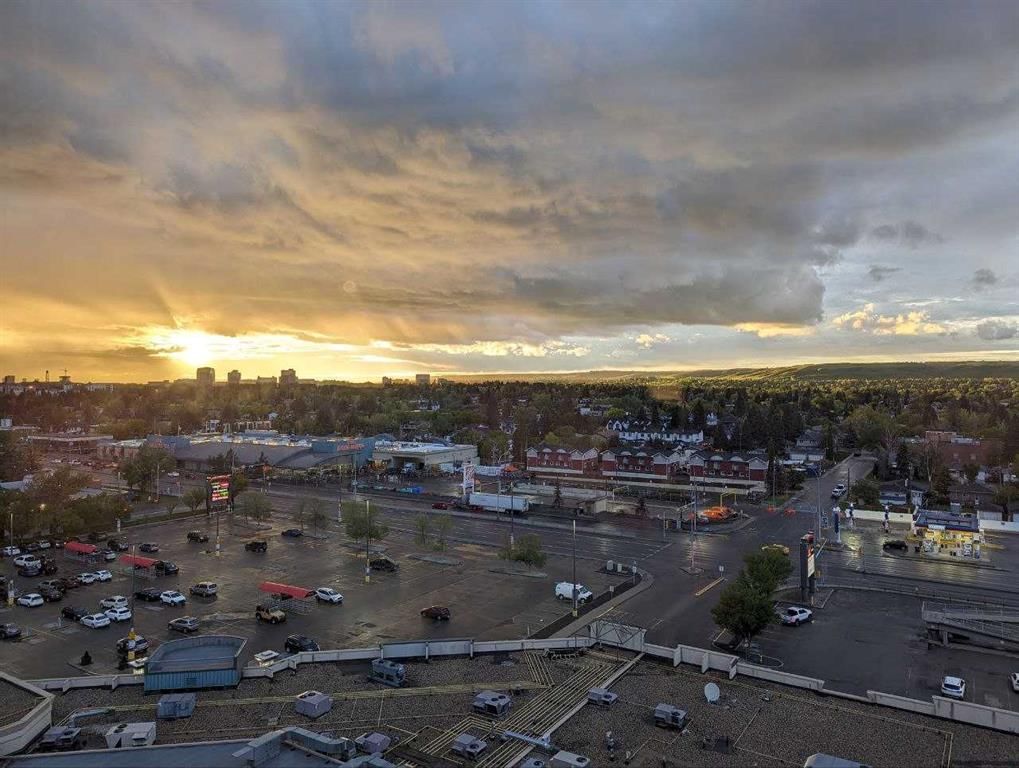
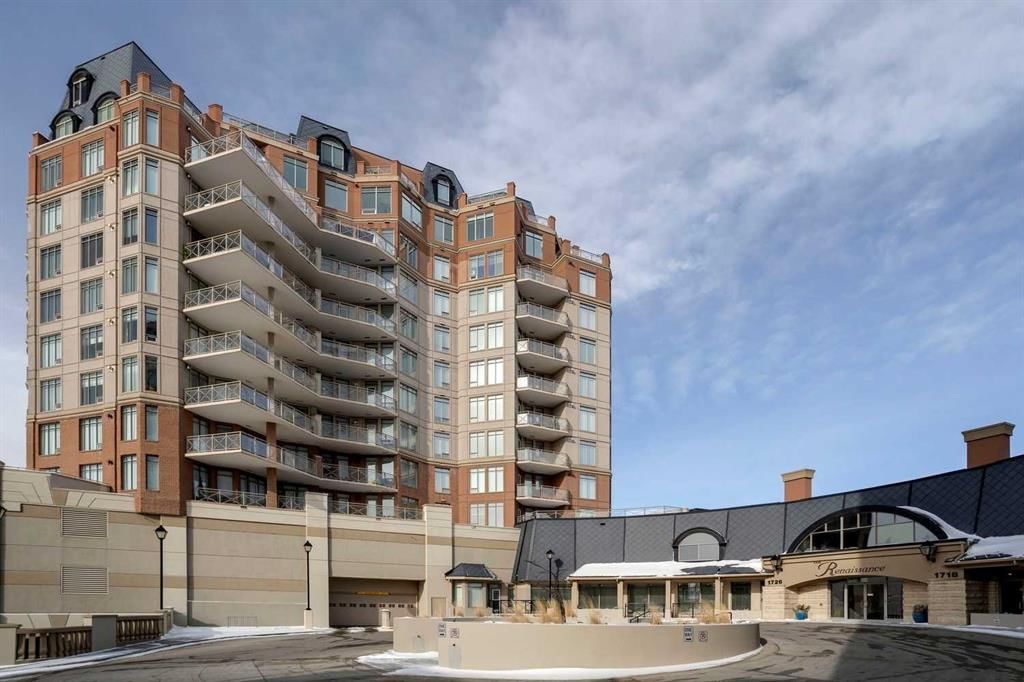
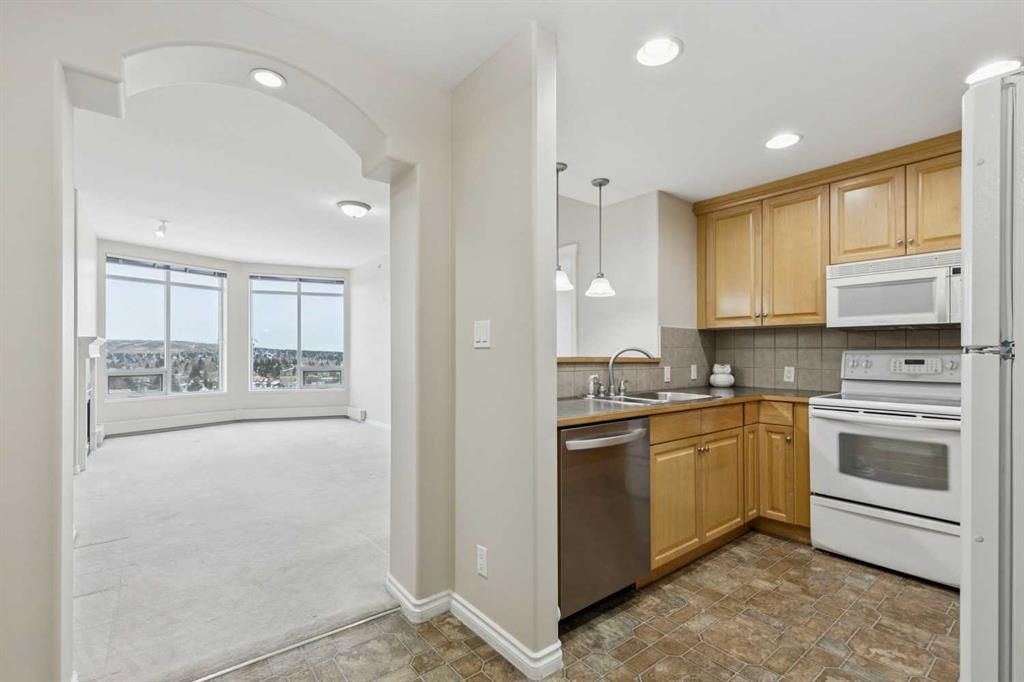
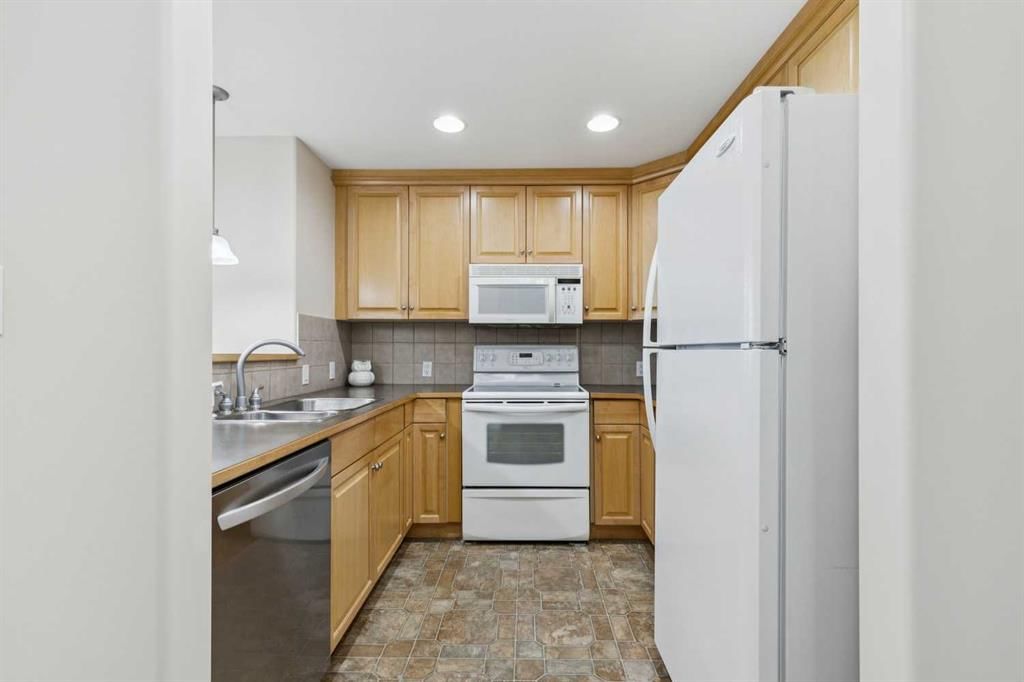
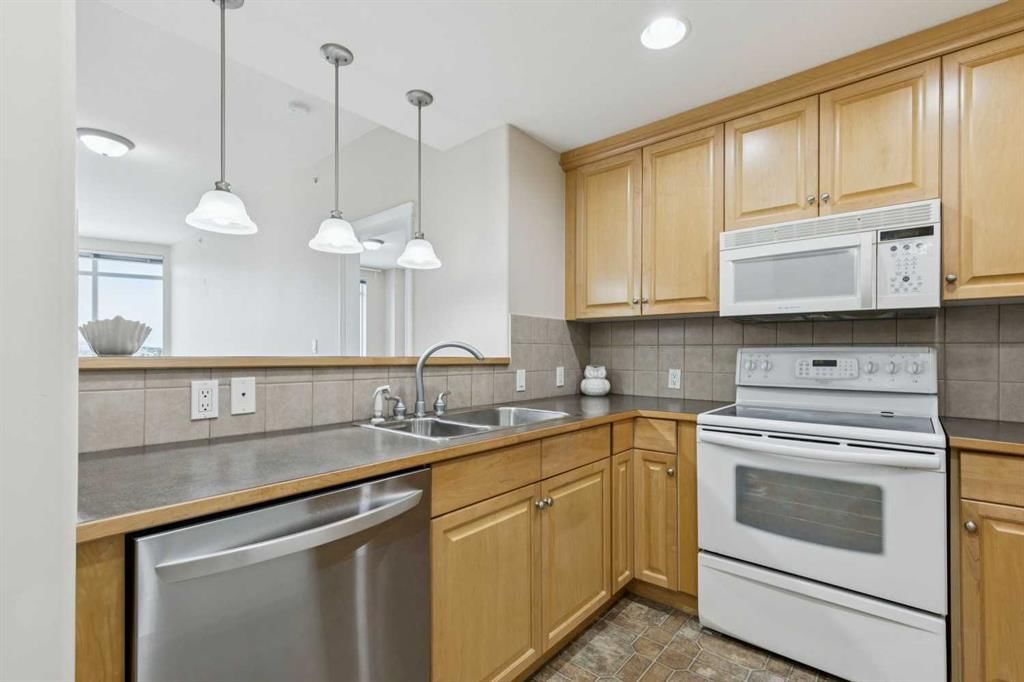
Incredible Nose Hill Park and Mountain views by day, twinkling city light views at night! Live steps to the LRT station, be able to get your groceries in the dead of winter without having to go outside and enjoy central air conditioning in the heat of the summer! Welcome to The Renaissance, an 18+ condo complex in Hounsfield Heights. This 7th-floor apartment offers open-concept living at its finest, designed to maximize both space and views. The kitchen features warm maple cabinetry, generous counter space, and overlooks the dining area and spacious living room, complete with a cozy gas fireplace. The primary bedroom has a walk-in closet and a well-appointed ensuite featuring dual sinks, a deep soaker tub, and a separate shower. A second bedroom is conveniently located near the full main bathroom. You’ll also appreciate the in-suite laundry and a versatile storage/den area just inside the entry. This home includes a titled underground parking stall and an additional storage locker in the heated parkade. The Renaissance is known for its outstanding amenities, including a fully equipped exercise room, a library, a movie theatre, a meeting and a social room complete with a kitchen, games room, hobby room, and beautifully landscaped third-floor gardens with gazebo and BBQ areas. Guest suites and 24-hour concierge/security add comfort and peace of mind. An indoor walkway connects directly to North Hill Mall, putting Safeway, Shoppers Drug Mart, restaurants, medical and dental offices all within easy. The LRT station is directly across the street, with the Public Library, SAIT, and Jubilee Auditorium just steps away. Book your showing today!
Property Taxes
$3,085.56/yr (2026)
Condo / HOA Fee
$836.8/mo
Listing Information
MLS® NumberA2333408
StatusActive
List Price$435, 000
Days on Market31 days
OccupancyVacant
Property Details
Property TypeApartment
Architectural StyleApartment-Single Level Unit
ZoningDC (pre 1P2007)
Above-Grade Sq Ft929 sq ft
Year Built2003
Bedrooms2
Full Bathrooms2
Total Bathrooms2
Parking TypeParkade, Titled, Underground
Interior
FlooringCarpet, Linoleum
Fireplaces1
HeatingFireplace(s), Hot Water
Air ConditioningCentral Air
Exterior & Parking
ExteriorBrick, Concrete, Stone
Total Parking1
Parking TypeParkade, Titled, Underground
Patio / DeckNone
Site & Lot
Legal Description0313187;289
Inclusions
Dishwasher,Electric Range,Refrigerator,Washer/Dryer Stacked,Window Coverings
Condo Details
Unit Number705
Monthly Condo Fee$836.8/mo
Fee IncludesHeat · Water · Parking
Unit ExposureN
Building Stories10 storeys
Parking TypeParkade, Titled, Underground
Pet PolicyRestrictions, Cats OK
Building AmenitiesCar Wash · Elevator(s) · Fitness Center · Garbage Chute · Gazebo · Parking
Room Dimensions
Main Level
Kitchen8`9" × 8`7"
Dining Room10`9" × 9`0"
Living Room13`5" × 12`7"
Laundry3`3" × 2`10"
Den7`8" × 5`8"
Bedroom - Primary17`1" × 11`0"
Bedroom10`5" × 8`11"
3pc Bathroom10`2" × 6`4"
5pc Ensuite bath10`9" × 7`4"
Property History
2024-01-01
Listed at $000,000
Status
2024-01-01
Listed at $000,000
Status
2024-01-01
Listed at $000,000
Status
This property has been listed 1 time before — see each asking price, what happened, and any sold prices.
Takes 10 seconds · no spam · instant access
What did similar homes here actually sell for?
CalgaryListings Group clients see recent sold prices and sale-to-list ratios for homes just like this one — plus smart matches and one-tap showing requests. Free with your client portal account.