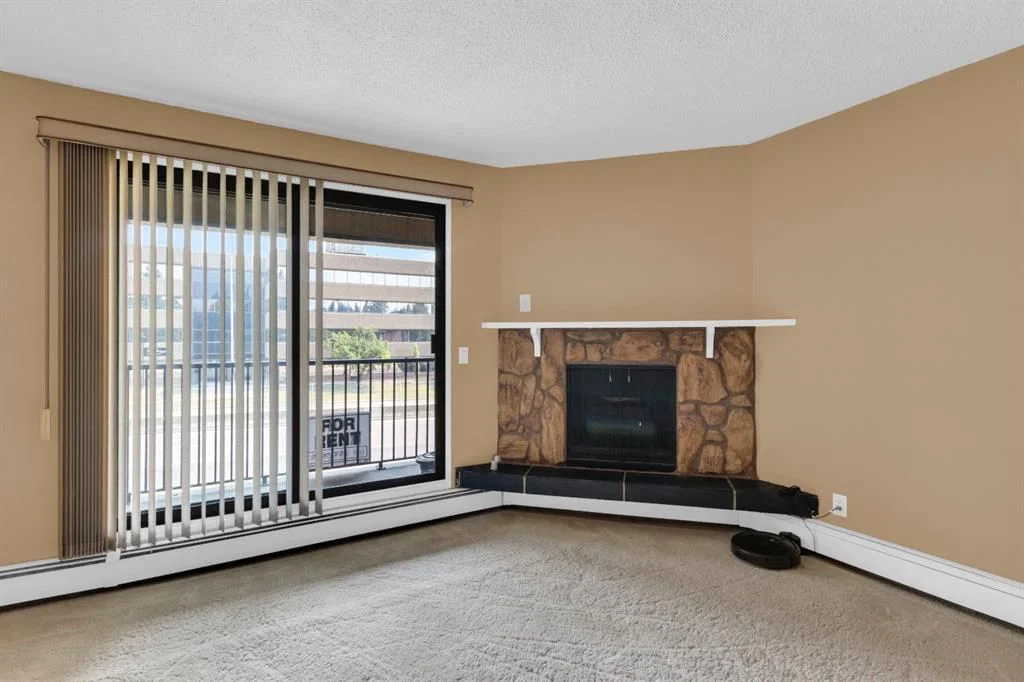
View all 30 photos
1
Bedrooms
1
Bathrooms
636
Sq ft
1976
Year built
$1,329
Property tax (2026)
$644
Condo / HOA fee /mo
$170,000
3204, 4001C 49 Street NW, Calgary T3A 2C9
VarsityActiveMLS® A2333276· 25 days on market
CalgaryListings Insight
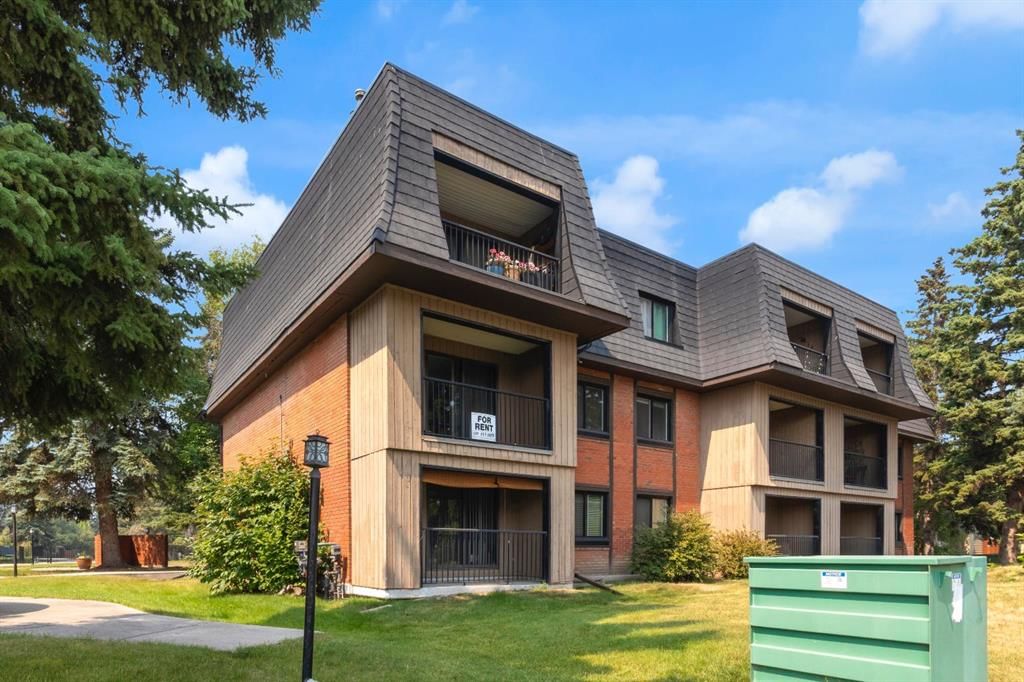
This home at 3204, 4001C 49 Street NW is a 1-bedroom home with 1 bathroom. Built in 1976, it is located in the community of Varsity and offers 636 sq ft of living space above grade. This home also offers garage parking, laminate flooring, and a fireplace. Condo fees are approximately $644/month, including heat, water, and parking. Before writing, ask about condo fees, reserve fund health, bylaws, insurance deductibles, and building history. If rental income is part of the plan, verify suite legality, permits, insurance, lender treatment, and current lease details before removing conditions. MLS® A2333276.
This home at 3204, 4001C 49 Street NW is a 1-bedroom home with 1 bathroom. Built in 1976, it is located in the community of Varsity and offers 636 sq ft of living space above grade. This home also offers garage parking, laminate flooring, and a fireplace. Condo fees are approximately $644/month, including heat, water, and parking. Before writing, ask about condo fees, reserve fund health, bylaws, insurance deductibles, and building history. If rental income is part of the plan, verify suite legality, permits, insurance, lender treatment, and current lease details before removing conditions. MLS® A2333276.
Want to see this home?
Tour this home in person with a CalgaryListings REALTOR® and get straight answers before you decide.
Ask a Question About This ListingCalgary Listings Group · eXp RealtyHomeowners · Free & InstantThinking of selling?Curious what your own home could be worth? Get an instant, no-obligation estimate based on current market data.
Get an Instant Home Evaluation →About this property
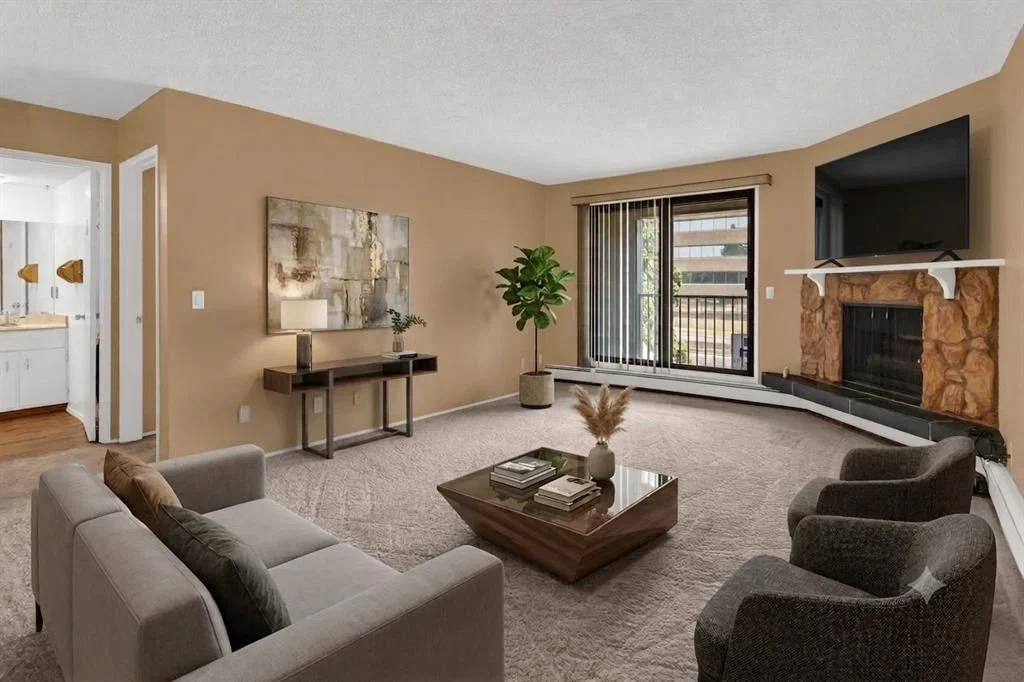
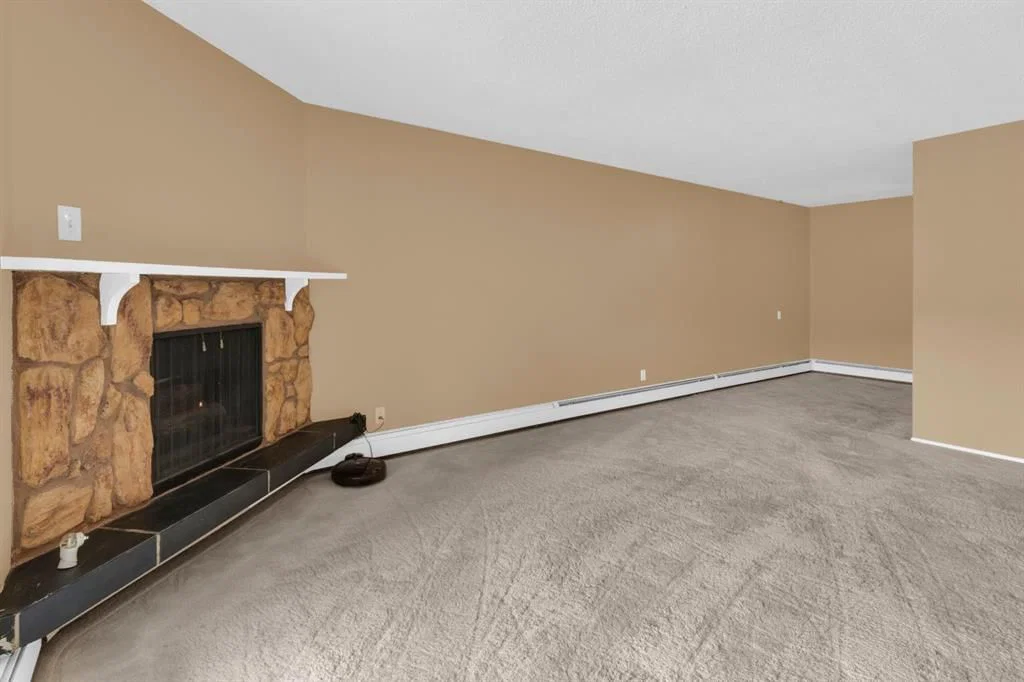
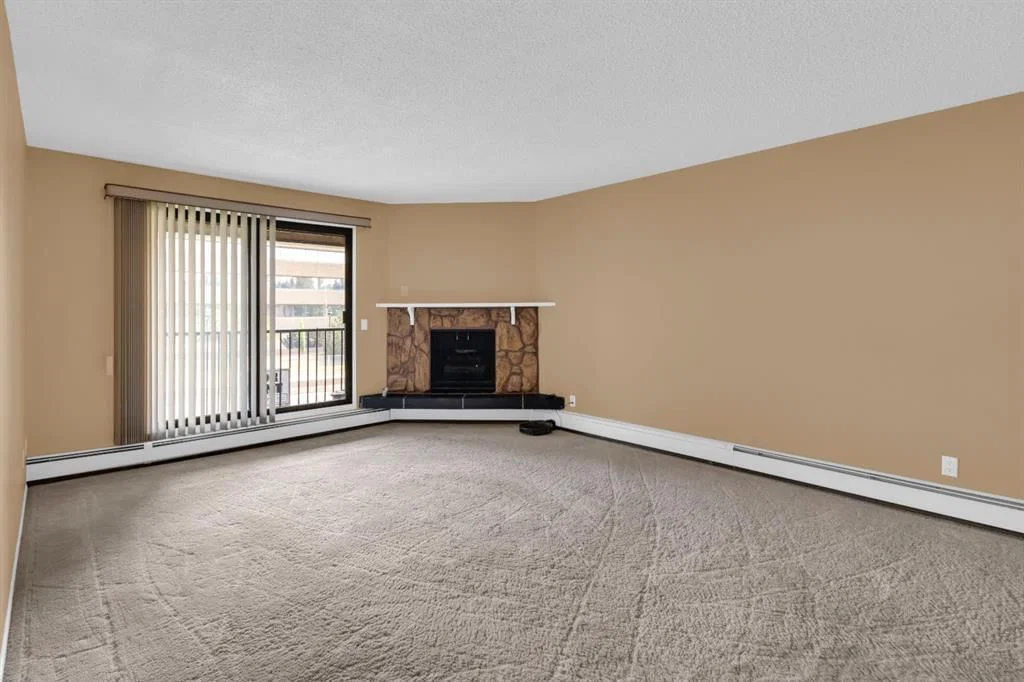
HOME SWEET HOME! This is your RARE OPPORTUNITY to own a charming, beautifully maintained, MOVE-IN READY (adult living 25+) CONDO OFFERING IMMEDIATE POSSESSION in a prime location in Varsity close to Market Mall and the University of Calgary, ideal for buyers and investors alike! Still renting? This is your opportunity to step into home ownership or expand your investment portfolio in a highly sought after community rich with amenities. This well-maintained condo is perfectly situated across from Market Mall and the nearby medical buildings, with easy access to the University of Calgary, Foothills Medical Centre, Alberta Children’s Hospital, LRT, and countless shops, restaurants, and amenities. Inside, the functional layout offers a bright and spacious living room featuring a cozy corner fireplace and access to a private, covered balcony, an ideal space to relax and unwind. The galley-style kitchen opens to the adjoining dining area and includes all appliances, while the great-sized primary bedroom, full 4 piece bathroom, in-suite laundry, and additional storage provide the convenience and functionality today’s buyers are looking for. Located in the well-managed Varsity Villas building featuring an assigned parking stall and an on-site caretaker, this property offers excellent value with condo fees that include heat and water. With its exceptional location, immediate possession, and strong appeal for first-time buyers, students, healthcare professionals, and investors, this is an opportunity you won’t want to miss. Book your private showing today! PLEASE NOTE: The building has a 25+ age restriction for residents and does not permit pets. Property photos features some virtual staging.
Property Taxes
$1,329/yr (2026)
Condo / HOA Fee
$643.93/mo
Listing Information
MLS® NumberA2333276
StatusActive
List Price$170, 000
Days on Market25 days
OccupancyVacant
Property Details
Property TypeApartment
Architectural StyleApartment-Single Level Unit
ZoningM-C2
Above-Grade Sq Ft636 sq ft
Year Built1976
Bedrooms1
Full Bathrooms1
Total Bathrooms1
Parking TypeAssigned, Heated Garage, Stall, Underground
Interior
FlooringCarpet, Laminate
Fireplaces1
HeatingHot Water, Natural Gas
Air ConditioningNone
Exterior & Parking
ExteriorBrick, Wood Frame, Wood Siding
RoofTar/Gravel
FoundationPoured Concrete
Total Parking1
Parking TypeAssigned, Heated Garage, Stall, Underground
Patio / DeckBalcony(s)
Site & Lot
Legal Description7711582;13
Inclusions
Dishwasher,Dryer,Electric Stove,Microwave Hood Fan,Refrigerator,Washer,Window Coverings
Condo Details
Unit Number3204
Monthly Condo Fee$643.93/mo
Fee IncludesHeat · Water · Parking
Unit ExposureE
Building Stories3 storeys
Parking TypeAssigned, Heated Garage, Stall, Underground
Pet PolicyRestrictions, No
Building AmenitiesElevator(s) · Storage · Visitor Parking
Room Dimensions
Main Level
Storage7`4" × 5`7"
4pc Bathroom10`0" × 6`8"
Laundry2`0" × 2`0"
Bedroom - Primary13`3" × 10`1"
Kitchen9`1" × 6`2"
Dining Room9`6" × 6`7"
Living Room17`6" × 16`7"
Balcony13`1" × 5`1"
Property History
No previous MLS® listings on record for this property — this appears to be its first time offered. Want to know how often homes nearby change hands? Ask our team.
What did similar homes here actually sell for?
CalgaryListings Group clients see recent sold prices and sale-to-list ratios for homes just like this one — plus smart matches and one-tap showing requests. Free with your client portal account.