View all 23 photos
1
Bedrooms
1
Bathrooms
578
Sq ft
2025
Year built
$2,211
Property tax (2026)
$296
Condo / HOA fee /mo
$299,900
214, 330 Dieppe Drive SW, Calgary T3E 2L4
Currie BarracksActiveMLS® A2333228· 31 days on market
CalgaryListings Insight
Welcome to 214, 330 Dieppe Drive SW — a 1-bedroom home built in 2025, featuring 1 bathroom in the community of Currie Barracks, with 578 sq ft of living space above grade. Additional features include vinyl plank flooring and air conditioning. Condo fees are approximately $296/month, including heat, water, and parking. Before writing, ask about condo fees, reserve fund health, bylaws, insurance deductibles, and building history. MLS® A2333228.
Welcome to 214, 330 Dieppe Drive SW — a 1-bedroom home built in 2025, featuring 1 bathroom in the community of Currie Barracks, with 578 sq ft of living space above grade. Additional features include vinyl plank flooring and air conditioning. Condo fees are approximately $296/month, including heat, water, and parking. Before writing, ask about condo fees, reserve fund health, bylaws, insurance deductibles, and building history. MLS® A2333228.
Want to see this home?
Tour this home in person with a CalgaryListings REALTOR® and get straight answers before you decide.
Ask a Question About This ListingCalgary Listings Group · eXp RealtyHomeowners · Free & InstantThinking of selling?Curious what your own home could be worth? Get an instant, no-obligation estimate based on current market data.
Get an Instant Home Evaluation →About this property
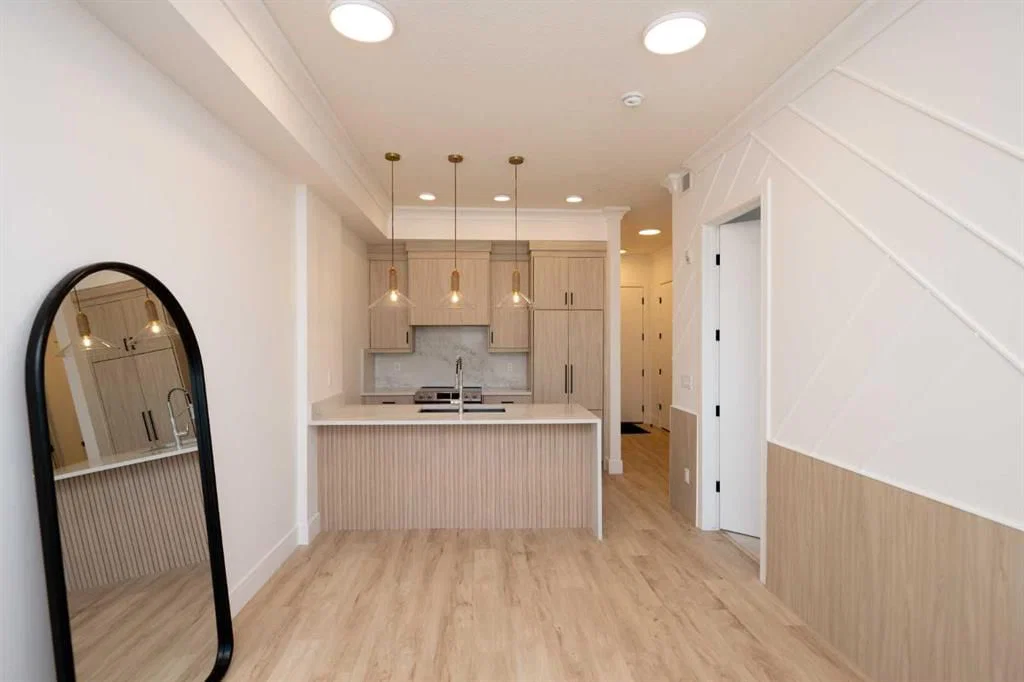
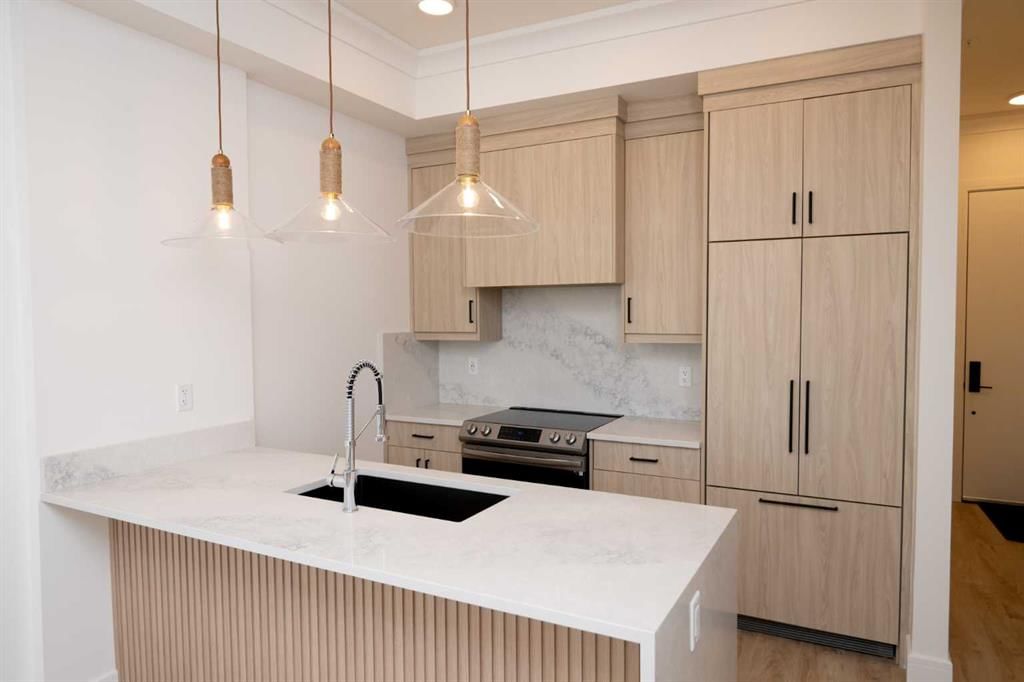
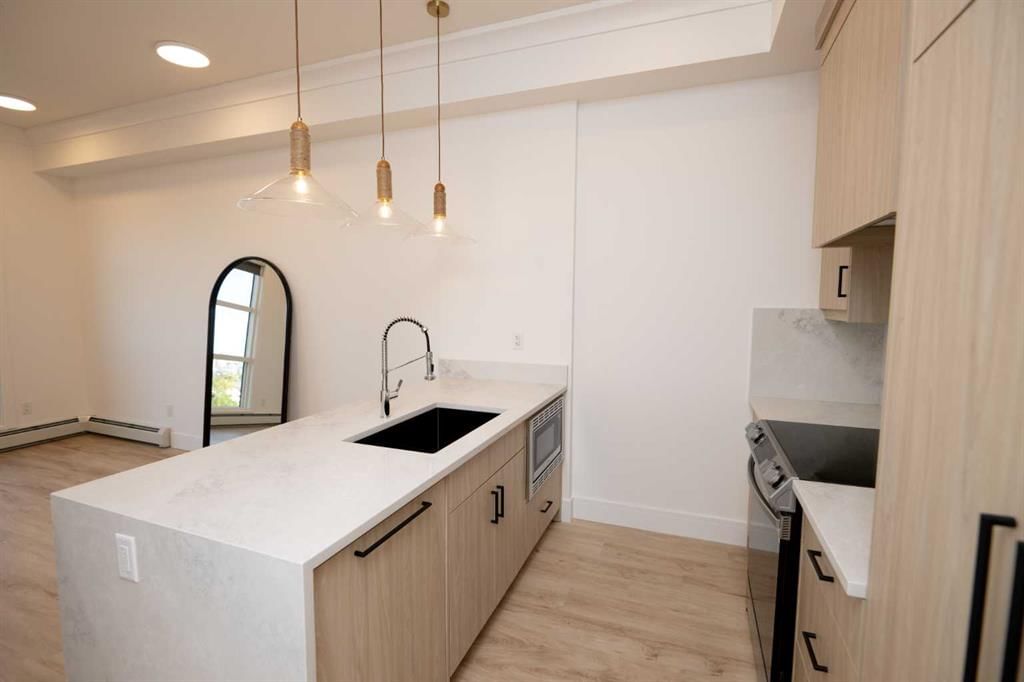
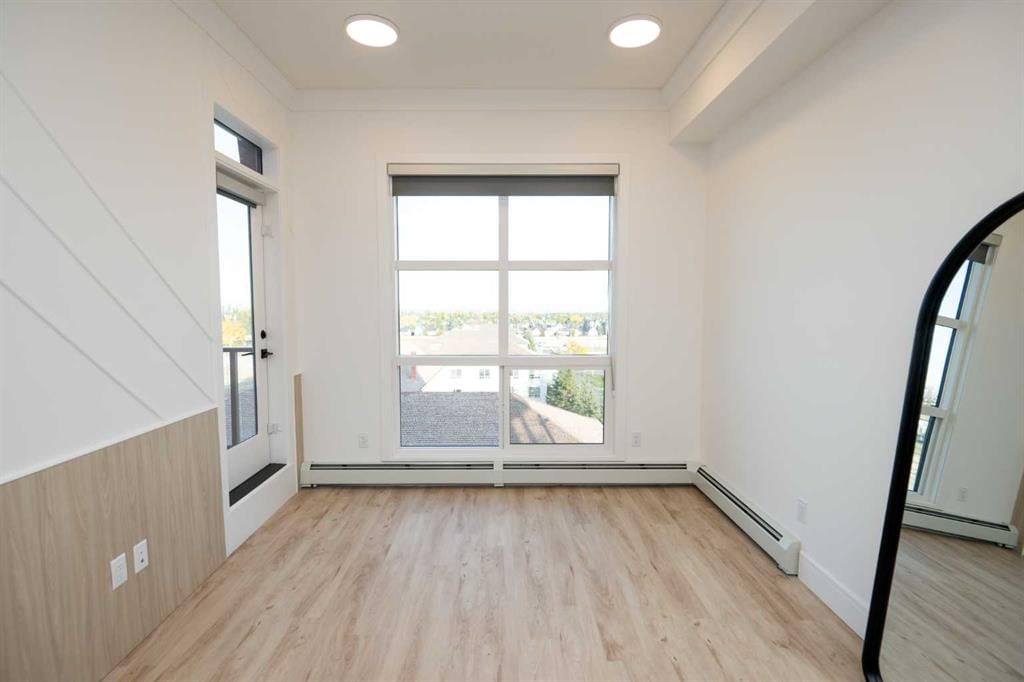
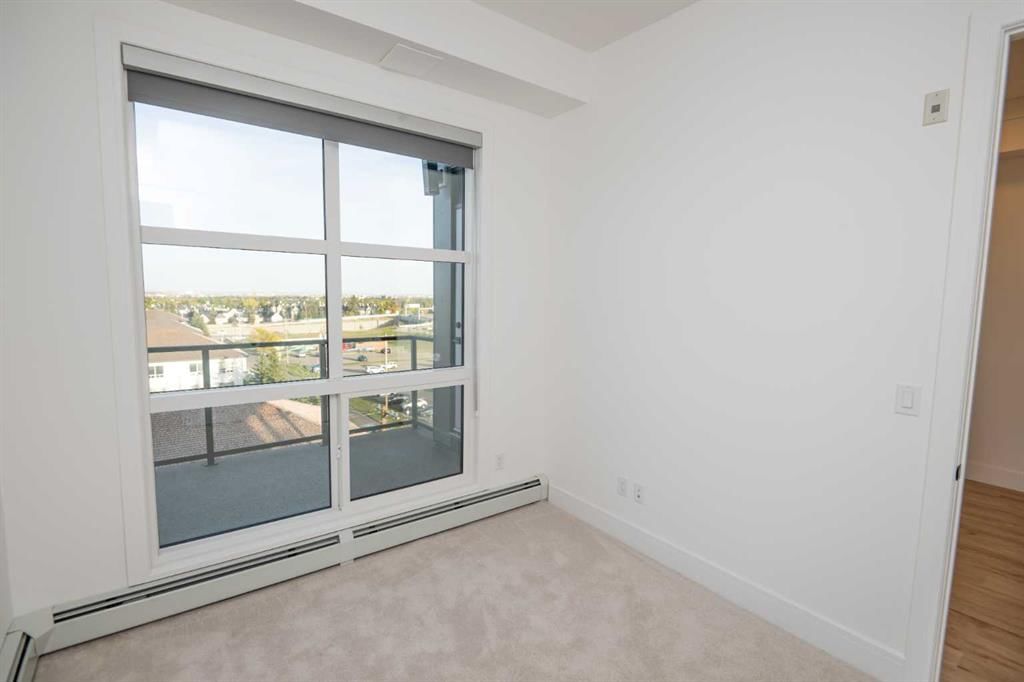
Welcome to the "Verde" floorplan by Rohit Homes—an inspired 1-bedroom, 1-bathroom home with a flexible den, designed to elevate your lifestyle. Perfectly positioned in the sought-after Quesnay at Currie Barracks, this west-facing unit is drenched in afternoon sunlight, offering a bright and welcoming living space. Complemented by the serene Ethereal Zen color palette, this home is a modern sanctuary with a calming atmosphere. The Verde floorplan blends elegance and functionality with carefully chosen details like 9' ceilings, quartz countertops with a stunning waterfall edge, a matching quartz backsplash, full-height cabinetry, stainless steel appliances, designer light fixtures, and tasteful window coverings. The open layout connects the kitchen, dining, and living areas seamlessly, providing an effortless space for entertaining or relaxation. The primary bedroom is thoughtfully designed as a peaceful retreat, while the den offers endless possibilities—whether you need a workspace, a reading nook, or extra storage. The luxurious bathroom is highlighted by fully tiled walls, refined finishes, and a spa-inspired tub/shower combo. A private west-facing balcony completes the home, making it the perfect spot to take in glowing sunsets or unwind after a busy day. In this pet-friendly, AIRBNB-approved building, you'll enjoy titled heated underground parking, visitor spaces, and unmatched convenience. Located minutes from downtown, Mount Royal University, and the vibrant offerings of 17th Ave and Marda Loop, the Verde floorplan is an unbeatable opportunity for modern living. Act fast—this west-facing gem won't be available for long! **Photos are taken from existing buildings of the same models. Not of the exact unit **
Property Taxes
$2,211/yr (2026)
Condo / HOA Fee
$295.95/mo
Listing Information
MLS® NumberA2333228
StatusActive
List Price$299, 900
Days on Market31 days
OccupancyNew; Never Occupied
Property Details
Property TypeApartment
Architectural StyleApartment-Single Level Unit
ZoningDC
Above-Grade Sq Ft578 sq ft
Year Built2025
Bedrooms1
Full Bathrooms1
Total Bathrooms1
Parking TypeUnderground
Interior
FlooringCarpet, Ceramic Tile, Vinyl Plank
Fireplaces0
HeatingHot Water
Air ConditioningRough-In
Exterior & Parking
ExteriorAluminum Siding, Concrete, Wood Frame
Total Parking1
Parking TypeUnderground
Patio / DeckBalcony(s)
Site & Lot
Legal Description2511373;392
Inclusions
Dishwasher,Electric Cooktop,Microwave,Range Hood,Refrigerator,Washer/Dryer Stacked,Window Coverings
Condo Details
Unit Number214
Monthly Condo Fee$295.95/mo
Fee IncludesHeat · Water · Parking
Unit ExposureW
Building Stories6 storeys
Parking TypeUnderground
Pet PolicyRestrictions
Building AmenitiesBicycle Storage · Dog Park · Picnic Area · Secured Parking · Trash · Visitor Parking
Room Dimensions
Main Level
4pc Bathroom8`0" × 4`11"
Living Room13`6" × 10`4"
Kitchen9`4" × 8`10"
Dining Room7`5" × 2`8"
Laundry4`9" × 4`6"
Bedroom - Primary10`4" × 9`1"
Foyer8`5" × 4`11"
Property History
2024-01-01
Listed at $000,000
Status
2024-01-01
Listed at $000,000
Status
2024-01-01
Listed at $000,000
Status
This property has been listed 1 time before — see each asking price, what happened, and any sold prices.
Takes 10 seconds · no spam · instant access
What did similar homes here actually sell for?
CalgaryListings Group clients see recent sold prices and sale-to-list ratios for homes just like this one — plus smart matches and one-tap showing requests. Free with your client portal account.