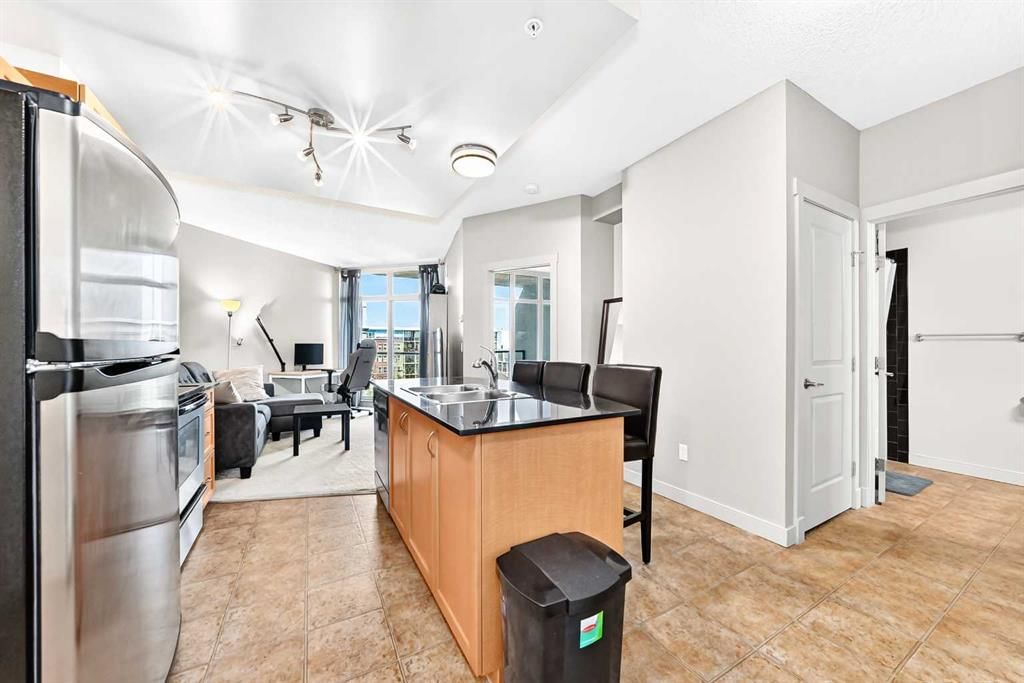
View all 36 photos
1
Bedrooms
1
Bathrooms
515
Sq ft
2007
Year built
$1,486
Property tax (2026)
$466
Condo / HOA fee /mo
$219,990
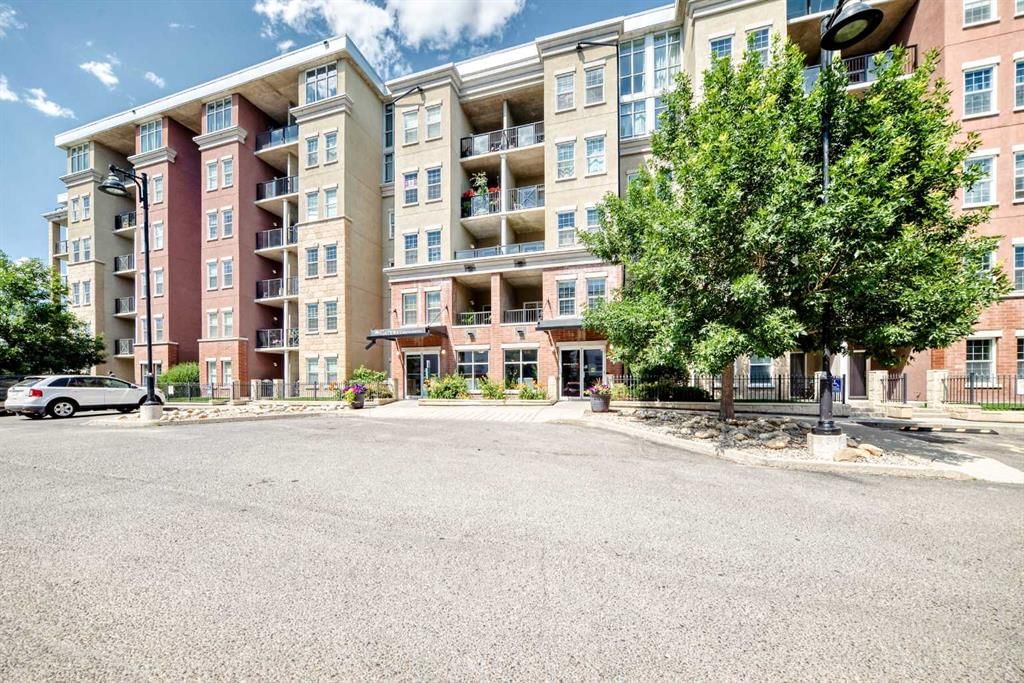
5601, 11811 Lake Fraser Drive SE, Calgary T2J 7J4
Lake BonavistaActiveMLS® A2333220· 31 days on market
CalgaryListings Insight
5601, 11811 Lake Fraser Drive SE is a 1-bedroom home in the community of Lake Bonavista, built in 2007, offering 1 bathroom and 515 sq ft of living space above grade. Additional features include garage parking and air conditioning. Condo fees are approximately $466/month, including heat, water, and electricity. Before writing, ask about condo fees, reserve fund health, bylaws, insurance deductibles, and building history. If rental income is part of the plan, verify suite legality, permits, insurance, lender treatment, and current lease details before removing conditions. MLS® A2333220.
5601, 11811 Lake Fraser Drive SE is a 1-bedroom home in the community of Lake Bonavista, built in 2007, offering 1 bathroom and 515 sq ft of living space above grade. Additional features include garage parking and air conditioning. Condo fees are approximately $466/month, including heat, water, and electricity. Before writing, ask about condo fees, reserve fund health, bylaws, insurance deductibles, and building history. If rental income is part of the plan, verify suite legality, permits, insurance, lender treatment, and current lease details before removing conditions. MLS® A2333220.
Want to see this home?
Tour this home in person with a CalgaryListings REALTOR® and get straight answers before you decide.
Ask a Question About This ListingCalgary Listings Group · eXp RealtyHomeowners · Free & InstantThinking of selling?Curious what your own home could be worth? Get an instant, no-obligation estimate based on current market data.
Get an Instant Home Evaluation →About this property
Welcome to Unit 5601 at Gateway Southcentre — a bright, well-maintained 1-bedroom, 1-bathroom apartment on the 5th floor of this sought-after concrete high-rise. Condo fees cover electricity, heat, water/sewer, and heated underground parking, making monthly budgeting simple and predictable.
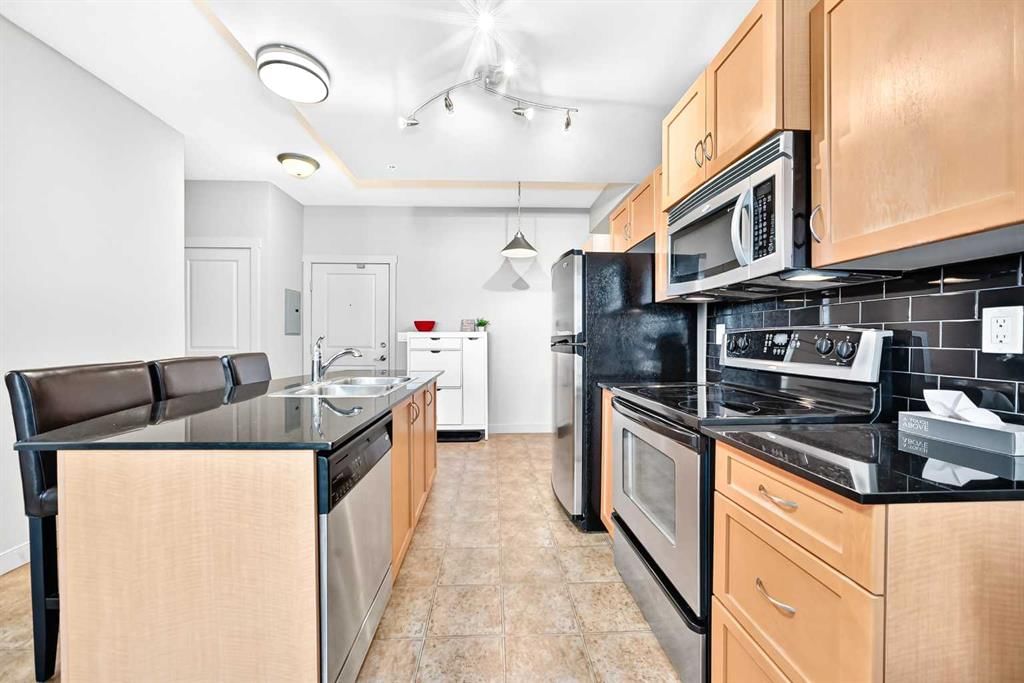
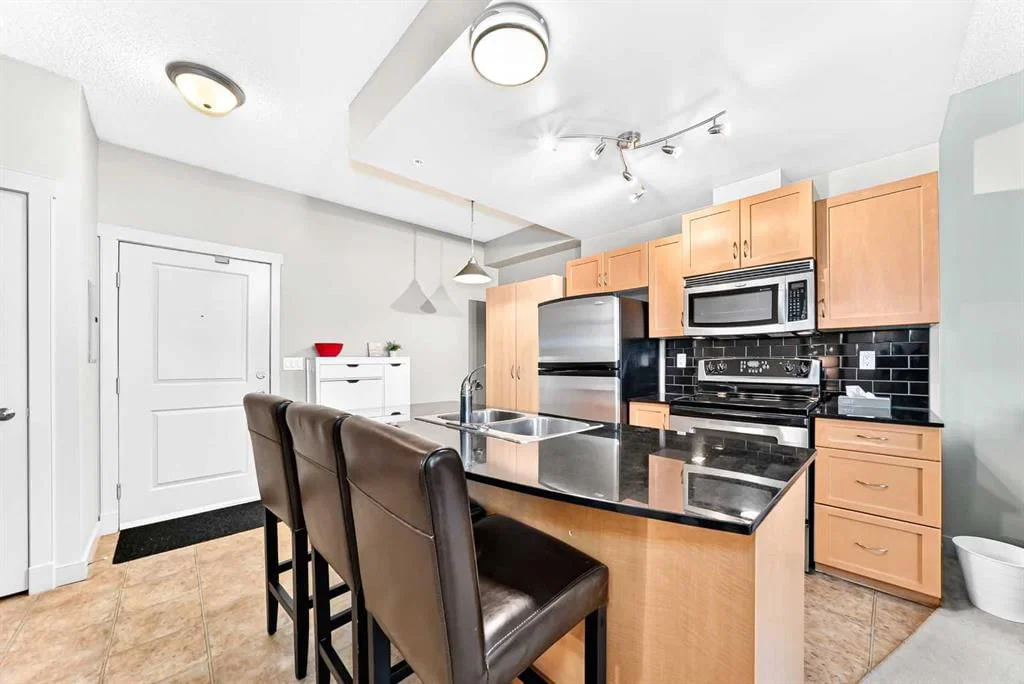
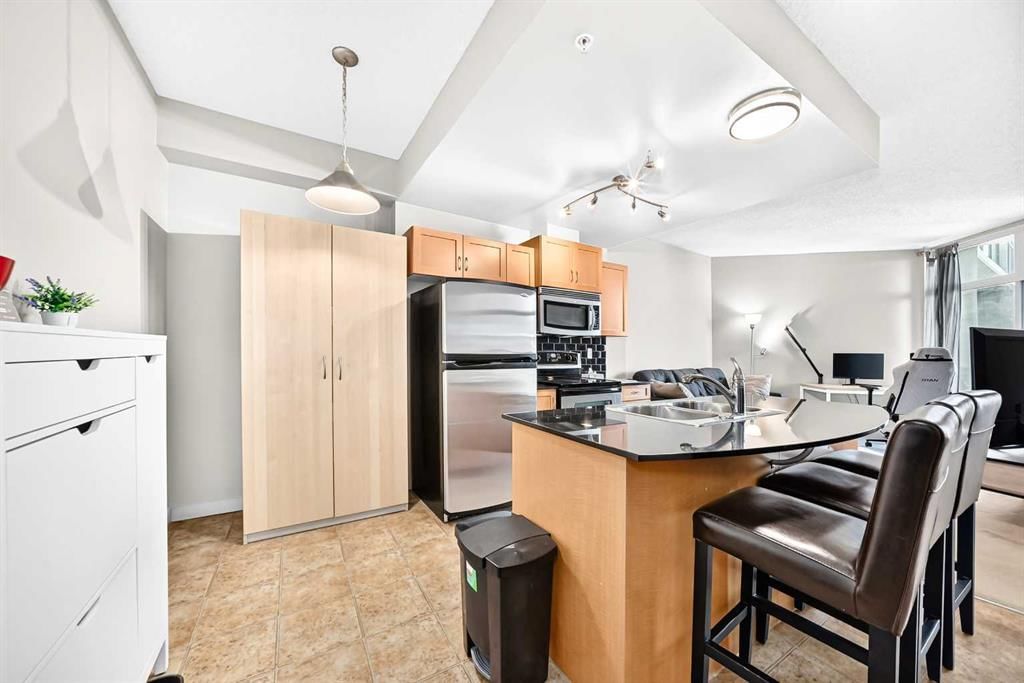
Enjoy natural east-facing light through generous windows and a private balcony overlooking the peaceful central courtyard garden — one of the building’s quietest outlooks. The functional 509 sq. ft. layout maximizes every inch, featuring 9-ft ceilings, maple cabinetry, granite countertops, a full appliance package, and in-suite laundry.
Conveniently positioned near the elevator and south exit, the unit offers easy access throughout the building. Exceptional amenities include two party/social rooms, a fully equipped fitness centre, guest suites, surface and underground visitor parking, and an impressive atrium lobby.
Southcentre Mall is just a 10-minute walk away, with restaurants, banking, transit, and Fish Creek Provincial Park all nearby. Vacant and move-in ready, this home is an excellent choice for first-time buyers, investors, or anyone looking to downsize without compromising convenience or lifestyle.
Don’t miss this rare combination of location, value, and all-inclusive convenience at one of Calgary’s most amenity-rich addresses.
Property Taxes
$1,486/yr (2026)
Condo / HOA Fee
$465.99/mo
Listing Information
MLS® NumberA2333220
StatusActive
List Price$219, 990
Days on Market31 days
OccupancyOwner
Property Details
Property TypeApartment
Architectural StyleApartment-Single Level Unit
ZoningM-H1 d247
Above-Grade Sq Ft515 sq ft
Year Built2007
Bedrooms1
Full Bathrooms1
Total Bathrooms1
Parking TypeHeated Garage, Parkade, Titled, Underground
Interior
FlooringCarpet, Linoleum
Fireplaces0
HeatingGeothermal, Heat Pump
Air ConditioningCentral Air
Exterior & Parking
ExteriorBrick, Concrete, Stucco
Total Parking1
Parking TypeHeated Garage, Parkade, Titled, Underground
Patio / DeckBalcony(s)
Site & Lot
Legal Description0614475;648
Inclusions
Dishwasher,Dryer,Electric Stove,Garage Control(s),Microwave Hood Fan,Refrigerator,Washer,Window Coverings
Condo Details
Unit Number5601
Monthly Condo Fee$465.99/mo
Fee IncludesHeat · Water · Electricity
Unit ExposureNE
Building Stories6 storeys
Parking TypeHeated Garage, Parkade, Titled, Underground
Pet PolicyRestrictions, Yes
Building AmenitiesCommunity Gardens · Fitness Center · Guest Suite · Party Room · Secured Parking · Visitor Parking
Room Dimensions
Main Level
Balcony13`9" × 5`11"
Living Room10`6" × 15`3"
Dining Room8`4" × 5`1"
Kitchen12`0" × 8`3"
Bedroom - Primary10`10" × 8`11"
4pc Bathroom4`11" × 8`9"
Laundry3`1" × 3`1"
Property History
No previous MLS® listings on record for this property — this appears to be its first time offered. Want to know how often homes nearby change hands? Ask our team.
What did similar homes here actually sell for?
CalgaryListings Group clients see recent sold prices and sale-to-list ratios for homes just like this one — plus smart matches and one-tap showing requests. Free with your client portal account.