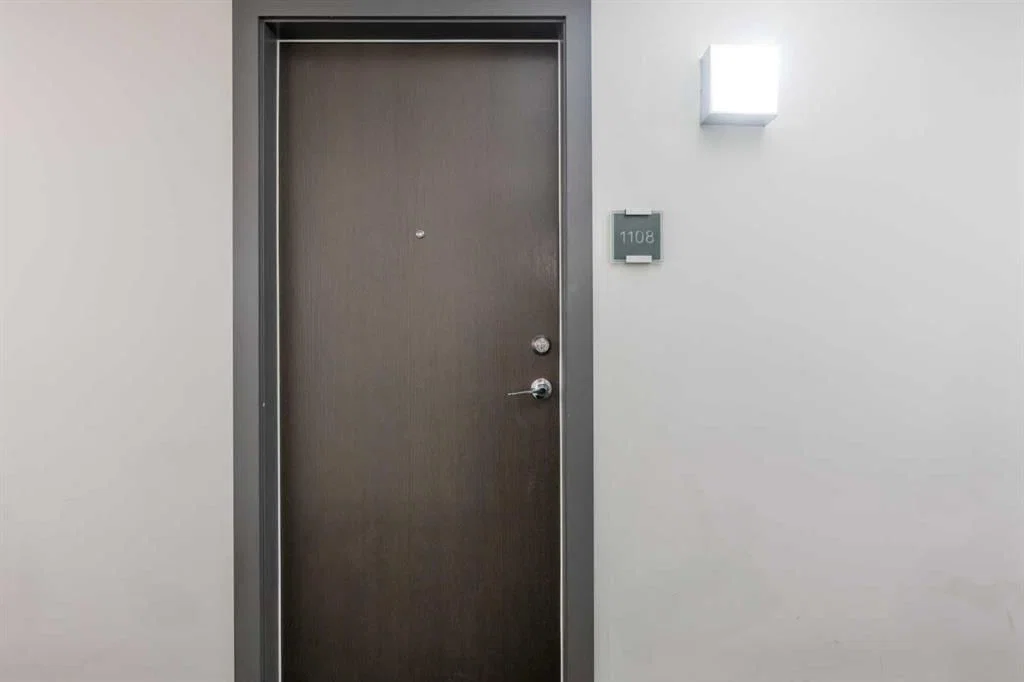
View all 30 photos
1
Bedrooms
1
Bathrooms
523
Sq ft
2015
Year built
$1,832
Property tax (2026)
$462
Condo / HOA fee /mo
$279,900
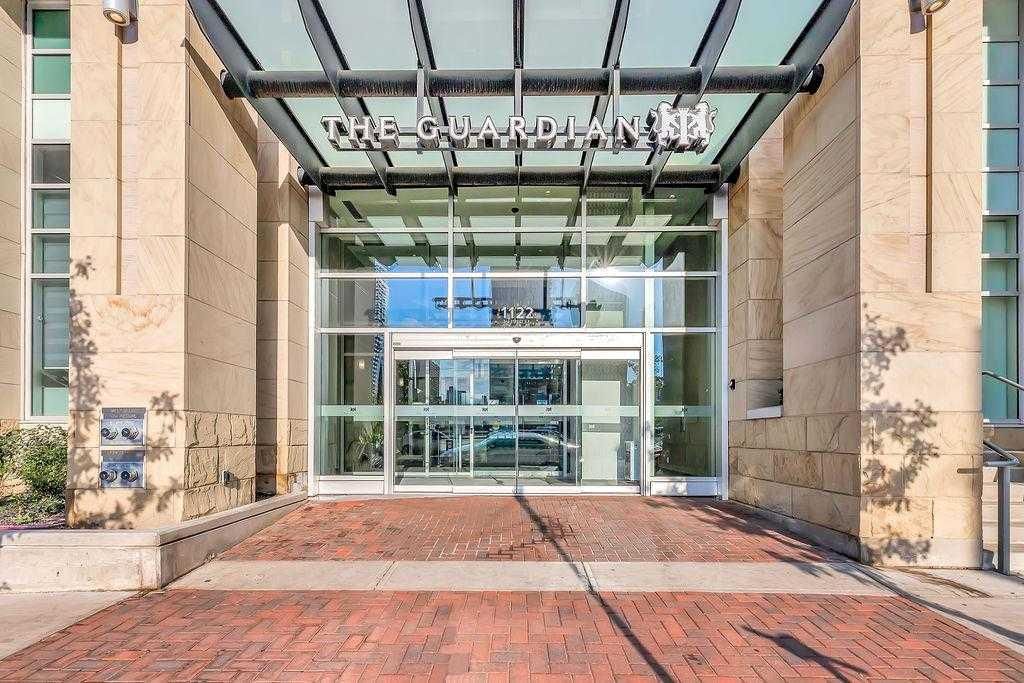
1108, 1122 3 Street SE, Calgary T2G 1H7
BeltlineActiveMLS® A2333056· 29 days on market
CalgaryListings Insight
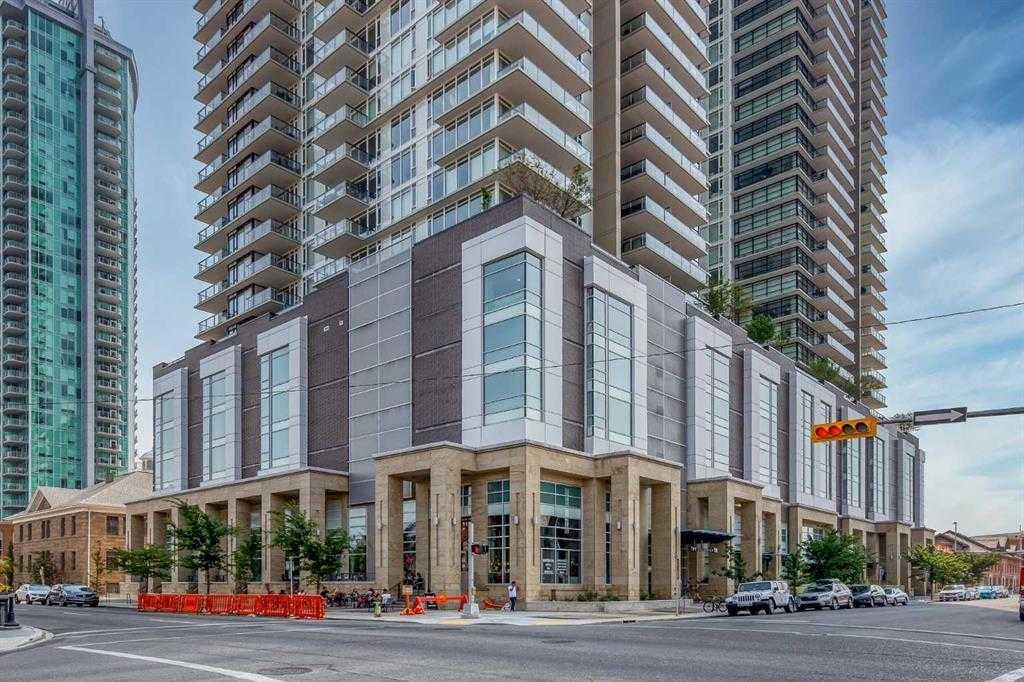
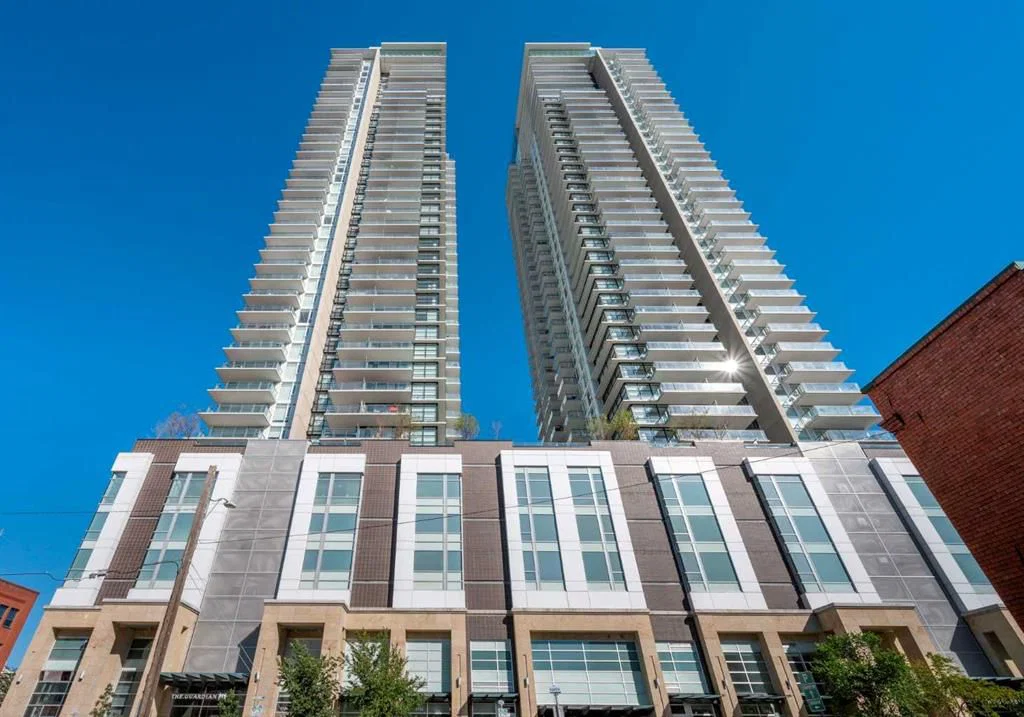
This home at 1108, 1122 3 Street SE is a 1-bedroom home with 1 bathroom. Built in 2015, it is located in the community of Beltline and offers 523 sq ft of living space above grade. Notable features include tile flooring and air conditioning. Condo fees are approximately $462/month, including heat and parking. Before writing, ask about condo fees, reserve fund health, bylaws, insurance deductibles, and building history. If rental income is part of the plan, verify suite legality, permits, insurance, lender treatment, and current lease details before removing conditions. MLS® A2333056.
This home at 1108, 1122 3 Street SE is a 1-bedroom home with 1 bathroom. Built in 2015, it is located in the community of Beltline and offers 523 sq ft of living space above grade. Notable features include tile flooring and air conditioning. Condo fees are approximately $462/month, including heat and parking. Before writing, ask about condo fees, reserve fund health, bylaws, insurance deductibles, and building history. If rental income is part of the plan, verify suite legality, permits, insurance, lender treatment, and current lease details before removing conditions. MLS® A2333056.
Want to see this home?
Tour this home in person with a CalgaryListings REALTOR® and get straight answers before you decide.
Ask a Question About This ListingCalgary Listings Group · eXp RealtyHomeowners · Free & InstantThinking of selling?Curious what your own home could be worth? Get an instant, no-obligation estimate based on current market data.
Get an Instant Home Evaluation →About this property
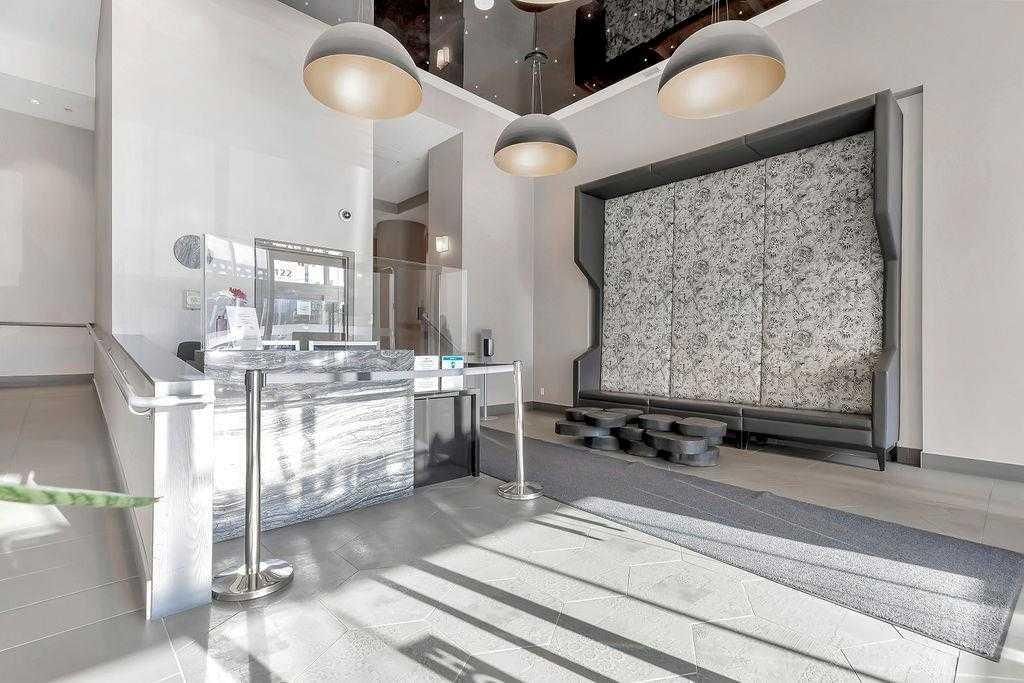
Welcome to this exceptional 11th-floor residence, where breathtaking, unobstructed West-facing views of Calgary's Downtown Skyline take center stage. This thoughtfully designed 1-Bedroom, 1-Bathroom home offers a bright, Open-concept layout that perfectly balances style, comfort, and functionality. The contemporary kitchen is a Chef's delight, featuring a spacious Island, Quartz countertops, premium Blomberg and Faber appliances, and sleek Italian-designed cabinetry by Armony Cucine that provides abundant storage without compromising on style. Floor-to-ceiling windows fill the Living Room with natural light, while the patio door opens onto an oversized covered Balcony - an ideal space to entertain guests, unwind with an evening cocktail, or enjoy your morning coffee while taking in the spectacular City views. A custom-built desk Nook with generous shelving creates the perfect work-from-home space, combining practicality with modern design. The spacious primary Bedroom comfortably accommodates a queen-sized bed and features a walk-through Closet leading to a beautifully appointed full Bathroom with Quartz countertops and elegant finishes. Additional highlights include In-suite laundry, Central Air Conditioning, a Titled underground Parking Stall, and a separate assigned Storage Locker. Residents enjoy an outstanding selection of amenities, including a State-of-the-Art Fitness Centre, Concierge service, a resident Lounge with access to a beautifully landscaped Rooftop garden terrace, and a workshop. Ideally located within walking distance of the Saddledome, Stampede Park, the BMO Centre, the CTrain, Sunterra Market, East Village, and Calgary's scenic river pathways, this home offers the perfect combination of urban convenience and everyday comfort. Experience elevated downtown living in one of Calgary's most desirable locations - don't miss your opportunity to make this exceptional home yours.
Property Taxes
$1,832/yr (2026)
Condo / HOA Fee
$461.88/mo
Listing Information
MLS® NumberA2333056
StatusActive
List Price$279, 900
Days on Market29 days
OccupancyTenant
Property Details
Property TypeApartment
Architectural StyleApartment-Single Level Unit
ZoningDC (pre 1P2007)
Above-Grade Sq Ft523 sq ft
Year Built2015
Bedrooms1
Full Bathrooms1
Total Bathrooms1
Parking TypeStall, Titled, Underground
Interior
FlooringLaminate, Tile
Fireplaces0
HeatingForced Air
Air ConditioningCentral Air
Exterior & Parking
ExteriorConcrete
Total Parking1
Parking TypeStall, Titled, Underground
Patio / DeckBalcony(s)
Site & Lot
Legal Description1512348;41
Inclusions
Built-In Oven,Built-In Refrigerator,Dishwasher,Electric Cooktop,Microwave,Range Hood,Washer/Dryer Stacked
Condo Details
Unit Number1108
Monthly Condo Fee$461.88/mo
Fee IncludesHeat · Parking
Unit ExposureSW
Building Stories44 storeys
Parking TypeStall, Titled, Underground
Pet PolicyRestrictions, Yes
Building AmenitiesElevator(s) · Fitness Center · Parking · Party Room · Recreation Facilities · Secured Parking
Room Dimensions
Main Level
Living/Dining Room Combination14`10" × 10`2"
Kitchen11`8" × 8`0"
Den6`8" × 4`7"
Bedroom - Primary10`0" × 9`8"
Walk-In Closet6`8" × 4`11"
4pc Bathroom8`2" × 4`11"
Laundry4`4" × 2`3"
Foyer5`0" × 4`2"
Balcony11`6" × 10`11"
Property History
2024-01-01
Listed at $000,000
Status
2024-01-01
Listed at $000,000
Status
2024-01-01
Listed at $000,000
Status
This property has been listed 2 times before — see each asking price, what happened, and any sold prices.
Takes 10 seconds · no spam · instant access
What did similar homes here actually sell for?
CalgaryListings Group clients see recent sold prices and sale-to-list ratios for homes just like this one — plus smart matches and one-tap showing requests. Free with your client portal account.