View all 44 photos
2
Bedrooms
3
Bathrooms
930
Sq ft
2018
Year built
$3,487
Property tax (2026)
$739
Condo / HOA fee /mo
1
Garage
$499,900
408, 3130 Thirsk Street NW, Calgary T3B 6H4
University DistrictActiveMLS® A2333025· 30 days on market
CalgaryListings Insight
Set in University District, 408, 3130 Thirsk Street NW is a 2-bedroom home built in 2018, offering 3.5 bathrooms and 930 sq ft of living space above grade. Highlights include a single garage and vinyl plank flooring. Condo fees are approximately $739/month, including heat and water. Before writing, ask about condo fees, reserve fund health, bylaws, insurance deductibles, and building history. If rental income is part of the plan, verify suite legality, permits, insurance, lender treatment, and current lease details before removing conditions. MLS® A2333025.
Set in University District, 408, 3130 Thirsk Street NW is a 2-bedroom home built in 2018, offering 3.5 bathrooms and 930 sq ft of living space above grade. Highlights include a single garage and vinyl plank flooring. Condo fees are approximately $739/month, including heat and water. Before writing, ask about condo fees, reserve fund health, bylaws, insurance deductibles, and building history. If rental income is part of the plan, verify suite legality, permits, insurance, lender treatment, and current lease details before removing conditions. MLS® A2333025.
Want to see this home?
Tour this home in person with a CalgaryListings REALTOR® and get straight answers before you decide.
Ask a Question About This ListingCalgary Listings Group · eXp RealtyHomeowners · Free & InstantThinking of selling?Curious what your own home could be worth? Get an instant, no-obligation estimate based on current market data.
Get an Instant Home Evaluation →About this property
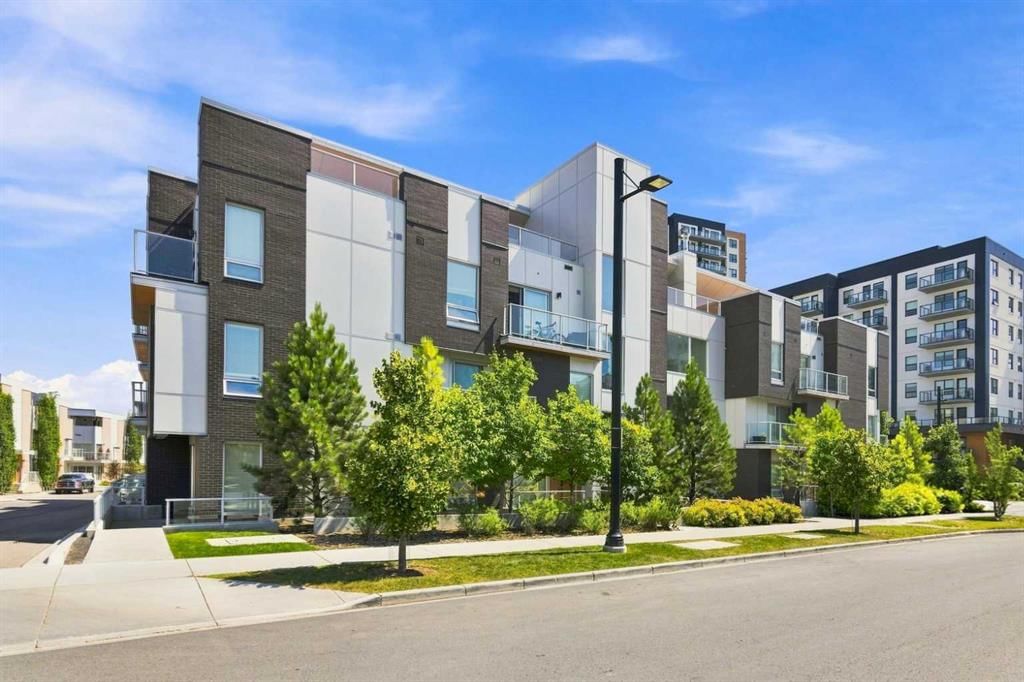
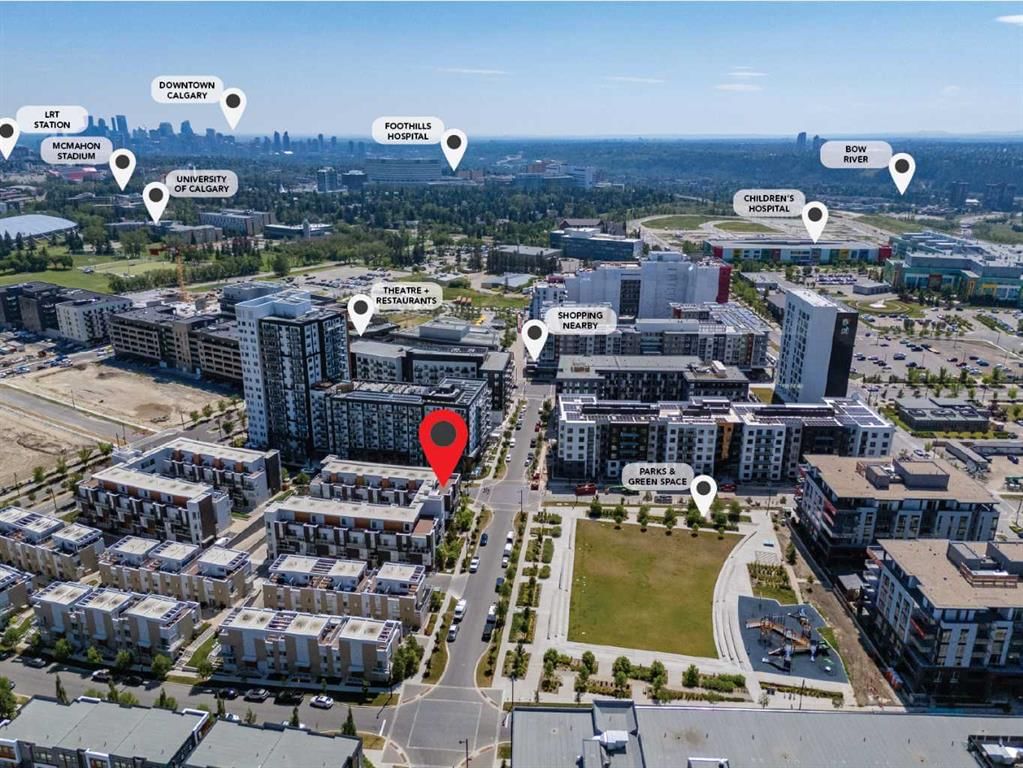
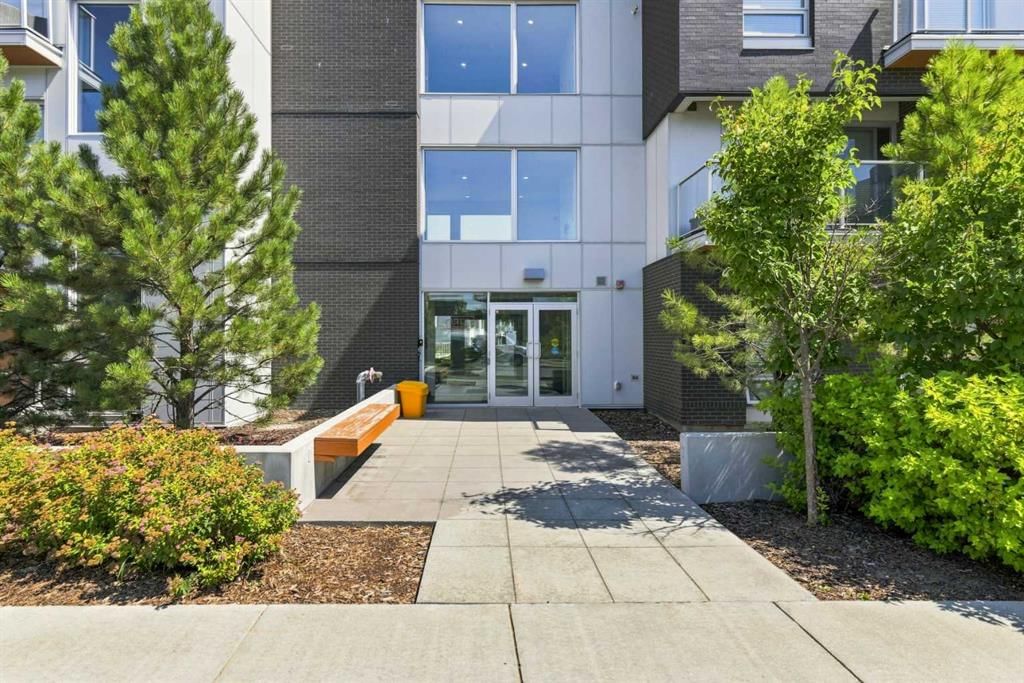
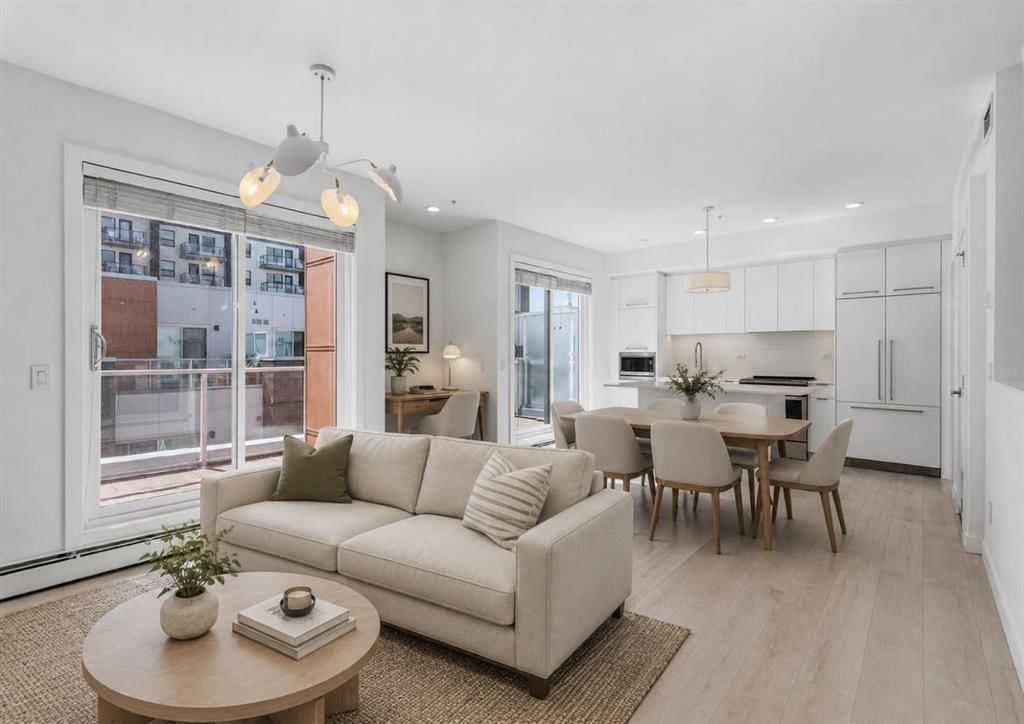
STUNNING MULTI-LEVEL APARTMENT | SOUTH EXPOSURE | PRIME PARK-SIDE LOCATION! Welcome to Noble in University District, one of the most vibrant and walkable communities in the city! Noble offers a sustainable, Scandinavian-inspired urban lifestyle, designed with a timeless, minimalist, and functional interior layout that maximizes natural light. Don’t miss out on this opportunity to own a rare multi-level residence offering an elevated lifestyle with high-quality finishings inside and out. Highlights of this impressive home include a bright and open-concept main level with 9ft ceilings, luxury vinyl plank flooring, and a CHEF’S KITCHEN featuring the large island upgrade | custom paneled refrigerator and dishwasher | sleek modern flush cabinetry | and quartz counters. Dual patio doors open up from the main living area onto a MASSIVE 232 SQFT SOUTH-FACING OUTDOOR SPACE with lovely courtyard views, perfect for entertaining! Walk through the main level where you will discover the spacious living and dining areas filled with natural light from the south exposure. Head down to the privately located lower level to uncover the massive primary bedroom featuring a walk-in closet, a secluded private balcony, and a spa-like ensuite bath with stylish undermount cabinet lighting. You will also find a large second bedroom, another full bathroom with marble tile finishings, and a big storage area neatly tucked under the stairs. For ultimate convenience, this unique layout offers two separate unit entry points accessible on each level, along with a titled underground parking stall. University District has so much to offer with award-winning parks right in your backyard, including a full park directly across the street and pathways leading to ponds, playgrounds, fitness classes, and a seasonal outdoor rink. You are just steps away from local amenities, trendy restaurants, shopping, groceries, a Cineplex VIP theatre, the University of Calgary, Foothills and Children’s Hospitals, and quick transit or highway access to downtown and the mountains. This home shows 10/10—come check it out before it’s gone! *Virtually staging used in some photos*
Property Taxes
$3,487/yr (2026)
Condo / HOA Fee
$738.63/mo
Listing Information
MLS® NumberA2333025
StatusActive
List Price$499, 900
Days on Market30 days
OccupancyVacant
Property Details
Property TypeApartment
Architectural StyleApartment-Multi Level Unit
ZoningM-2
Above-Grade Sq Ft930 sq ft
Year Built2018
Bedrooms2
Full Bathrooms3
Half Bathrooms1
Total Bathrooms3.5
Parking TypeTitled, Underground
Interior
FlooringCarpet, Ceramic Tile, Vinyl Plank
Fireplaces0
HeatingBaseboard
Air ConditioningNone
Exterior & Parking
ExteriorBrick, Other, Wood Frame
RoofFlat, Membrane
Garage Spaces1
Total Parking1
Parking TypeTitled, Underground
Patio / DeckBalcony(s)
Site & Lot
Legal Description1810698;91
Inclusions
Dishwasher,Dryer,Electric Stove,Microwave,Range Hood,Refrigerator,Washer
Condo Details
Unit Number408
Monthly Condo Fee$738.63/mo
Fee IncludesHeat · Water
Unit ExposureS
Building Stories4 storeys
Parking TypeTitled, Underground
Pet PolicyRestrictions
Building AmenitiesBicycle Storage · Trash
Room Dimensions
Main Level
Living Room12`10" × 10`10"
Kitchen9`8" × 12`10"
2pc Bathroom6`5" × 3`6"
Dining Room12`10" × 6`0"
Second Level
Bedroom - Primary12`6" × 9`0"
Bedroom9`11" × 12`0"
4pc Bathroom5`2" × 7`8"
3pc Ensuite bath4`11" × 10`5"
Walk-In Closet3`4" × 5`3"
Property History
No previous MLS® listings on record for this property — this appears to be its first time offered. Want to know how often homes nearby change hands? Ask our team.
What did similar homes here actually sell for?
CalgaryListings Group clients see recent sold prices and sale-to-list ratios for homes just like this one — plus smart matches and one-tap showing requests. Free with your client portal account.