View all 41 photos
1
Bedrooms
1
Bathrooms
587
Sq ft
1969
Year built
$1,512
Property tax (2026)
$581
Condo / HOA fee /mo
$199,900
302, 1225 15 Avenue SW, Calgary T3C 0X5
BeltlineActiveMLS® A2332787· 9 days on market
CalgaryListings Insight
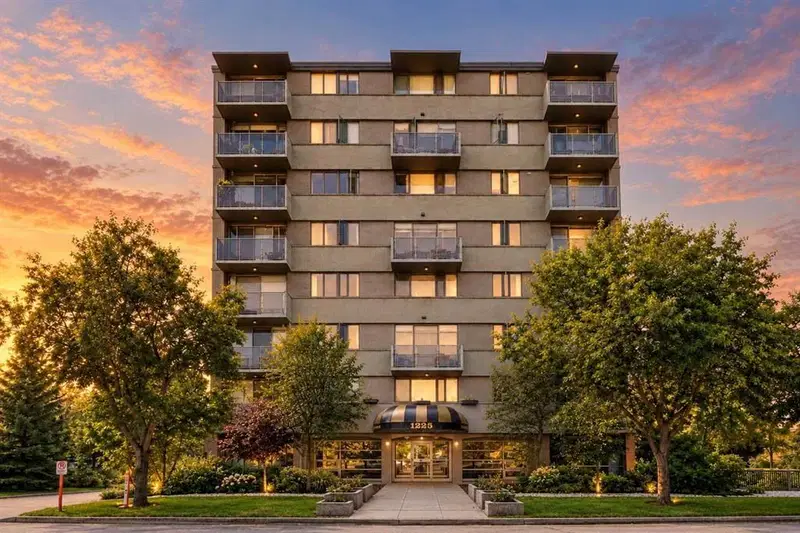
This home at 302, 1225 15 Avenue SW is a 1-bedroom home with 1 bathroom. Built in 1969, it is located in the community of Beltline and offers 587 sq ft of living space above grade. Notable features include hardwood flooring and a fireplace. Condo fees are approximately $581/month, including heat, water, electricity, and parking. Before writing, ask about condo fees, reserve fund health, bylaws, insurance deductibles, and building history. If rental income is part of the plan, verify suite legality, permits, insurance, lender treatment, and current lease details before removing conditions. MLS® A2332787.
This home at 302, 1225 15 Avenue SW is a 1-bedroom home with 1 bathroom. Built in 1969, it is located in the community of Beltline and offers 587 sq ft of living space above grade. Notable features include hardwood flooring and a fireplace. Condo fees are approximately $581/month, including heat, water, electricity, and parking. Before writing, ask about condo fees, reserve fund health, bylaws, insurance deductibles, and building history. If rental income is part of the plan, verify suite legality, permits, insurance, lender treatment, and current lease details before removing conditions. MLS® A2332787.
Want to see this home?
Tour this home in person with a CalgaryListings REALTOR® and get straight answers before you decide.
Ask a Question About This ListingCalgary Listings Group · eXp RealtyHomeowners · Free & InstantThinking of selling?Curious what your own home could be worth? Get an instant, no-obligation estimate based on current market data.
Get an Instant Home Evaluation →About this property
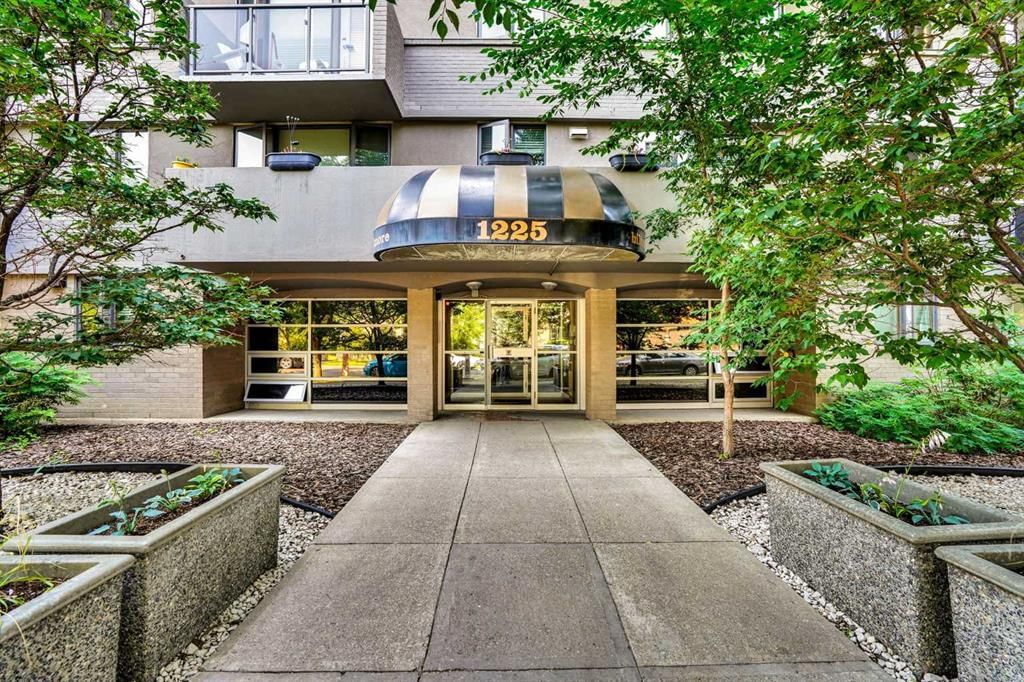
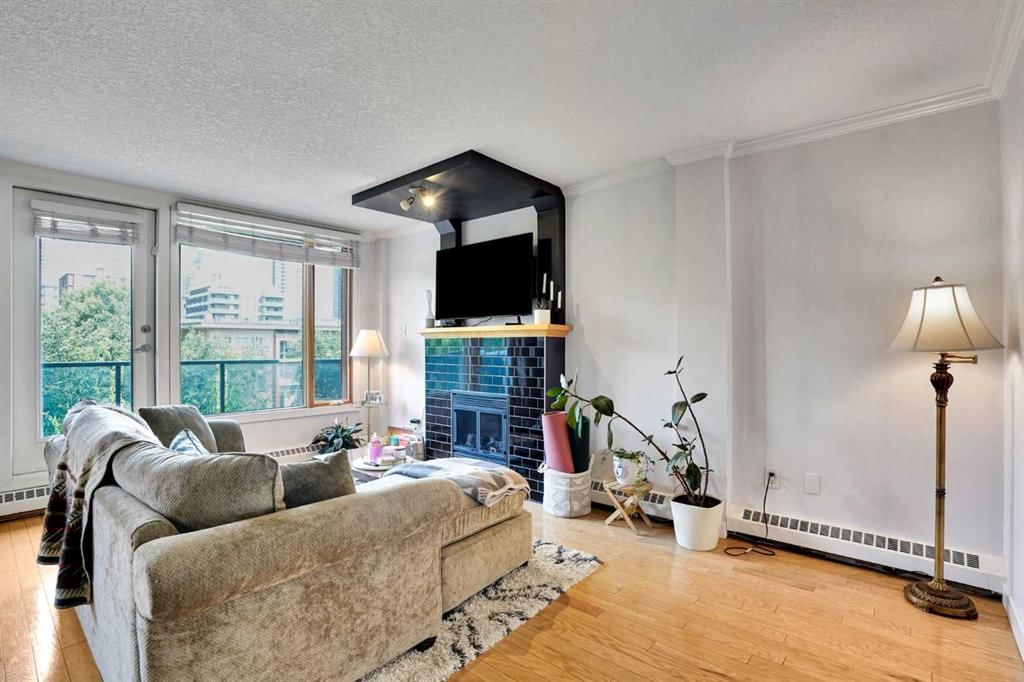
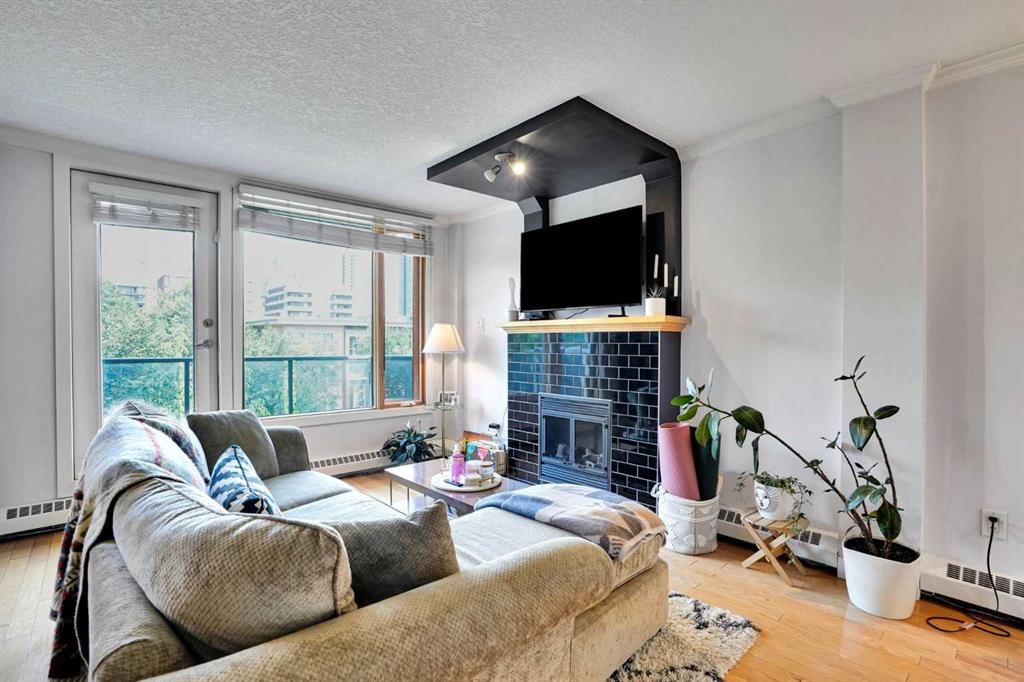
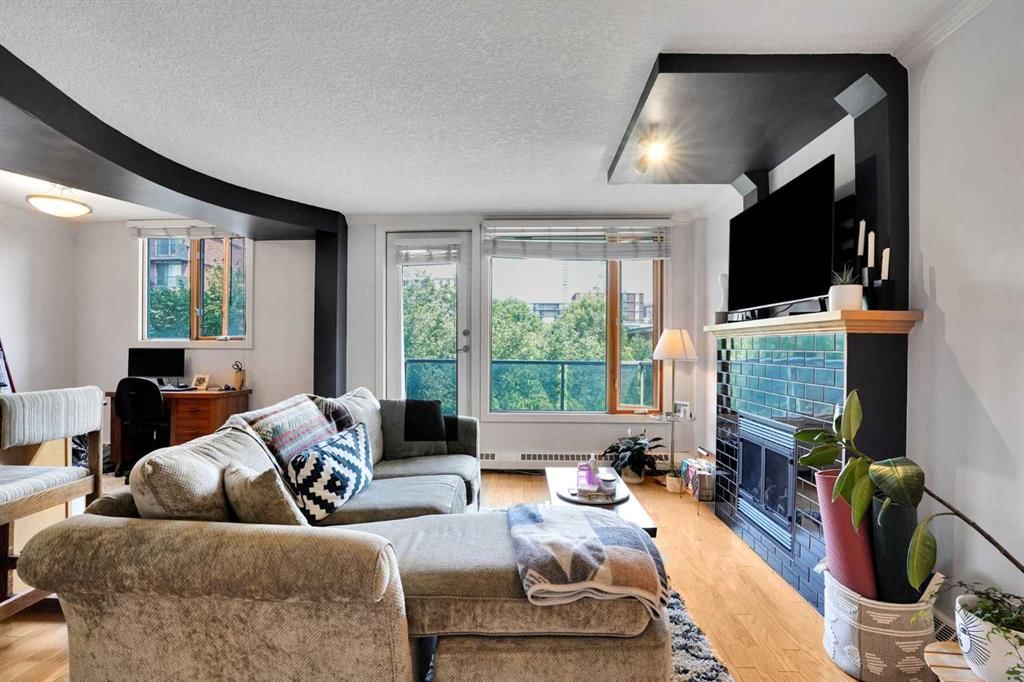
Investment opportunity or the perfect lock-and-go lifestyle! Life in the Beltline begins with the freedom to walk to Calgary's best restaurants, cafés, boutiques, nightlife and downtown while coming home to a quiet tree-lined street with beautiful skyline views. Currently tenant occupied at $1,400 per month with a tenant who would like to stay, this property offers flexibility for investors and future homeowners alike, with vacant possession available in November. Sunlight streams through the open-concept layout, highlighting hardwood floors and creating a bright, welcoming atmosphere throughout. Gather with family and friends in the inviting living room where a gas fireplace adds warmth and character before extending your living space onto the private balcony, an ideal setting for morning coffee, summer barbecues or simply taking in the downtown views. Adjacently, the dining area easily accommodates everyday meals and currently functions as a productive home office, adding valuable flexibility to the floor plan. Preparing meals is a pleasure in the stylish kitchen showcasing granite countertops, stainless steel appliances, extensive cabinetry and a centre island with breakfast bar seating for casual conversations. At the end of the day, retreat to the spacious bedroom with plenty of room for full-sized furnishings. Everyday routines feel comfortable in the well-appointed 4-piece bathroom featuring a separate soaker tub for a relaxing end to the day. Added convenience comes from in-suite laundry, an assigned storage locker and an assigned parking stall, allowing you to leave the car behind while exploring this premier entertainment district. Condo fees include electricity, heat and water, simplifying monthly expenses and adding outstanding value. Cycling to the Bow River pathway system, commuting downtown or enjoying everything along vibrant 17th Avenue and 14th Street is effortless from this exceptionally connected inner-city location.
Property Taxes
$1,512/yr (2026)
Condo / HOA Fee
$581.11/mo
Listing Information
MLS® NumberA2332787
StatusActive
List Price$199, 900
Days on Market9 days
OccupancyTenant
Property Details
Property TypeApartment
Architectural StyleApartment-Single Level Unit
ZoningCC-MH
Above-Grade Sq Ft587 sq ft
Year Built1969
Bedrooms1
Full Bathrooms1
Total Bathrooms1
Parking TypeAssigned, Off Street, Stall
Interior
BasementNone
FlooringHardwood
Fireplaces1
HeatingBaseboard
Air ConditioningNone
Exterior & Parking
ExteriorBrick, Concrete
RoofMembrane
FoundationPoured Concrete
Total Parking1
Parking TypeAssigned, Off Street, Stall
Patio / DeckBalcony(s)
Site & Lot
Lot FeaturesViews
Legal Description0510359;9
Inclusions
Dishwasher,European Washer/Dryer Combination,Gas Stove,Range Hood,Refrigerator,Window Coverings
Condo Details
Unit Number302
Monthly Condo Fee$581.11/mo
Fee IncludesHeat · Water · Electricity · Parking
Unit ExposureN
Building Stories8 storeys
Parking TypeAssigned, Off Street, Stall
Pet PolicyRestrictions
Building AmenitiesElevator(s) · Parking · Storage
Room Dimensions
Main Level
Foyer7`3" × 3`7"
Living Room13`3" × 16`6"
Dining Room7`2" × 7`2"
Kitchen7`2" × 10`8"
Bedroom - Primary9`7" × 12`1"
4pc Bathroom7`8" × 7`0"
Property History
No previous MLS® listings on record for this property — this appears to be its first time offered. Want to know how often homes nearby change hands? Ask our team.
What did similar homes here actually sell for?
CalgaryListings Group clients see recent sold prices and sale-to-list ratios for homes just like this one — plus smart matches and one-tap showing requests. Free with your client portal account.