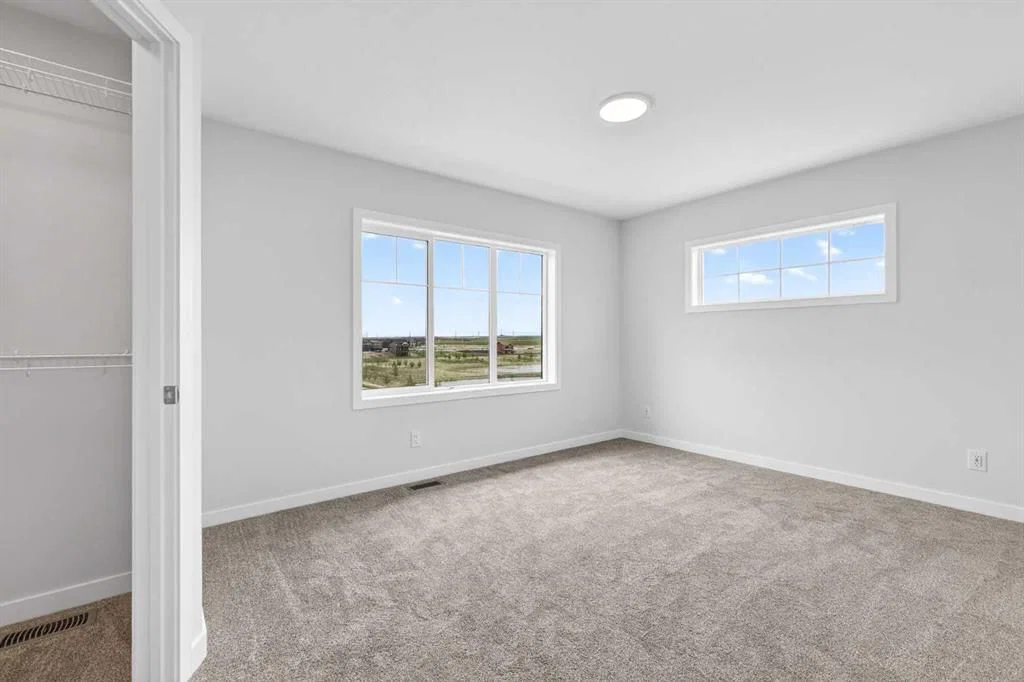
View all 20 photos
3
Bedrooms
3
Bathrooms
1,583
Sq ft
2026
Year built
$292
Condo / HOA fee /mo
2
Garage
1,319
Lot sq ft
$420,588
206, 28 Red Embers Plaza NE, Calgary T3N 2W1
RedstoneActiveMLS® A2332784· 32 days on market
CalgaryListings Insight
Located in the community of Redstone, 206, 28 Red Embers Plaza NE is a 3-bedroom home with 3.5 bathrooms, built in 2026, offering 1,583 sq ft of living space above grade. Standout details include a double attached garage and vinyl plank flooring. Condo fees are approximately $292/month, including parking. For new construction, review builder terms, deposit structure, possession timelines, warranty coverage, GST treatment, and what is actually included. MLS® A2332784.
Located in the community of Redstone, 206, 28 Red Embers Plaza NE is a 3-bedroom home with 3.5 bathrooms, built in 2026, offering 1,583 sq ft of living space above grade. Standout details include a double attached garage and vinyl plank flooring. Condo fees are approximately $292/month, including parking. For new construction, review builder terms, deposit structure, possession timelines, warranty coverage, GST treatment, and what is actually included. MLS® A2332784.
Want to see this home?
Tour this home in person with a CalgaryListings REALTOR® and get straight answers before you decide.
Ask a Question About This ListingCalgary Listings Group · eXp RealtyHomeowners · Free & InstantThinking of selling?Curious what your own home could be worth? Get an instant, no-obligation estimate based on current market data.
Get an Instant Home Evaluation →About this property
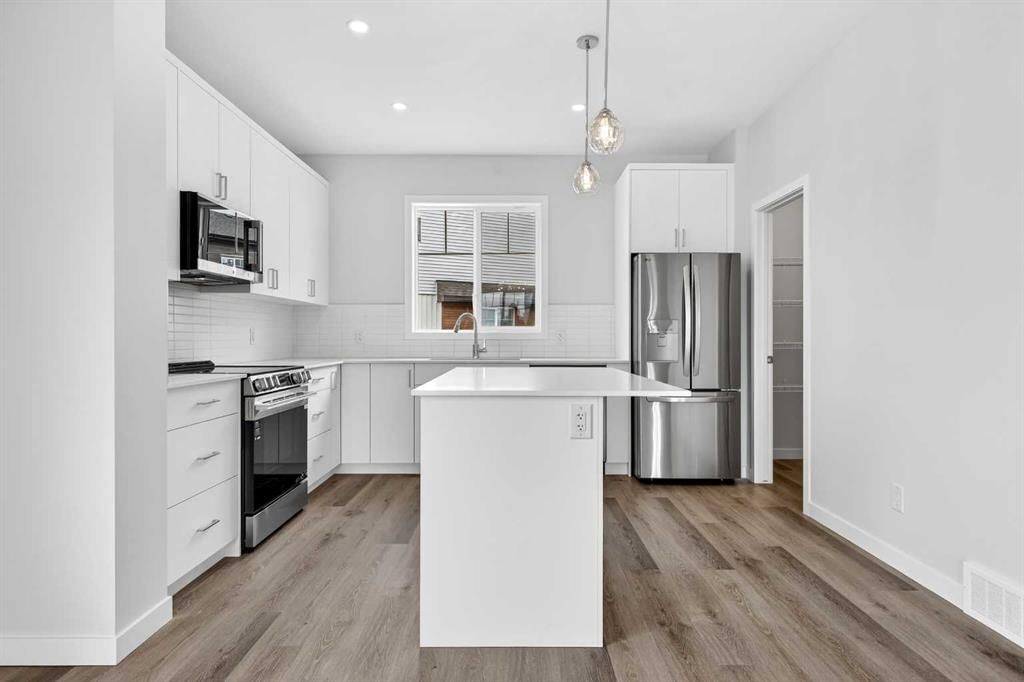
OPEN HOUSE on Saturday and Sunday from 12-5pm. Please go to the show home located at 101, 28 Red Embers Plaza NE for access. StreetSide proudly presents this highly desired End-unit townhome that offers a sophisticated blend of expansive living space and elegant modern finishes. Designed with versatility in mind, the residence features four spacious bedrooms—including a convenient lower level bedroom ideal for guests or a home office—and two and a half well appointed bathrooms. The heart of the home is an open-concept main floor that flows seamlessly onto a private balcony, perfect for indoor-outdoor entertaining. Culinary enthusiasts will appreciate the chef-inspired kitchen, which comes standard with modern white slab-style cabinetry, a full bank of storage drawers, polished white quartz countertops, and premium stainless steel appliances. The interior aesthetic is defined by contemporary durability, featuring luxury vinyl flooring throughout the primary areas and premium 8lb underlay carpet for added comfort on the stairs and upper level. Practicality meets luxury with a dedicated upper-level laundry room and an attached double car garage. Located within Redstone Square this home places you at the heart of the dynamic Redstone neighborhood. Enjoy the ease of a convenient location with quick access to major routes, including Stoney Trail, ensuring you are never far from the city's best. The community is strategically positioned near future commercial developments, promising shops, services, dining, and entertainment options just moments from your doorstep.
Condo / HOA Fee
$291.9/mo
Listing Information
MLS® NumberA2332784
StatusActive
List Price$420, 588
Days on Market32 days
OccupancyNew; Never Occupied
Property Details
Property TypeRow/Townhouse
Architectural Style3 (or more) Storey
ZoningM-CG
Above-Grade Sq Ft1, 583 sq ft
Year Built2026
Bedrooms3
Full Bathrooms3
Half Bathrooms1
Total Bathrooms3.5
Parking TypeDouble Garage Attached
Interior
BasementNone
FlooringCarpet, Vinyl Plank
Fireplaces0
HeatingForced Air, Natural Gas
Air ConditioningNone
Exterior & Parking
ExteriorCement Fiber Board, Vinyl Siding, Wood Frame
RoofAsphalt Shingle
FoundationPoured Concrete
Garage Spaces2
Total Parking2
Parking TypeDouble Garage Attached
Patio / DeckBalcony(s)
Site & Lot
Lot Size1, 319 sq ft
Lot Acres0.03 acres
Lot Width21.46
Lot FeaturesRectangular Lot
Legal Description1710122
Inclusions
Dishwasher,Dryer,Garage Control(s),Microwave Hood Fan,Range,Refrigerator,Washer
Condo Details
Unit Number206
Monthly Condo Fee$291.9/mo
Fee IncludesParking
Parking TypeDouble Garage Attached
Pet PolicyRestrictions, Yes
Building AmenitiesOther
Room Dimensions
Main Level
Den9`2" × 7`3"
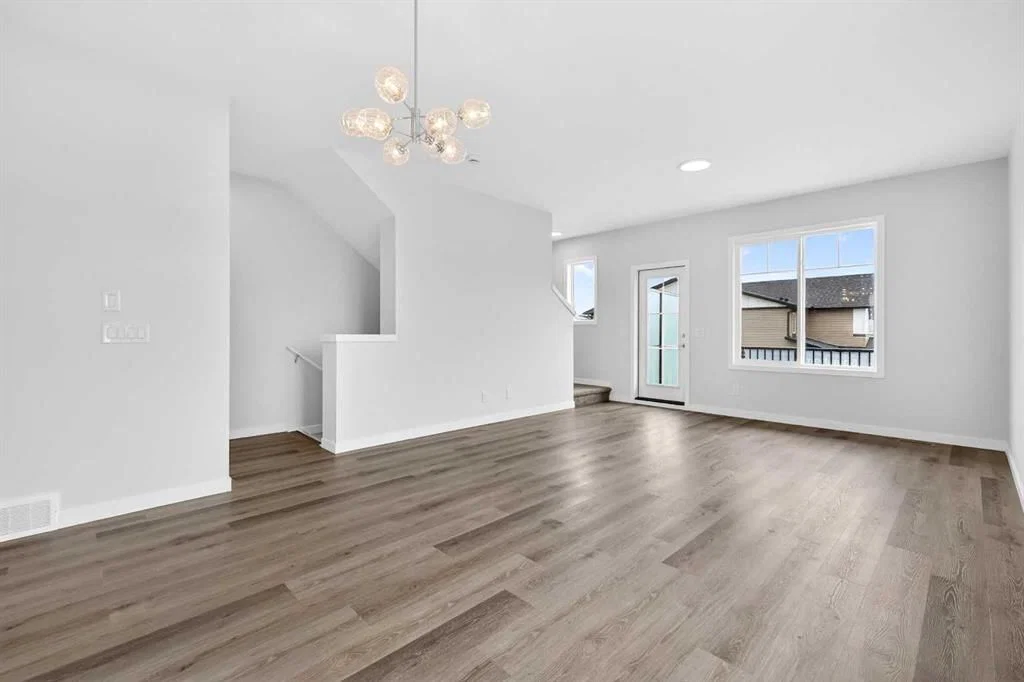
Living Room14`4" × 14`0"
Kitchen12`6" × 10`6"
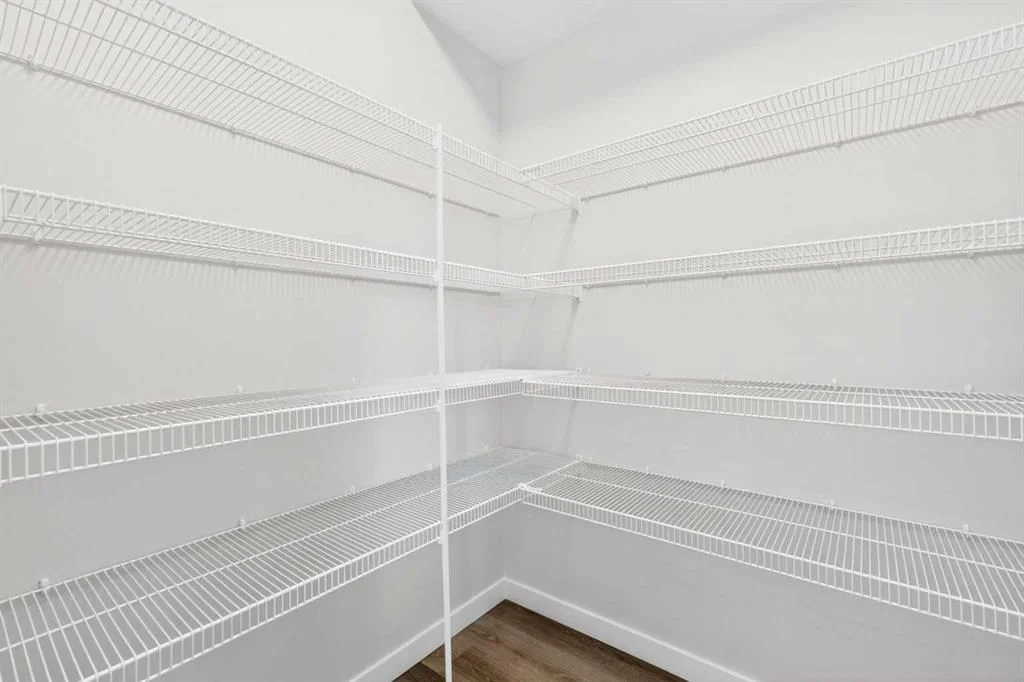
Pantry5`5" × 5`5"
Dining Room12`6" × 7`2"
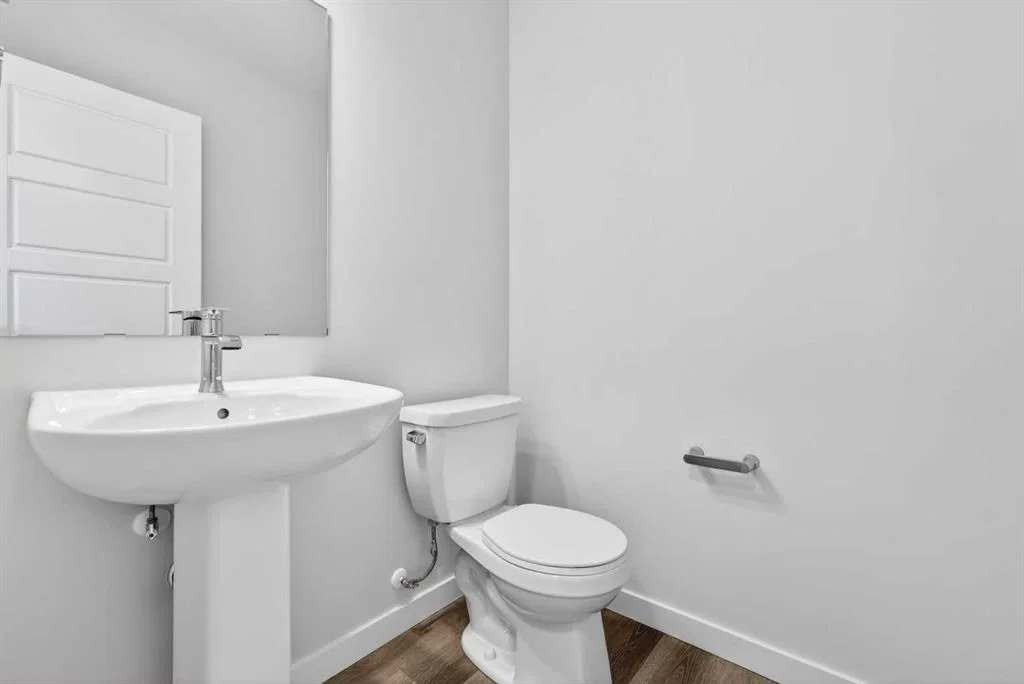
2pc Bathroom5`3" × 4`11"
Upper Level
Bedroom - Primary12`11" × 10`6"
Walk-In Closet4`11" × 4`11"
3pc Ensuite bath11`0" × 4`11"
Bedroom10`0" × 8`7"
Bedroom9`9" × 9`3"
Laundry3`8" × 3`6"
4pc Bathroom8`6" × 4`11"
Property History
No previous MLS® listings on record for this property — this appears to be its first time offered. Want to know how often homes nearby change hands? Ask our team.
What did similar homes here actually sell for?
CalgaryListings Group clients see recent sold prices and sale-to-list ratios for homes just like this one — plus smart matches and one-tap showing requests. Free with your client portal account.