View all 45 photos
2
Bedrooms
1
Bathrooms
991
Sq ft
1982
Year built
$2,035
Property tax (2026)
$452
Condo / HOA fee /mo
$289,000
1, 208 Grier Terrace NE, Calgary T2K 5Y7
GreenviewActiveMLS® A2332744· 32 days on market
CalgaryListings Insight
Welcome to 1, 208 Grier Terrace NE — a 2-bedroom home built in 1982, featuring 1 bathroom in the community of Greenview, with 991 sq ft of living space above grade. Highlights include laminate flooring. Condo fees are approximately $452/month, including water and parking. For townhomes, review condo fees or HOA fees, exterior maintenance responsibilities, parking, pet rules, and resale fit. MLS® A2332744.
Welcome to 1, 208 Grier Terrace NE — a 2-bedroom home built in 1982, featuring 1 bathroom in the community of Greenview, with 991 sq ft of living space above grade. Highlights include laminate flooring. Condo fees are approximately $452/month, including water and parking. For townhomes, review condo fees or HOA fees, exterior maintenance responsibilities, parking, pet rules, and resale fit. MLS® A2332744.
Want to see this home?
Tour this home in person with a CalgaryListings REALTOR® and get straight answers before you decide.
Ask a Question About This ListingCalgary Listings Group · eXp RealtyHomeowners · Free & InstantThinking of selling?Curious what your own home could be worth? Get an instant, no-obligation estimate based on current market data.
Get an Instant Home Evaluation →About this property
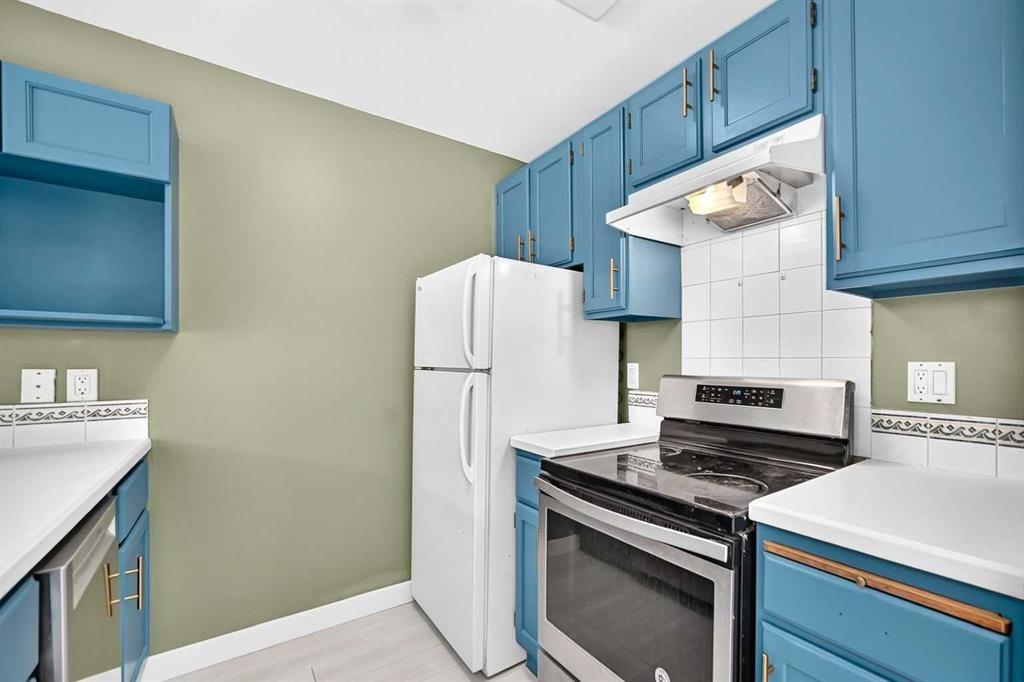
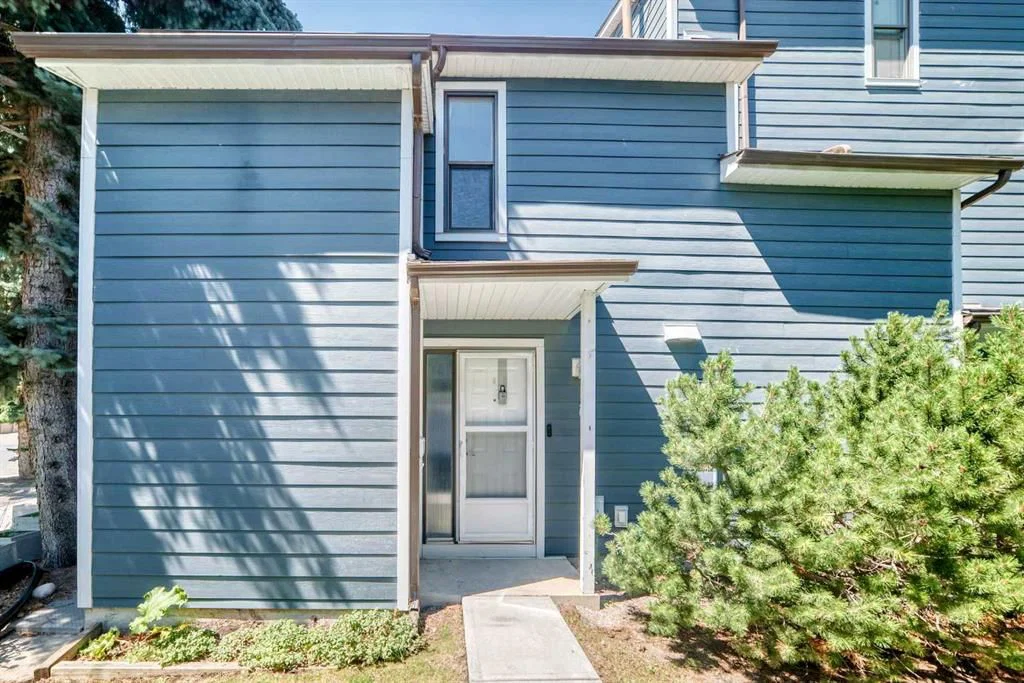
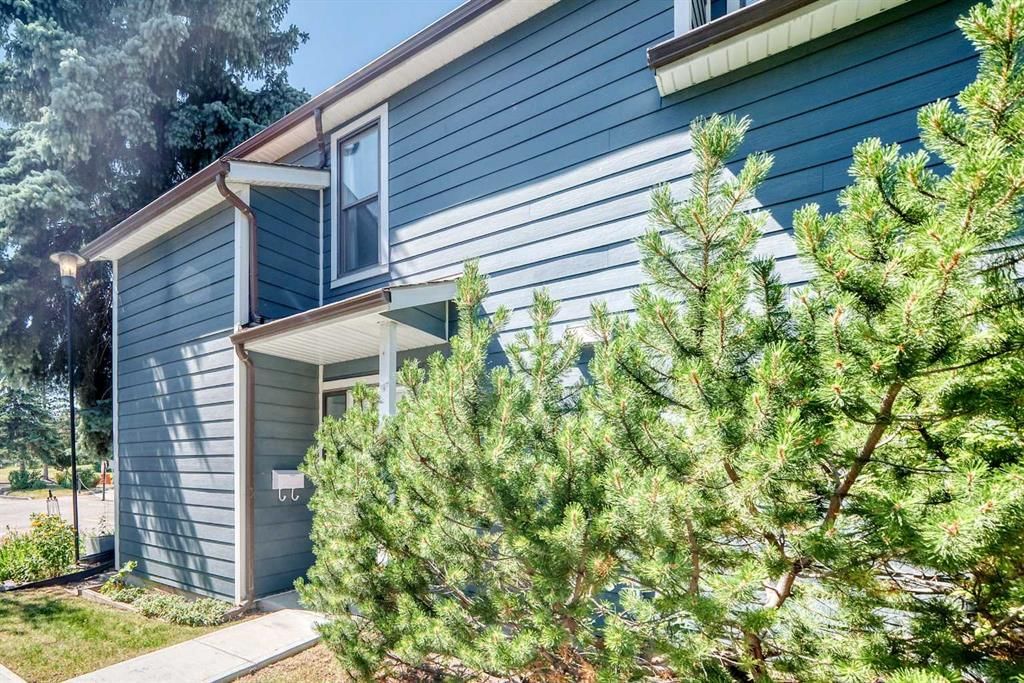
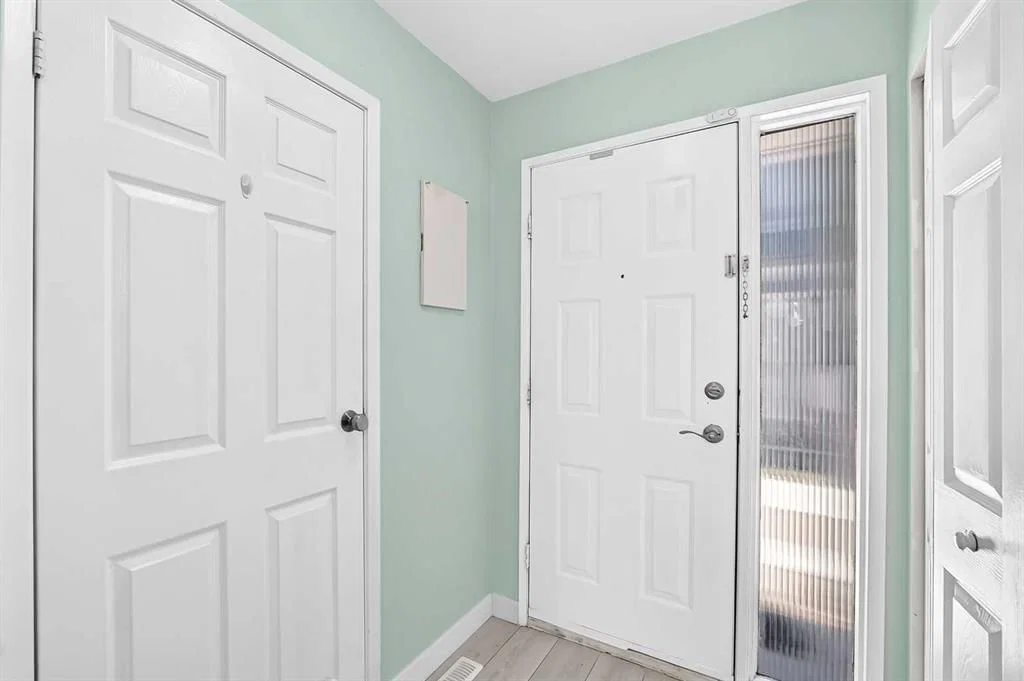
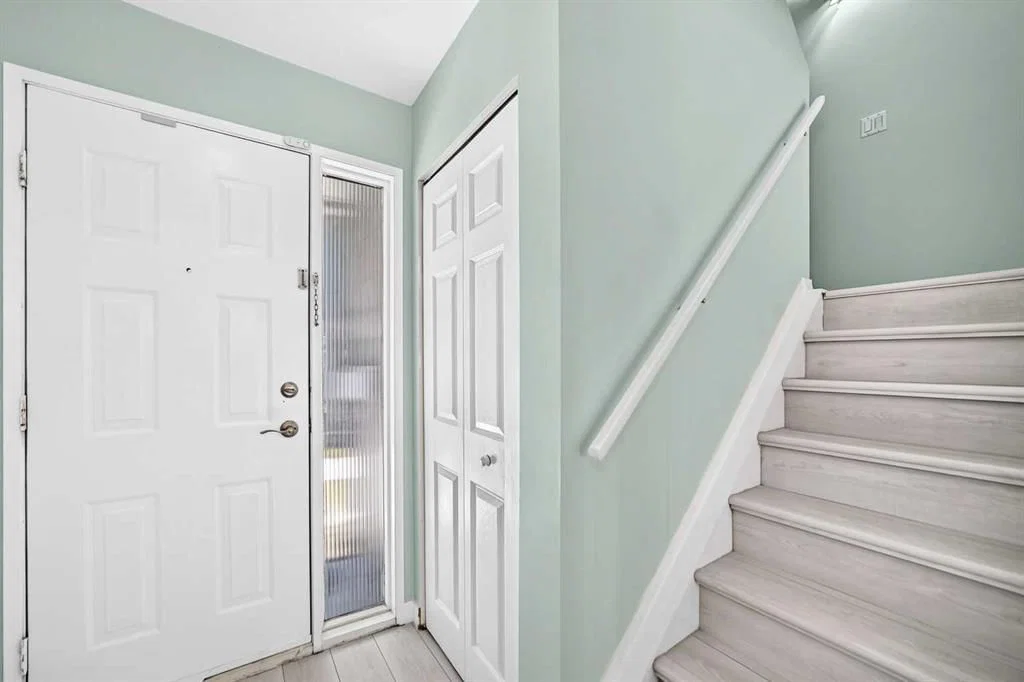
Attention FIRST-TIME BUYERS and INVESTORS! This cozy END UNIT townhome in a nice QUIET complex, offers great opportunity and LOW CONDO FEES! The main level is BRIGHT and OPEN, offering a galley-style kitchen with ample cabinet & counter space open to the spacious dining room, and a large living room with sliding doors leading to the PRIVATE, FENCED YARD with patio deck, perfect for summer bbq's. A laundry/utility room, and a large storage room complete the main level. Upstairs you'll find two LARGE BEDROOMS, a 4-piece bathroom with separate sink & toilet, and a second LARGE STORAGE ROOM. This unit has been RECENTLY UPDATED with NEW PAINT and NEW FLOORING throughout. ADDITIONAL UPDATES include NEW BATHROOM VANITY, NEW DISHWASHER, FRESHLY PAINTED KITCHEN CABINETS, and NEW FLAT CEILING on the main floor (bye-bye popcorn!) FRIENDLY NEIGHBOURS, a stone’s throw to PARK/PLAYGROUND, and super close proximity to DEERFOOT TRAIL and MCKNIGHT BLVD making for a quick and easy commute, this home has it all! Call your favourite realtor to view this property today.
Property Taxes
$2,034.87/yr (2026)
Condo / HOA Fee
$452.45/mo
Listing Information
MLS® NumberA2332744
StatusActive
List Price$289, 000
Days on Market32 days
OccupancyVacant
Property Details
Property TypeRow/Townhouse
Architectural Style2 Storey
ZoningM-C1
Above-Grade Sq Ft991 sq ft
Year Built1982
Bedrooms2
Full Bathrooms1
Total Bathrooms1
Parking TypeStall
Interior
BasementNone
FlooringCarpet, Laminate
Fireplaces0
HeatingForced Air, Natural Gas
Air ConditioningNone
Exterior & Parking
ExteriorWood Frame
RoofAsphalt Shingle
FoundationPoured Concrete
Total Parking1
Parking TypeStall
Patio / DeckDeck, Patio
Site & Lot
Lot FeaturesBack Yard
Legal Description8311314;19
Inclusions
Dishwasher,Electric Stove,Refrigerator
Condo Details
Unit Number1
Monthly Condo Fee$452.45/mo
Fee IncludesWater · Parking
Parking TypeStall
Pet PolicyRestrictions
Building AmenitiesParking · Snow Removal · Visitor Parking
Room Dimensions
Main Level
Living Room11`3" × 15`2"
Dining Room8`2" × 8`10"
Kitchen7`10" × 8`5"
Furnace/Utility Room6`0" × 6`3"
Entrance4`9" × 6`3"
Storage7`11" × 10`4"
Upper Level
Bedroom - Primary10`11" × 12`11"
Bedroom8`2" × 11`4"
4pc Bathroom5`0" × 10`0"
Storage7`11" × 3`8"
Property History
2024-01-01
Listed at $000,000
Status
2024-01-01
Listed at $000,000
Status
2024-01-01
Listed at $000,000
Status
This property has been listed 1 time before — see each asking price, what happened, and any sold prices.
Takes 10 seconds · no spam · instant access
What did similar homes here actually sell for?
CalgaryListings Group clients see recent sold prices and sale-to-list ratios for homes just like this one — plus smart matches and one-tap showing requests. Free with your client portal account.