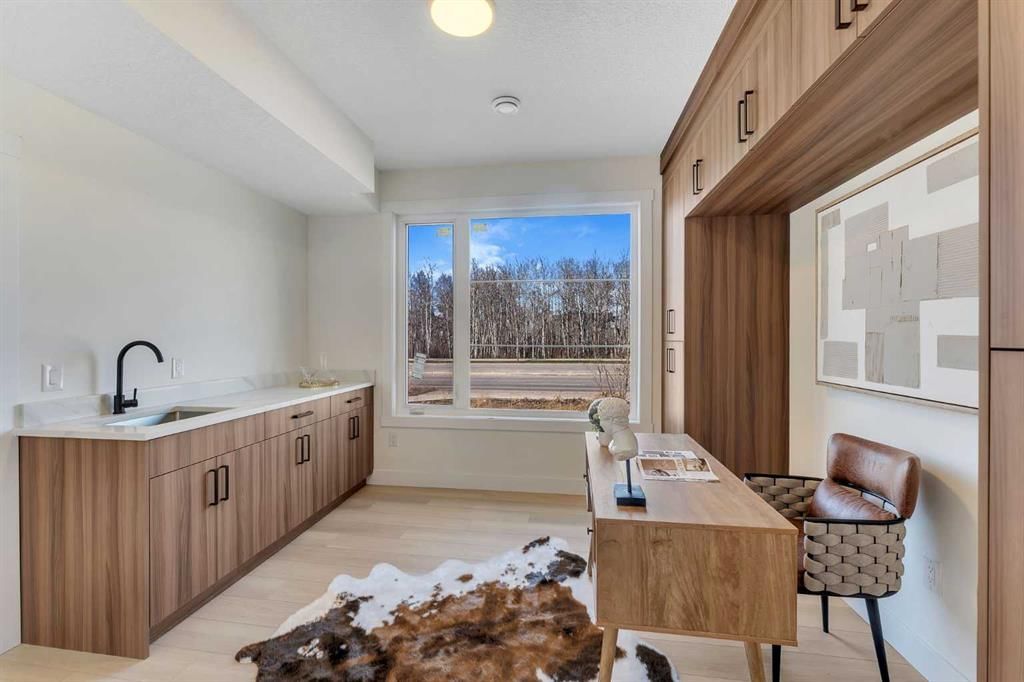
View all 50 photos
4
Bedrooms
4
Bathrooms
1,569
Sq ft
2026
Year built
$1,839
Property tax (2026)
$199
Condo / HOA fee /mo
1
Garage
$499,500
203, 8850 48 Street NE, Calgary T3J 5N8
Saddle RidgeActiveMLS® A2332637· 33 days on market
CalgaryListings Insight
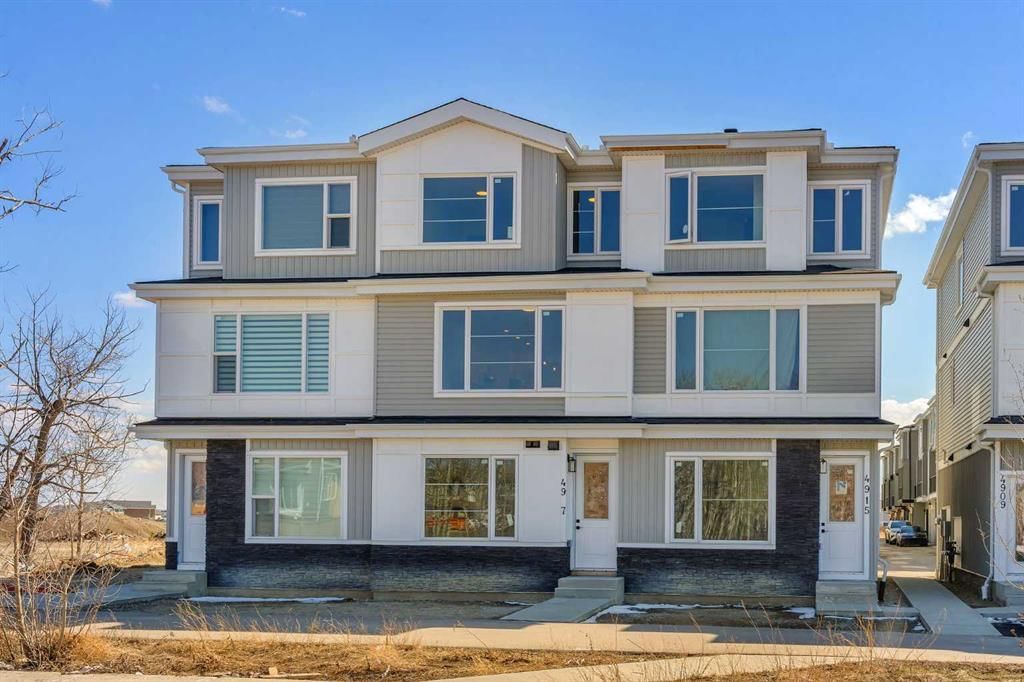
Set in Saddle Ridge, 203, 8850 48 Street NE is a 4-bedroom home built in 2026, offering 4.5 bathrooms and 1,569 sq ft of living space above grade. Highlights include a single attached garage, vinyl plank flooring, a fireplace, and air conditioning. Condo fees are approximately $199/month. For new construction, review builder terms, deposit structure, possession timelines, warranty coverage, GST treatment, and what is actually included. MLS® A2332637.
Set in Saddle Ridge, 203, 8850 48 Street NE is a 4-bedroom home built in 2026, offering 4.5 bathrooms and 1,569 sq ft of living space above grade. Highlights include a single attached garage, vinyl plank flooring, a fireplace, and air conditioning. Condo fees are approximately $199/month. For new construction, review builder terms, deposit structure, possession timelines, warranty coverage, GST treatment, and what is actually included. MLS® A2332637.
Want to see this home?
Tour this home in person with a CalgaryListings REALTOR® and get straight answers before you decide.
Ask a Question About This ListingCalgary Listings Group · eXp RealtyHomeowners · Free & InstantThinking of selling?Curious what your own home could be worth? Get an instant, no-obligation estimate based on current market data.
Get an Instant Home Evaluation →About this property
Incredible Opportunity in Savanna, NE Calgary! 4 Brand-New Townhomes by Duke Homes!
Welcome to a rare real estate offering in the highly sought-after, family-friendly community of Savanna. Built by the reputable Duke Homes, this exclusive collection of four brand-new, premium townhomes offers a variety of versatile floor plans to choose from. Ranging between 1,400 to 1,500 sq. ft. of beautifully designed living space, each unit features 3 to 4 spacious bedrooms and 3.5 pristine bathrooms.
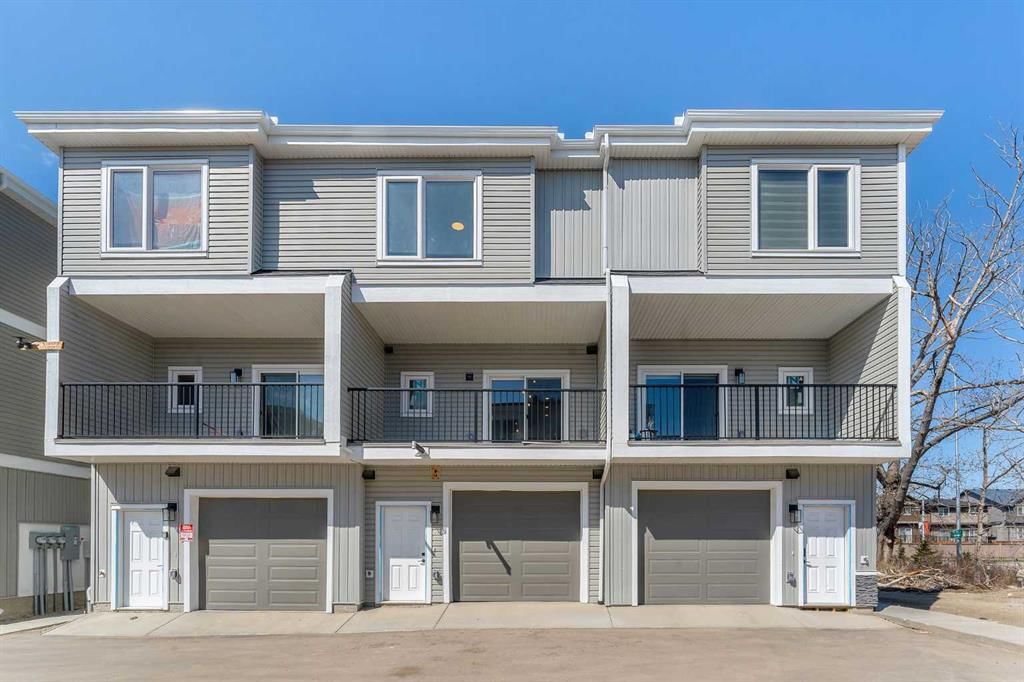
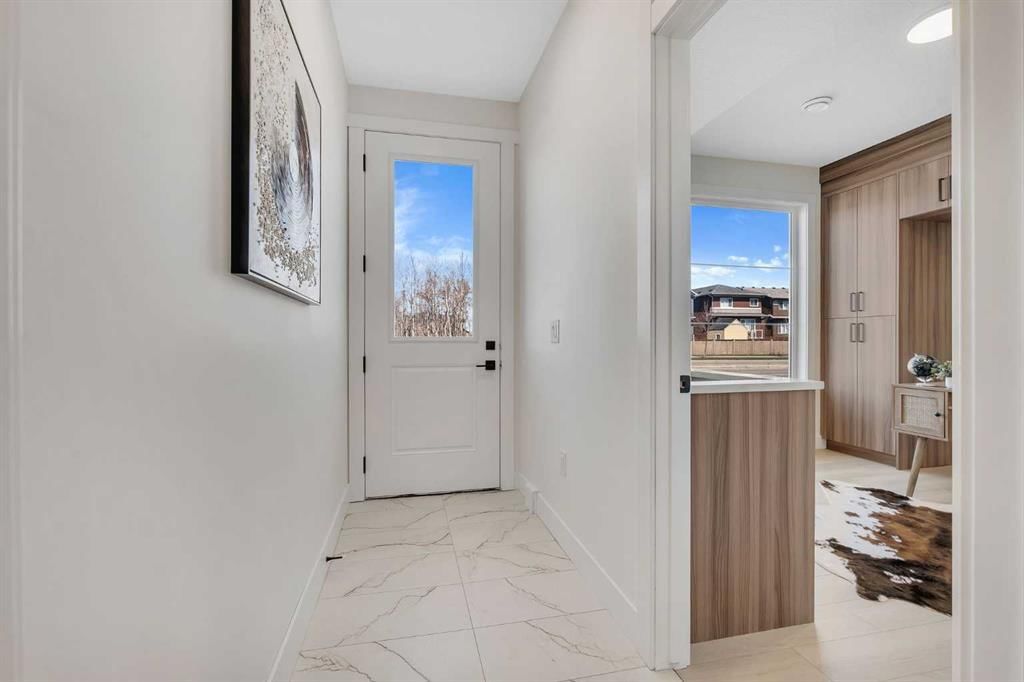
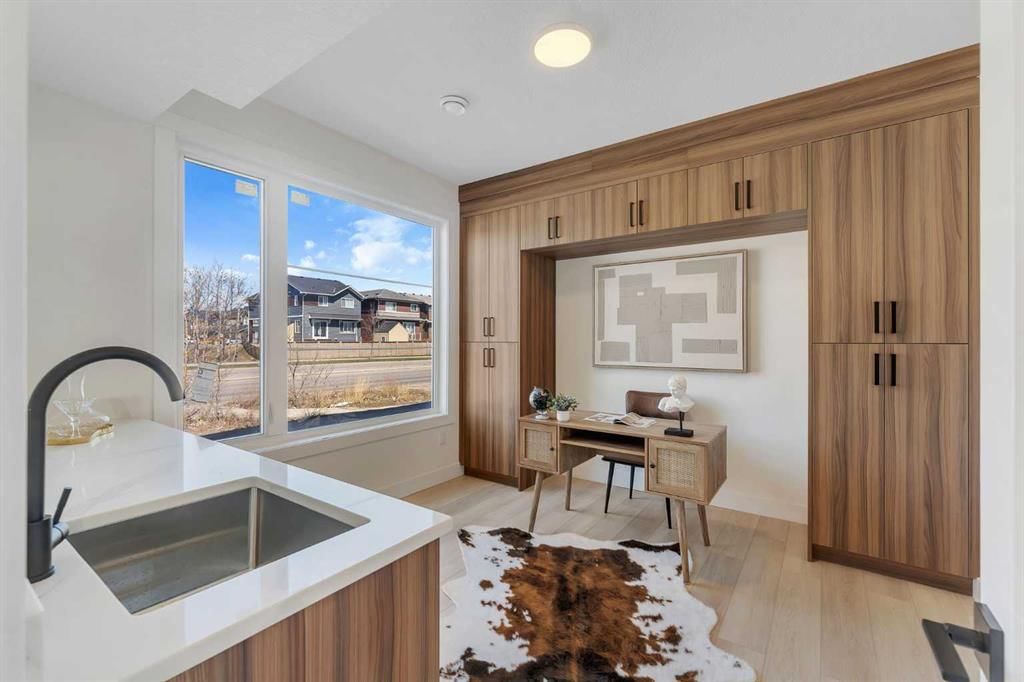
Designed with modern living and maximum ROI in mind, every townhome boasts an attached single-car garage and a rare, separate main-level bachelor den complete with its own full bathroom and dedicated laundry—perfect for an multi-generational family or an incredible extra income stream! The main living areas flow seamlessly, leading to an outdoor patio already equipped with a BBQ gas line for effortless summer entertaining.
Unbeatable Location & Convenience:
Cultural & Community Hub: Located just moments away from the local Gurdwara and the vibrant Saddletowne Circle.
Shopping & Amenities: Endless retail, dining, and grocery options are right at your doorstep.
Transit & Commuter Friendly: Excellent proximity to major transit hubs, the C-Train, and quick, easy access to major highways and the Calgary International Airport.
Family Focused: Surrounded by great schools, parks, and playgrounds.
Enjoy a low-maintenance lifestyle with low condo fees that conveniently cover snow removal and garbage pickup. Whether you are looking for the perfect family home with a mortgage helper or an elite addition to your investment portfolio, these units offer unmatched value. Choose your floor plan today before they are gone!
Property Taxes
$1,838.7/yr (2026)
Condo / HOA Fee
$199/mo
Listing Information
MLS® NumberA2332637
StatusActive
List Price$499, 500
Days on Market33 days
OccupancyNew; Never Occupied
Property Details
Property TypeRow/Townhouse
Architectural Style3 (or more) Storey
ZoningM-2
Above-Grade Sq Ft1, 569 sq ft
Year Built2026
Bedrooms4
Full Bathrooms4
Half Bathrooms1
Total Bathrooms4.5
Parking TypeGarage Door Opener, Garage Faces Rear, Guest, Insulated, Paved, Single Garage Attached
Interior
BasementNone
FlooringCarpet, Ceramic Tile, Vinyl Plank
Fireplaces1
HeatingForced Air, Natural Gas
Air ConditioningRough-In
Exterior & Parking
ExteriorConcrete, Vinyl Siding, Wood Frame
RoofAsphalt Shingle
FoundationPoured Concrete
Garage Spaces1
Total Parking1
Parking TypeGarage Door Opener, Garage Faces Rear, Guest, Insulated, Paved, Single Garage Attached
Patio / DeckBalcony(s)
Site & Lot
Lot Width0.00
Lot FeaturesSee Remarks
Legal Description2310333;26
Inclusions
Dishwasher,Dryer,Electric Stove,Garage Control(s),Microwave,Microwave Hood Fan,Refrigerator,Washer
Condo Details
Unit Number203
Monthly Condo Fee$199/mo
Parking TypeGarage Door Opener, Garage Faces Rear, Guest, Insulated, Paved, Single Garage Attached
Pet PolicyYes
Building AmenitiesNone
Room Dimensions
Main Level
Bedroom11`2" × 7`10"
3pc Bathroom5`0" × 7`6"
Furnace/Utility Room3`4" × 9`11"
Second Level
Living Room10`6" × 15`4"
Kitchen11`8" × 11`6"
Dining Room9`7" × 9`7"
1pc Bathroom5`5" × 5`0"
Property History
2024-01-01
Listed at $000,000
Status
2024-01-01
Listed at $000,000
Status
2024-01-01
Listed at $000,000
Status
This property has been listed 1 time before — see each asking price, what happened, and any sold prices.
Takes 10 seconds · no spam · instant access
What did similar homes here actually sell for?
CalgaryListings Group clients see recent sold prices and sale-to-list ratios for homes just like this one — plus smart matches and one-tap showing requests. Free with your client portal account.