View all 28 photos
2
Bedrooms
2
Bathrooms
837
Sq ft
2004
Year built
$2,091
Property tax (2026)
$474
Condo / HOA fee /mo
1
Garage
$315,000
131, 369 Rocky Vista Park NW, Calgary T3G5K7
Rocky RidgeActiveMLS® A2332620· 30 days on market
CalgaryListings Insight
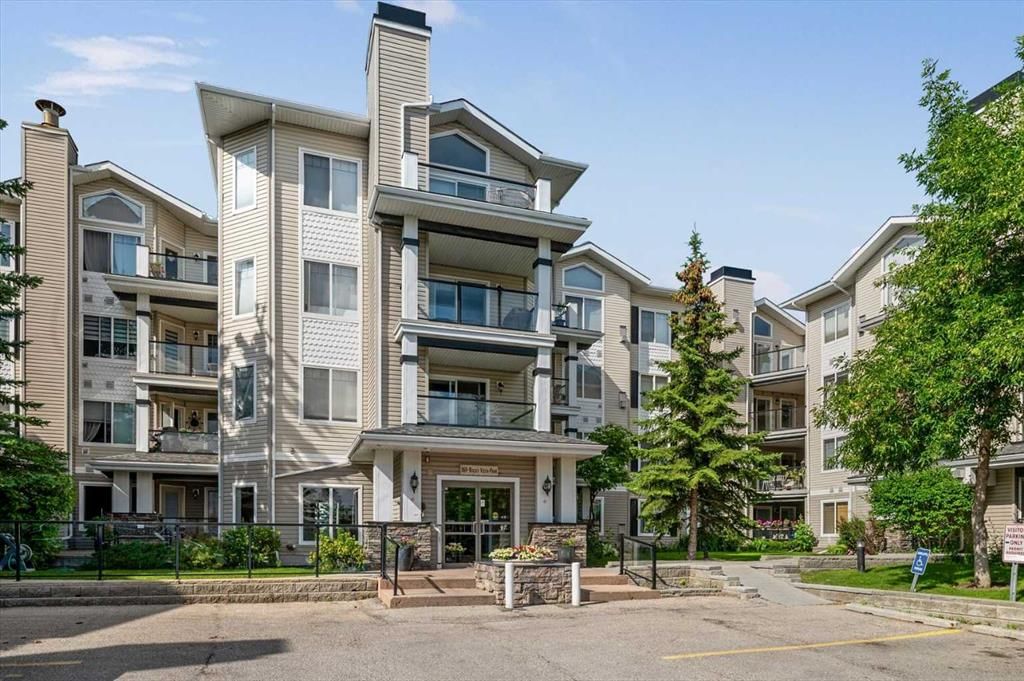
This home at 131, 369 Rocky Vista Park NW is a 2-bedroom home with 2 bathrooms. Built in 2004, it is located in the community of Rocky Ridge and offers 837 sq ft of living space above grade. Additional features include a single garage, laminate flooring, and a fireplace. Condo fees are approximately $474/month, including heat and water. Before writing, ask about condo fees, reserve fund health, bylaws, insurance deductibles, and building history. If rental income is part of the plan, verify suite legality, permits, insurance, lender treatment, and current lease details before removing conditions. MLS® A2332620.
This home at 131, 369 Rocky Vista Park NW is a 2-bedroom home with 2 bathrooms. Built in 2004, it is located in the community of Rocky Ridge and offers 837 sq ft of living space above grade. Additional features include a single garage, laminate flooring, and a fireplace. Condo fees are approximately $474/month, including heat and water. Before writing, ask about condo fees, reserve fund health, bylaws, insurance deductibles, and building history. If rental income is part of the plan, verify suite legality, permits, insurance, lender treatment, and current lease details before removing conditions. MLS® A2332620.
Want to see this home?
Tour this home in person with a CalgaryListings REALTOR® and get straight answers before you decide.
Ask a Question About This ListingCalgary Listings Group · eXp RealtyHomeowners · Free & InstantThinking of selling?Curious what your own home could be worth? Get an instant, no-obligation estimate based on current market data.
Get an Instant Home Evaluation →About this property
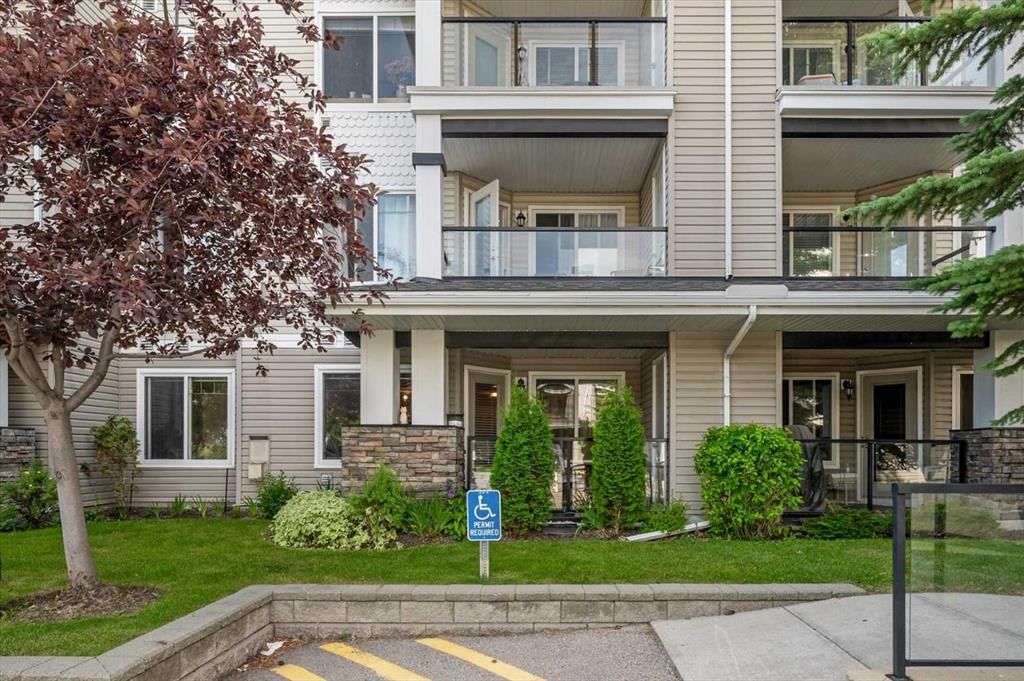
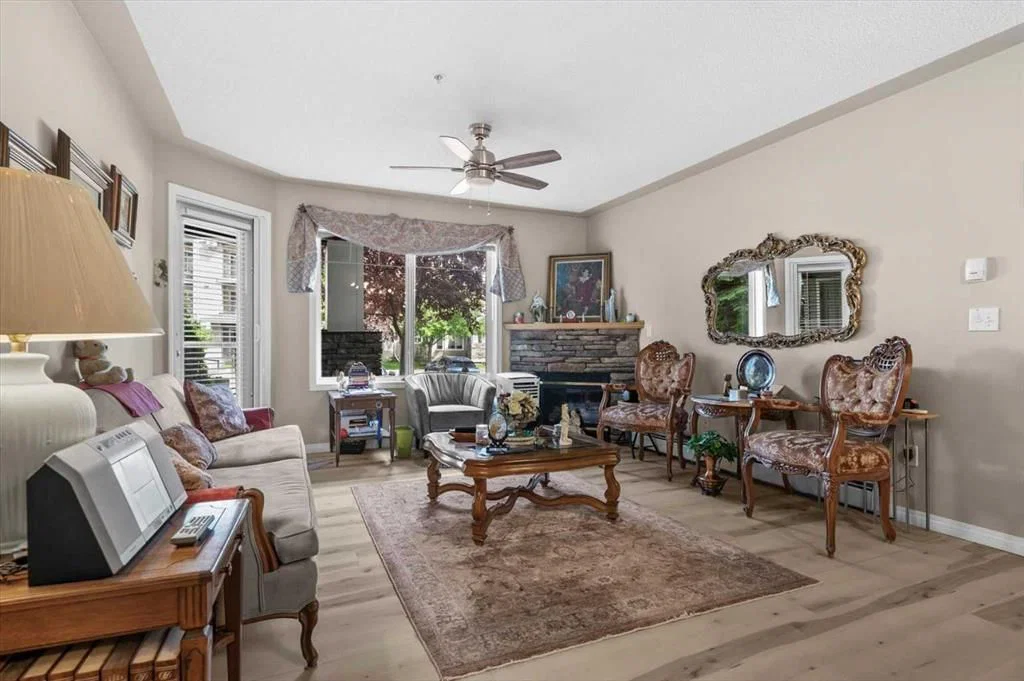
Welcome home to this beautifully maintained and thoughtfully planned two-bedroom condominium, offering the perfect blend of comfort and convenience in the peaceful community of Rocky Ridge. As a desirable main-floor unit, this home welcomes you with an open floor plan designed for effortless modern living. The heart of the home features a large kitchen complete with peninsula countertop with seating, gleaming stainless steel appliances, and abundant storage. The kitchen flows seamlessly into a dedicated dining area and a spacious living room, where a cozy corner fireplace with stone finish and wood mantle serves as the perfect focal point. Step outside onto the lovely glass-enclosed patio with phantom screen doorway to enjoy your morning coffee or unwind after a long day in your own sheltered retreat surrounded by lush greenery.
Designed with privacy in mind, the layout boasts two well-appointed bedrooms, each paired with its own bathroom. The primary suite is a true sanctuary, combining a relaxing bedroom with a private ensuite washroom and a spacious walk-in closet. Added conveniences like a secure storage space accessed from the patio and an in-unit laundry room make daily routines a breeze.
Beyond the walls of your apartment, the building fosters an active community spirit and offers an exceptional array of amenities, including a fitness centre, games room, party room, a private movie theatre room and secure bike storage. Surrounded by lush green space, winding walking paths, and scenic ponds, this property offers a serene natural escape while remaining exceptionally well-connected, providing quick access to major roadways and just a 10 minute walk to the c-train for an easy commute.
Embrace the ease of maintenance-free condominium living surrounded by nature in the vibrant community of The Pavilions At Rocky Ridge.
Property Taxes
$2,091/yr (2026)
Condo / HOA Fee
$474/mo
Listing Information
MLS® NumberA2332620
StatusActive
List Price$315, 000
Days on Market30 days
OccupancyOwner
Property Details
Property TypeApartment
Architectural StyleApartment-Single Level Unit
ZoningM-C2 d158
Above-Grade Sq Ft837 sq ft
Year Built2004
Bedrooms2
Full Bathrooms2
Total Bathrooms2
Parking TypeGuest, Parkade, Stall, Titled, Underground
Interior
FlooringLaminate, Vinyl
Fireplaces1
HeatingBaseboard
Air ConditioningNone
Exterior & Parking
ExteriorStone, Vinyl Siding, Wood Frame
Garage Spaces1
Total Parking1
Parking TypeGuest, Parkade, Stall, Titled, Underground
Patio / DeckGlass Enclosed, Patio
Site & Lot
Legal Description0411124;280
Inclusions
Dishwasher,Dryer,Electric Stove,Range Hood,Refrigerator,Washer,Window Coverings
Condo Details
Unit Number131
Monthly Condo Fee$474/mo
Fee IncludesHeat · Water
Unit ExposureE
Building Stories4 storeys
Parking TypeGuest, Parkade, Stall, Titled, Underground
Pet PolicyRestrictions, Yes
Building AmenitiesBicycle Storage · Elevator(s) · Fitness Center · Party Room · Snow Removal · Trash
Room Dimensions
Main Level
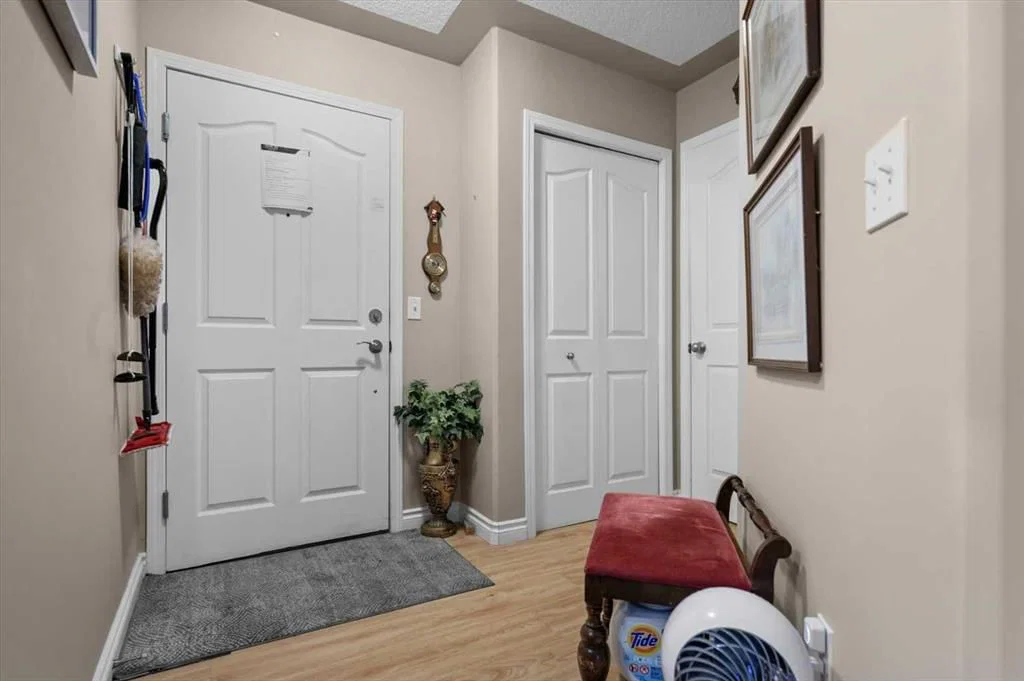
Foyer8`7" × 7`7"
Living Room19`7" × 15`10"
Kitchen11`3" × 10`8"
Bedroom - Primary13`3" × 10`5"
3pc Ensuite bath7`11" × 5`9"
Bedroom10`4" × 9`0"
4pc Bathroom8`5" × 4`10"
Storage3`9" × 3`7"
Property History
No previous MLS® listings on record for this property — this appears to be its first time offered. Want to know how often homes nearby change hands? Ask our team.
What did similar homes here actually sell for?
CalgaryListings Group clients see recent sold prices and sale-to-list ratios for homes just like this one — plus smart matches and one-tap showing requests. Free with your client portal account.