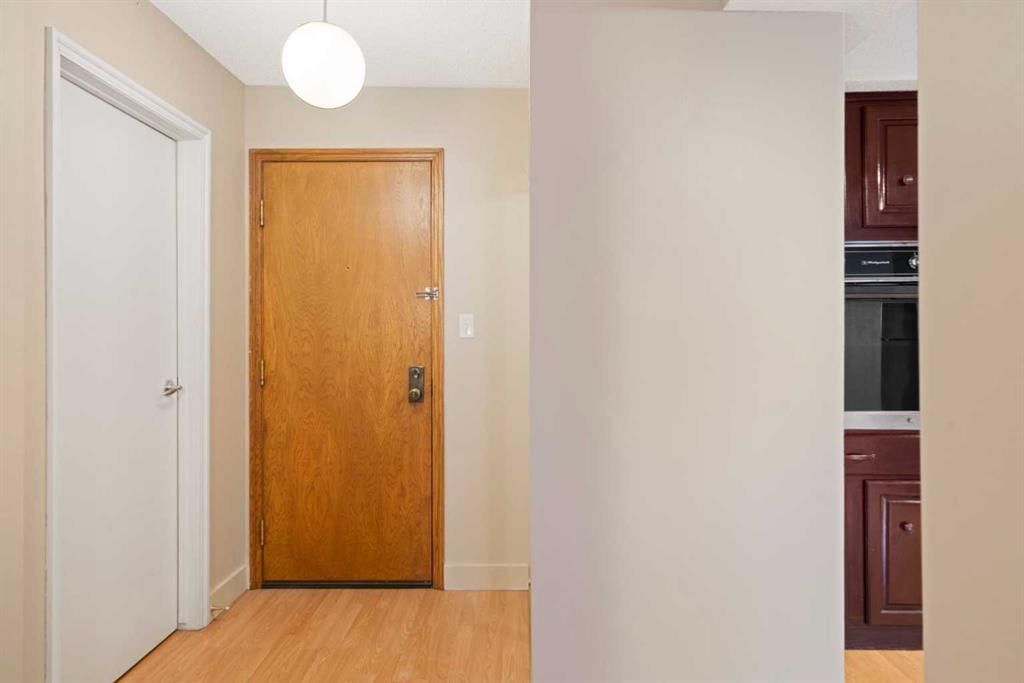
View all 48 photos
1
Bedrooms
1
Bathrooms
783
Sq ft
1979
Year built
$1,362
Property tax (2025)
$707
Condo / HOA fee /mo
$199,500
105, 345 4 Avenue NE, Calgary T2E 0J4
Crescent HeightsActiveMLS® A2332532· 31 days on market
CalgaryListings Insight
Set in Crescent Heights, 105, 345 4 Avenue NE is a 1-bedroom home built in 1979, offering 1 bathroom and 783 sq ft of living space above grade. Notable features include tile flooring and a fireplace. Condo fees are approximately $707/month, including water and parking. Before writing, ask about condo fees, reserve fund health, bylaws, insurance deductibles, and building history. If rental income is part of the plan, verify suite legality, permits, insurance, lender treatment, and current lease details before removing conditions. MLS® A2332532.
Set in Crescent Heights, 105, 345 4 Avenue NE is a 1-bedroom home built in 1979, offering 1 bathroom and 783 sq ft of living space above grade. Notable features include tile flooring and a fireplace. Condo fees are approximately $707/month, including water and parking. Before writing, ask about condo fees, reserve fund health, bylaws, insurance deductibles, and building history. If rental income is part of the plan, verify suite legality, permits, insurance, lender treatment, and current lease details before removing conditions. MLS® A2332532.
Want to see this home?
Tour this home in person with a CalgaryListings REALTOR® and get straight answers before you decide.
Ask a Question About This ListingCalgary Listings Group · eXp RealtyHomeowners · Free & InstantThinking of selling?Curious what your own home could be worth? Get an instant, no-obligation estimate based on current market data.
Get an Instant Home Evaluation →About this property
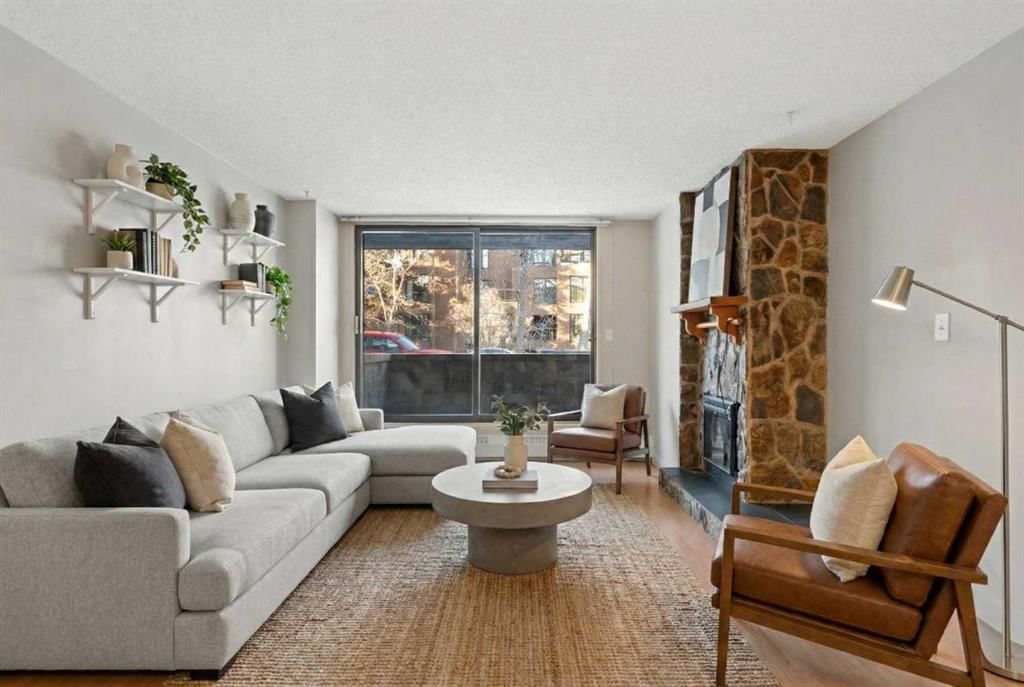
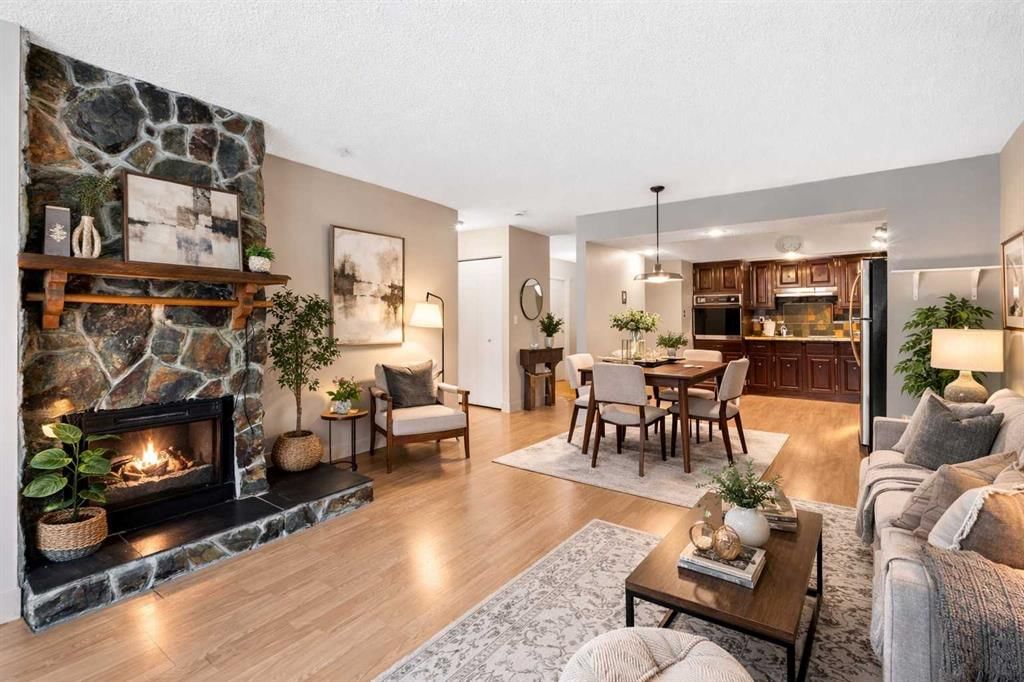
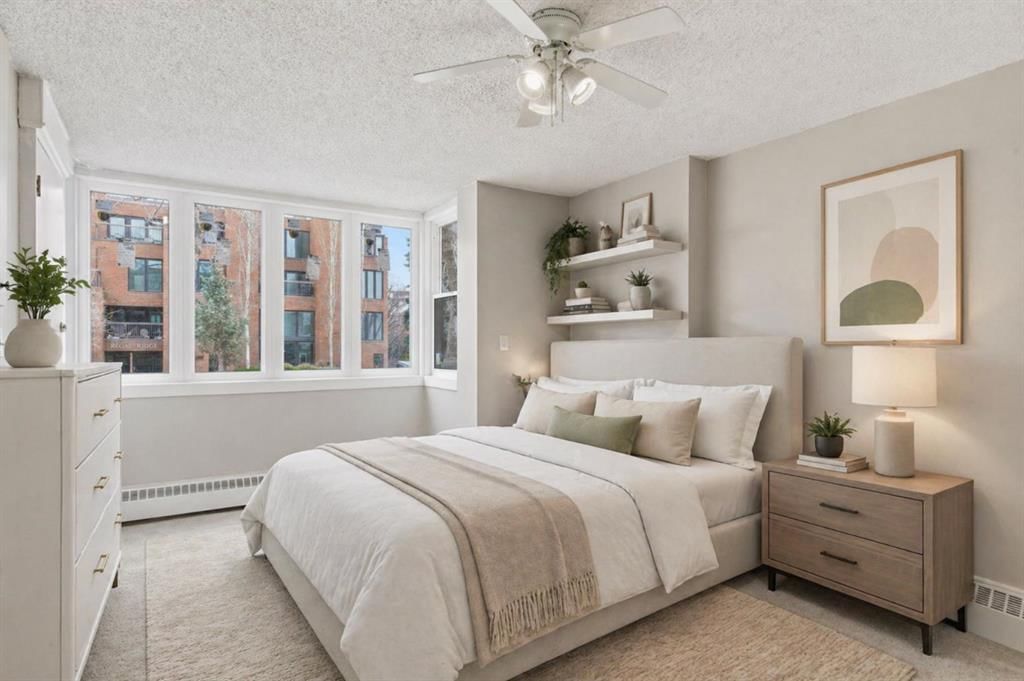
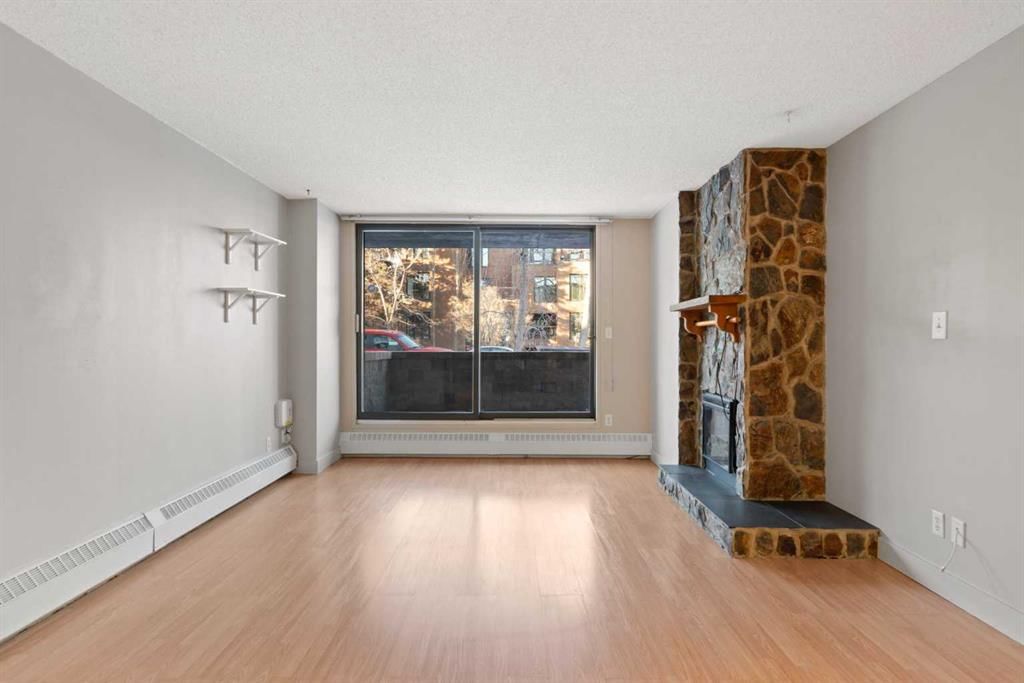
Larger than your typical one-bedroom, and it shows. Welcome to this spacious 783 sqft condo in the heart of Crescent Heights, offering a rare blend of size, comfort, and unbeatable inner-city walkability. From the moment you step inside, you’ll notice how much natural light fills the space, enhanced by brand new windows that not only elevate the look of the home but also improve energy efficiency and comfort year-round. It’s a meaningful upgrade you can feel immediately. The open-concept layout is both functional and inviting. The living room is anchored by a feature fireplace with an electric insert, creating a warm focal point, and flows seamlessly onto your oversized private patio. Framed by a stone privacy wall and set along an exceptionally quiet street, this outdoor space feels like a true extension of your living area, perfect for a full patio setup, BBQs, and slow morning coffees. The kitchen offers a great balance of style and practicality, with granite countertops, generous cabinetry, and mostly updated appliances. (The wall oven isn’t new, but it’s solid, reliable, and performs exactly as it should.) The adjacent dining area makes entertaining easy and everyday living comfortable. The bedroom is genuinely oversized, room for a king-sized bed plus a desk, reading nook, or lounge space by the windows, and even features direct access to the patio. A thoughtfully designed walk-through closet connects to the spacious bathroom, creating a functional and private flow. Additional highlights include in-suite laundry with extra storage, modern laminate flooring, and an underground assigned parking stall with the option to add a storage cage. And then there’s the main-floor advantage: no elevators, effortless grocery drop-offs, easy pet access, and a seamless indoor-outdoor lifestyle. something buyers consistently value. The building is secure, well-managed, and impressively quiet, with excellent soundproofing between units. All of this just steps from downtown, the Bow River pathways, and some of Calgary’s best restaurants, cafés, and shops. This isn’t just a one-bedroom, it’s a smart, spacious inner-city home with upgrades that actually matter.
Property Taxes
$1,362/yr (2025)
Condo / HOA Fee
$706.58/mo
Listing Information
MLS® NumberA2332532
StatusActive
List Price$199, 500
Days on Market31 days
OccupancyVacant
Property Details
Property TypeApartment
Architectural StyleApartment-Single Level Unit
ZoningM-C1
Above-Grade Sq Ft783 sq ft
Year Built1979
Bedrooms1
Full Bathrooms1
Total Bathrooms1
Parking TypeAssigned, Underground
Interior
FlooringCarpet, Laminate, Tile
Fireplaces1
HeatingBaseboard
Air ConditioningNone
Exterior & Parking
ExteriorBrick
Total Parking1
Parking TypeAssigned, Underground
Patio / DeckPatio
Site & Lot
Legal Description8010622;3
Inclusions
Built-In Oven,Dishwasher,Electric Cooktop,Range Hood,Refrigerator,Washer/Dryer Stacked
Condo Details
Unit Number105
Monthly Condo Fee$706.58/mo
Fee IncludesWater · Parking
Unit ExposureN
Building Stories4 storeys
Parking TypeAssigned, Underground
Pet PolicyRestrictions
Building AmenitiesElevator(s) · Parking · Secured Parking · Visitor Parking
Room Dimensions
Main Level
Living Room17`0" × 13`1"
Kitchen12`6" × 9`8"
Bedroom19`5" × 11`5"
Laundry8`2" × 4`4"
4pc Bathroom
Property History
2024-01-01
Listed at $000,000
Status
2024-01-01
Listed at $000,000
Status
2024-01-01
Listed at $000,000
Status
This property has been listed 1 time before — see each asking price, what happened, and any sold prices.
Takes 10 seconds · no spam · instant access
What did similar homes here actually sell for?
CalgaryListings Group clients see recent sold prices and sale-to-list ratios for homes just like this one — plus smart matches and one-tap showing requests. Free with your client portal account.