View all 50 photos
2
Bedrooms
2
Bathrooms
872
Sq ft
2001
Year built
$1,825
Property tax (2026)
$577
Condo / HOA fee /mo
$279,900
3120, 3000 Millrise Point SW, Calgary T2W 3W4
MillriseActiveMLS® A2332430· 23 days on market
CalgaryListings Insight
3120, 3000 Millrise Point SW is a 2-bedroom home in the community of Millrise, built in 2001, offering 2 bathrooms and 872 sq ft of living space above grade. Highlights include vinyl plank flooring and air conditioning. Condo fees are approximately $577/month, including heat, water, electricity, and parking. Before writing, ask about condo fees, reserve fund health, bylaws, insurance deductibles, and building history. If rental income is part of the plan, verify suite legality, permits, insurance, lender treatment, and current lease details before removing conditions. MLS® A2332430.
3120, 3000 Millrise Point SW is a 2-bedroom home in the community of Millrise, built in 2001, offering 2 bathrooms and 872 sq ft of living space above grade. Highlights include vinyl plank flooring and air conditioning. Condo fees are approximately $577/month, including heat, water, electricity, and parking. Before writing, ask about condo fees, reserve fund health, bylaws, insurance deductibles, and building history. If rental income is part of the plan, verify suite legality, permits, insurance, lender treatment, and current lease details before removing conditions. MLS® A2332430.
Want to see this home?
Tour this home in person with a CalgaryListings REALTOR® and get straight answers before you decide.
Ask a Question About This ListingCalgary Listings Group · eXp RealtyHomeowners · Free & InstantThinking of selling?Curious what your own home could be worth? Get an instant, no-obligation estimate based on current market data.
Get an Instant Home Evaluation →About this property
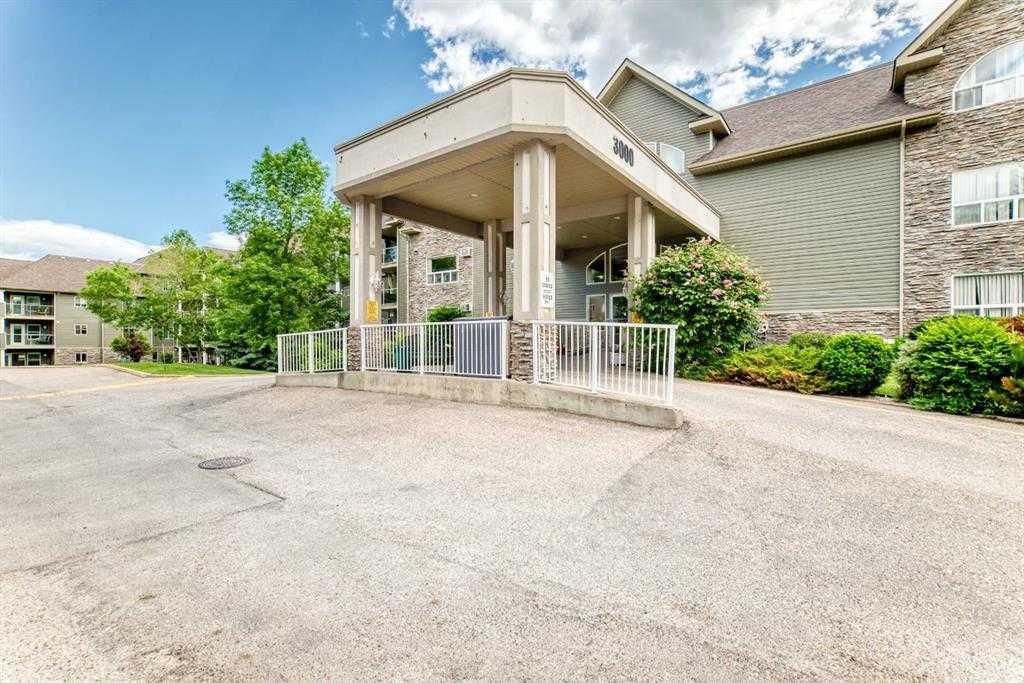
Welcome to Legacy Estates Millrise, where comfort, convenience, and community come together. This bright and inviting main-floor 2-bedroom, 2-bathroom home offers everything you need to enjoy an active, maintenance-free lifestyle in one of Calgary's most sought-after 60+ communities.
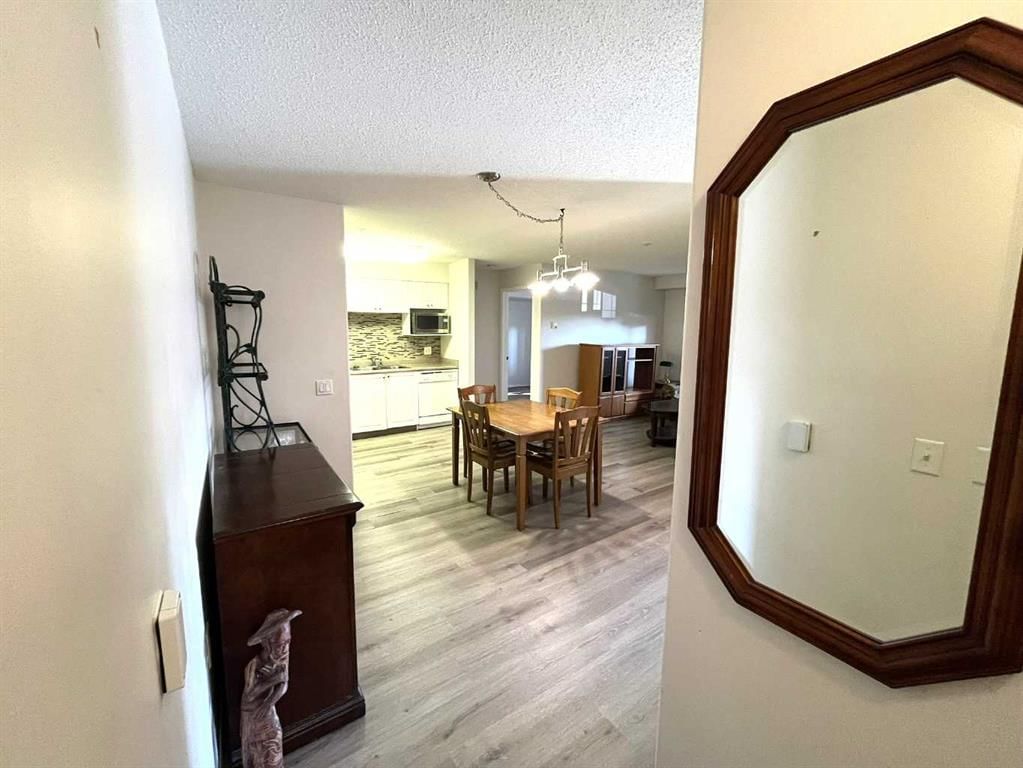
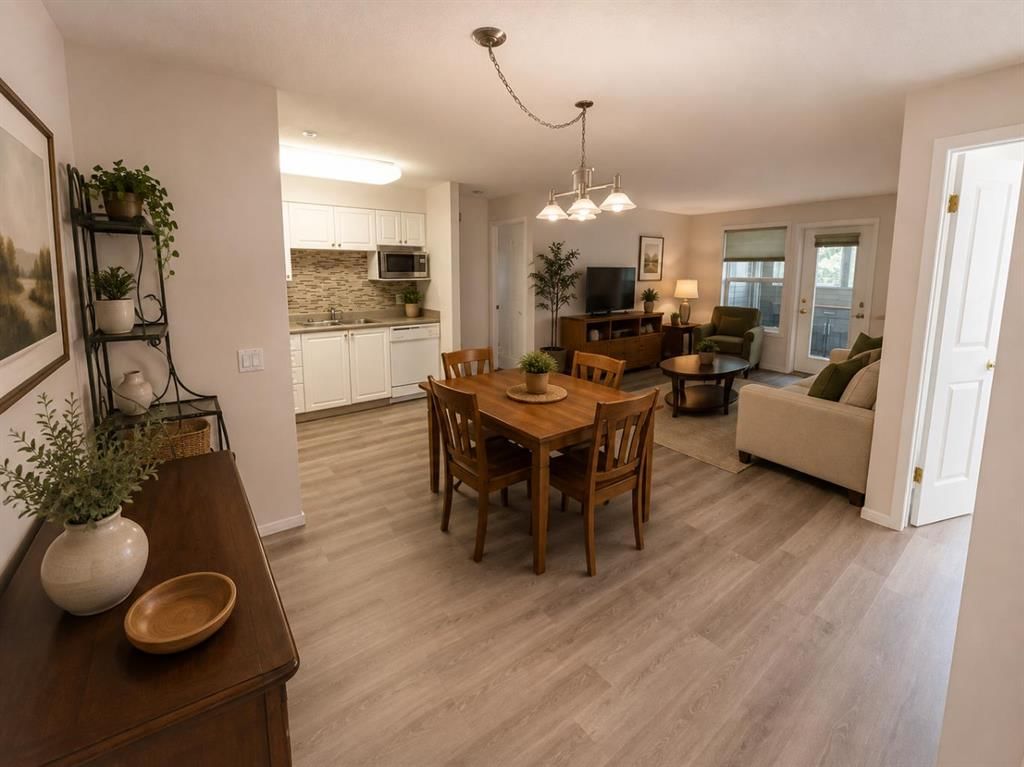
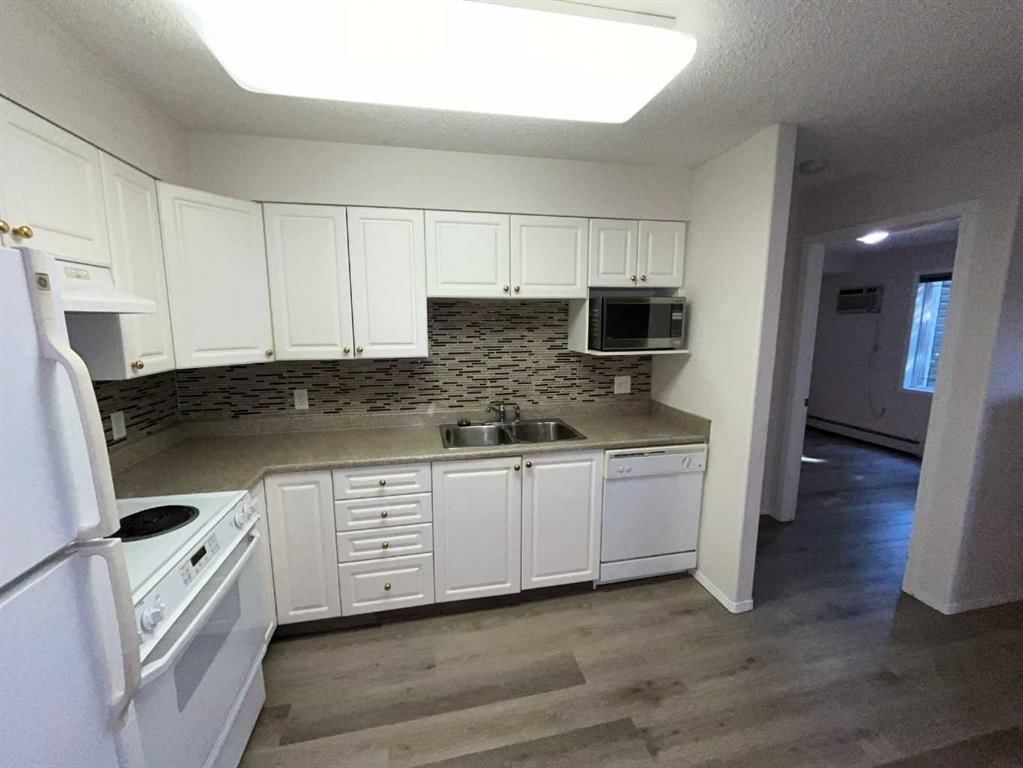
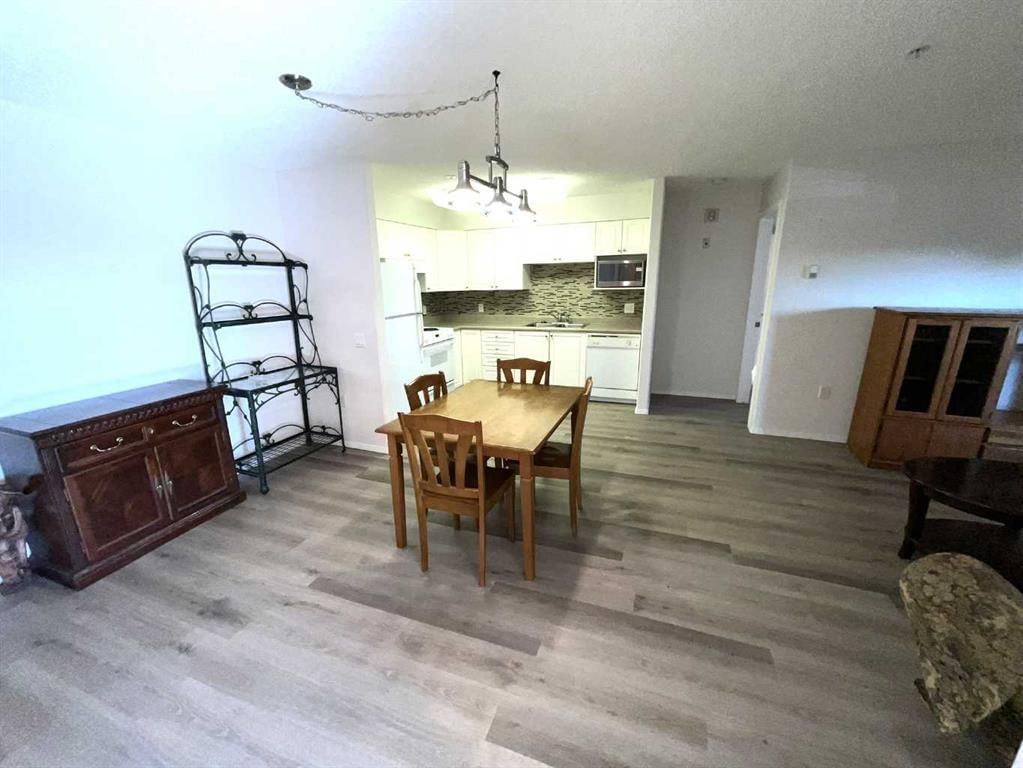
The thoughtfully designed floor plan features a spacious living and dining area, a functional kitchen with abundant cabinetry and counter space, in-suite laundry, and a generous primary bedroom complete with a walk-through closet and private 4-piece ensuite. The second bedroom is ideal for guests, hobbies, or a home office.
One of this home's standout features is the secure, enclosed three-season sunroom, providing the perfect place to enjoy your morning coffee, read a book, or simply relax while taking in the peaceful east-facing exposure.
Legacy Estates is much more than a condominium—it's a vibrant community. Residents enjoy an impressive selection of amenities including a full-service dining room with on-site chef, café bistro, library, fitness room, craft room, games room with pool table and shuffleboard, hair salon, guest suite, rooftop terrace, car wash bay, and comfortable lounges that encourage neighbours to gather and connect. A full calendar of social activities makes it easy to stay as active and involved as you choose.
The monthly condominium fees include heat, water, electricity, and professional management, leaving only cable and telephone as additional utilities. A mandatory $75 monthly dining fee provides a credit toward 3 chef-prepared weekday meals and carries forward if unused.
Located just steps from shopping, restaurants, health services, public transit, and the Fish Creek-Lacombe LRT Station, everything you need is within easy reach.
Parking is available with the unit on a rental basis. Wheelchair accessible building with elevators and ample visitor parking. With Board approval, cats are allowed in this unit.
Property Taxes
$1,825/yr (2026)
Condo / HOA Fee
$577.26/mo
Listing Information
MLS® NumberA2332430
StatusActive
List Price$279, 900
Days on Market23 days
OccupancyVacant
Property Details
Property TypeApartment
Architectural StyleApartment-Single Level Unit
ZoningM-C2 d118
Above-Grade Sq Ft872 sq ft
Year Built2001
Bedrooms2
Full Bathrooms2
Total Bathrooms2
Parking TypeNone, Parkade, Underground
Interior
FlooringLinoleum, Vinyl Plank
Fireplaces0
HeatingBaseboard, Hot Water, Natural Gas
Air ConditioningWall Unit(s)
Exterior & Parking
ExteriorConcrete, Stone, Vinyl Siding, Wood Frame
RoofAsphalt
FoundationPoured Concrete
Parking TypeNone, Parkade, Underground
Patio / DeckEnclosed
Site & Lot
Legal Description0111781;18
Inclusions
Dishwasher,Electric Stove,Microwave,Refrigerator,Washer/Dryer
Condo Details
Unit Number3120
Monthly Condo Fee$577.26/mo
Fee IncludesHeat · Water · Electricity · Parking
Unit ExposureE
Building Stories4 storeys
Parking TypeNone, Parkade, Underground
ElevatorY
Pet PolicyRestrictions, Cats OK
Building AmenitiesCar Wash · Elevator(s) · Fitness Center · Game Court Interior · Guest Suite · Parking
Room Dimensions
Main Level
Kitchen9`7" × 8`4"
Dining Room9`7" × 6`11"
Living Room12`11" × 11`11"
Bedroom - Primary11`5" × 9`5"
Bedroom10`6" × 8`9"
Laundry2`10" × 2`7"
3pc Bathroom
4pc Ensuite bath
Sunroom/Solarium10`11" × 7`6"
Property History
No previous MLS® listings on record for this property — this appears to be its first time offered. Want to know how often homes nearby change hands? Ask our team.
What did similar homes here actually sell for?
CalgaryListings Group clients see recent sold prices and sale-to-list ratios for homes just like this one — plus smart matches and one-tap showing requests. Free with your client portal account.