View all 26 photos
2
Bedrooms
4
Bathrooms
1,319
Sq ft
2006
Year built
$3,820
Property tax (2026)
$452
Condo / HOA fee /mo
1
Garage
$599,900
2, 133 12 Avenue NW, Calgary T2M 0C4
Crescent HeightsNewMLS® A2332408· 1 days on market
CalgaryListings Insight
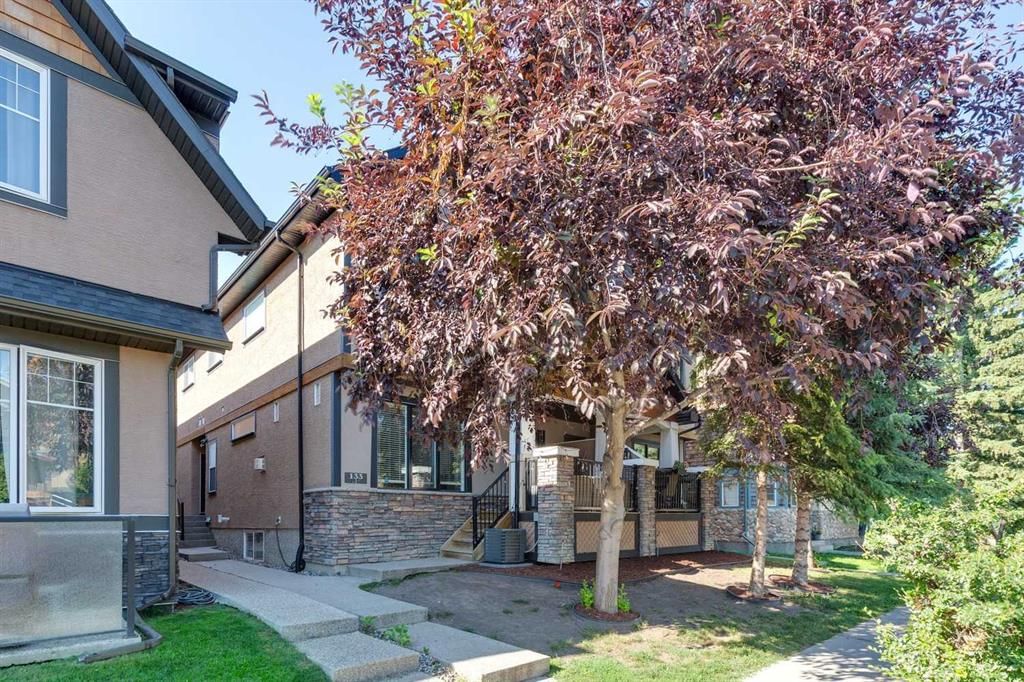
This home at 2, 133 12 Avenue NW is a 2-bedroom home with 4.5 bathrooms. Built in 2006, it is located in the community of Crescent Heights and offers 1,319 sq ft of living space above grade. Highlights include a fully finished basement, a single detached garage, hardwood flooring, and a fireplace. Condo fees are approximately $452/month, including parking. For townhomes, review condo fees or HOA fees, exterior maintenance responsibilities, parking, pet rules, and resale fit. If rental income is part of the plan, verify suite legality, permits, insurance, lender treatment, and current lease details before removing conditions. This one is new to market, so showing access and offer timing may matter. MLS® A2332408.
This home at 2, 133 12 Avenue NW is a 2-bedroom home with 4.5 bathrooms. Built in 2006, it is located in the community of Crescent Heights and offers 1,319 sq ft of living space above grade. Highlights include a fully finished basement, a single detached garage, hardwood flooring, and a fireplace. Condo fees are approximately $452/month, including parking. For townhomes, review condo fees or HOA fees, exterior maintenance responsibilities, parking, pet rules, and resale fit. If rental income is part of the plan, verify suite legality, permits, insurance, lender treatment, and current lease details before removing conditions. This one is new to market, so showing access and offer timing may matter. MLS® A2332408.
Want to see this home?
Tour this home in person with a CalgaryListings REALTOR® and get straight answers before you decide.
Ask a Question About This ListingCalgary Listings Group · eXp RealtyHomeowners · Free & InstantThinking of selling?Curious what your own home could be worth? Get an instant, no-obligation estimate based on current market data.
Get an Instant Home Evaluation →About this property
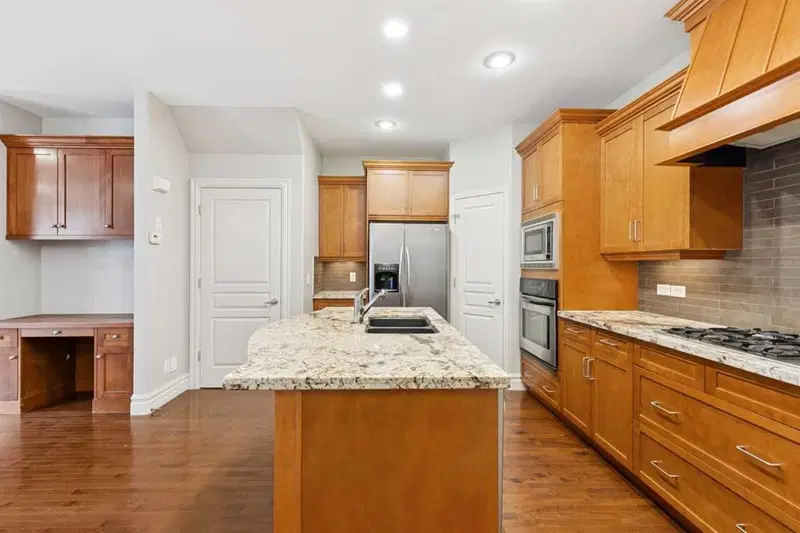
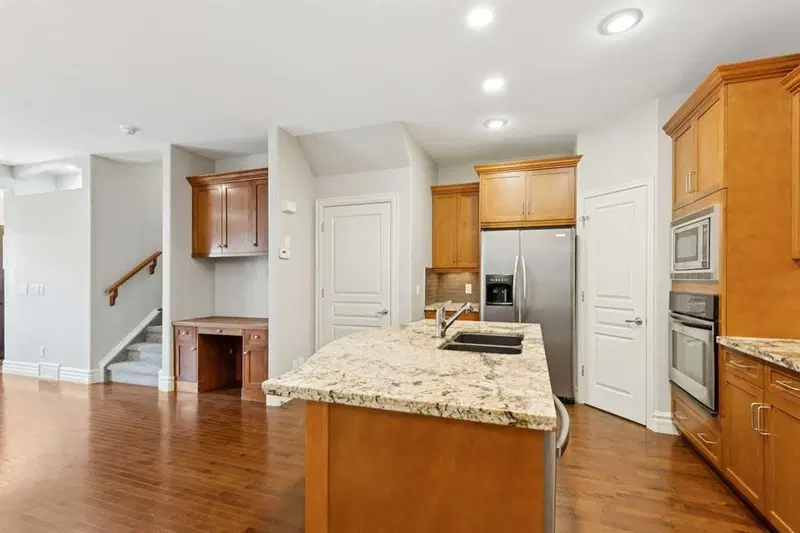
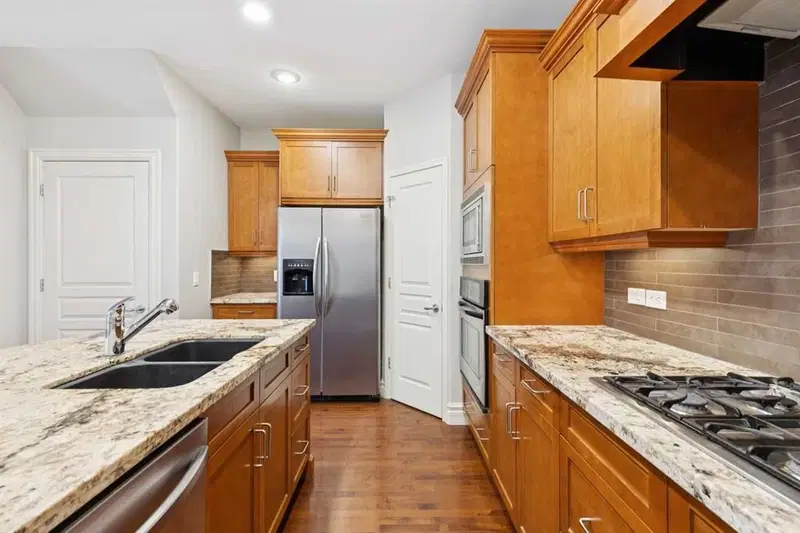
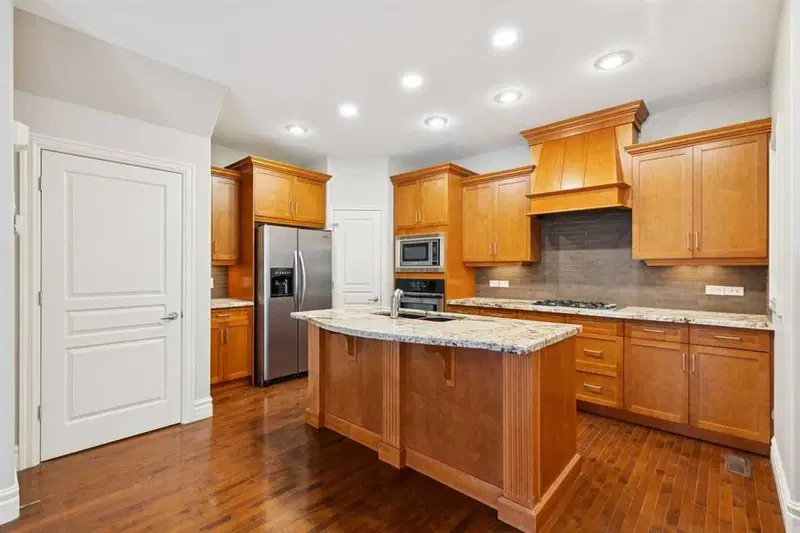
In Crescent Heights, walk or bike to work! This townhouse with almost 2,000 sqft of total living space, in a self-managed fourplex, offers all the luxury you are looking for. Step into the foyer with a closet and take in the beautiful kitchen around the corner. It features GRANITE countertops, built-in and STAINLESS-STEEL appliances, a GAS stove, a corner pantry, backsplash and spotlights. HARDWOOD flooring gleams throughout the entire main level. The living area features a fireplace with windows on either side, along with additional windows on the west side. This level also includes a 2-pc bathroom. A back door leads to the private PATIO and the GARAGE. Upstairs are two large bedrooms. The primary has a walk-in closet and a 5-pc, spa-like ensuite bathroom with a double sink, a separate shower with jet sprays, and a Jacuzzi bathtub. The second bedroom also has its own 4-pc bathroom. A laundry area and a skylight complete the upstairs. The basement is professionally developed, with a 3-pc bathroom and 9ft ceilings. Use it as a 3rd bedroom, an office or a home theatre with built-in speakers. The 4 owners manage the fourplex themselves, keeping condo fees in check. It is very PET FRIENDLY. The location makes it easy to walk to downtown, the Bow River, its pathways, and Prince's Island Park. It’s a stone's throw to Centre Street, and a minute’s walk to the nearest bus stop. It is a two-minute drive to 16 Avenue NW, which gets you quickly out of the city and to the Rockies. Overall, a nicely finished and high-end townhouse, with a garage and in an amazing location.
Property Taxes
$3,820/yr (2026)
Condo / HOA Fee
$452.16/mo
Listing Information
MLS® NumberA2332408
StatusActive
List Price$599, 900
Days on Market1 days
OccupancyVacant
Property Details
Property TypeRow/Townhouse
Architectural Style2 Storey
ZoningM-C1
Above-Grade Sq Ft1, 319 sq ft
Year Built2006
Bedrooms2
Full Bathrooms4
Half Bathrooms1
Total Bathrooms4.5
Parking TypeSingle Garage Detached
Interior
BasementFull, Finished, Other
FlooringHardwood
Fireplaces1
HeatingForced Air
Air ConditioningNone
Exterior & Parking
ExteriorStucco
RoofAsphalt Shingle
FoundationPoured Concrete
Garage Spaces1
Total Parking1
Parking TypeSingle Garage Detached
Patio / DeckEnclosed, Patio
Site & Lot
Lot FeaturesBack Lane, Low Maintenance Landscape, Private
Legal Description0610816;1
Inclusions
Dishwasher,Dryer,Gas Cooktop,Microwave,Oven-Built-In,Range Hood,Refrigerator,Washer
Condo Details
Unit Number2
Monthly Condo Fee$452.16/mo
Fee IncludesParking
Parking TypeSingle Garage Detached
Pet PolicyYes
Building AmenitiesParking · Snow Removal
Room Dimensions
Main Level
Kitchen15`6" × 13`3"
Dining Room14`0" × 6`0"
Living Room13`8" × 12`10"
2pc Bathroom5`8" × 4`6"
Upper Level
Bedroom - Primary14`10" × 12`0"
Bedroom12`4" × 9`7"
5pc Ensuite bath9`4" × 8`11"
4pc Bathroom8`5" × 4`11"
Walk-In Closet9`6" × 4`11"
Basement Level
Bedroom22`3" × 15`9"
3pc Bathroom7`0" × 5`6"
Property History
No previous MLS® listings on record for this property — this appears to be its first time offered. Want to know how often homes nearby change hands? Ask our team.
What did similar homes here actually sell for?
CalgaryListings Group clients see recent sold prices and sale-to-list ratios for homes just like this one — plus smart matches and one-tap showing requests. Free with your client portal account.