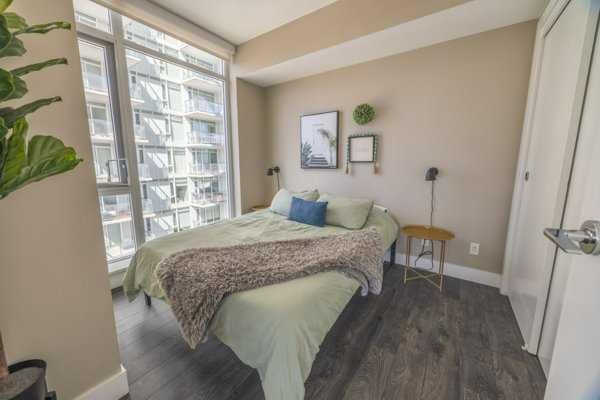
View all 44 photos
2
Bedrooms
2
Bathrooms
835
Sq ft
2016
Year built
$2,955
Property tax (2026)
$708
Condo / HOA fee /mo
$475,000
2407, 1188 3rd Street SE, Calgary T2G1H7
BeltlineActiveMLS® A2332399· 24 days on market
CalgaryListings Insight
Welcome to 2407, 1188 3rd Street SE — a 2-bedroom home built in 2016, featuring 2 bathrooms in the community of Beltline, with 835 sq ft of living space above grade. Standout details include laminate flooring and air conditioning. Condo fees are approximately $708/month, including heat and water. Before writing, ask about condo fees, reserve fund health, bylaws, insurance deductibles, and building history. MLS® A2332399.
Welcome to 2407, 1188 3rd Street SE — a 2-bedroom home built in 2016, featuring 2 bathrooms in the community of Beltline, with 835 sq ft of living space above grade. Standout details include laminate flooring and air conditioning. Condo fees are approximately $708/month, including heat and water. Before writing, ask about condo fees, reserve fund health, bylaws, insurance deductibles, and building history. MLS® A2332399.
Want to see this home?
Tour this home in person with a CalgaryListings REALTOR® and get straight answers before you decide.
Ask a Question About This ListingCalgary Listings Group · eXp RealtyHomeowners · Free & InstantThinking of selling?Curious what your own home could be worth? Get an instant, no-obligation estimate based on current market data.
Get an Instant Home Evaluation →About this property
Elevated Urban Living at The Guardian
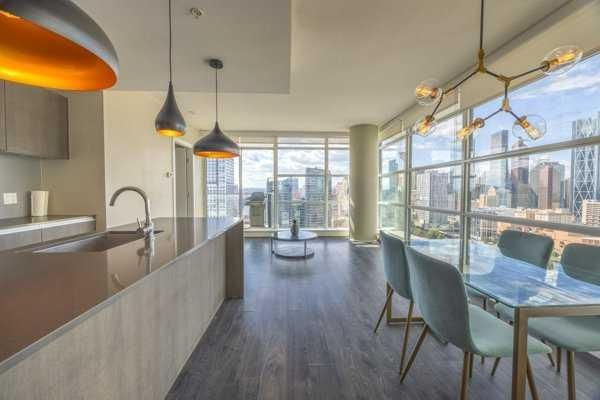
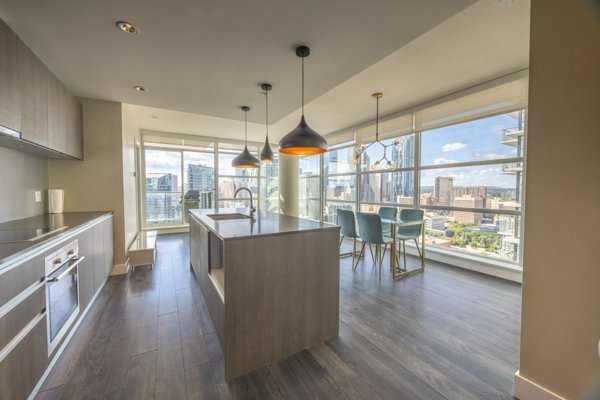
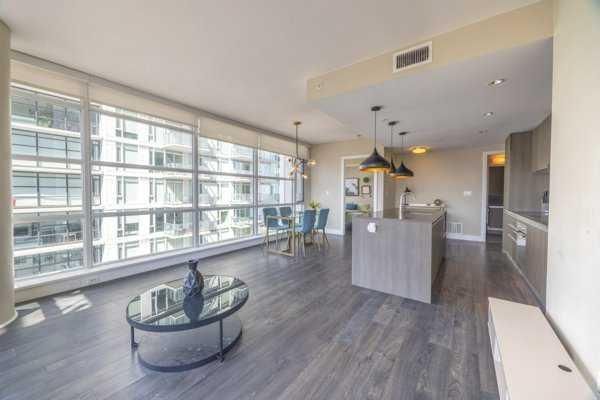
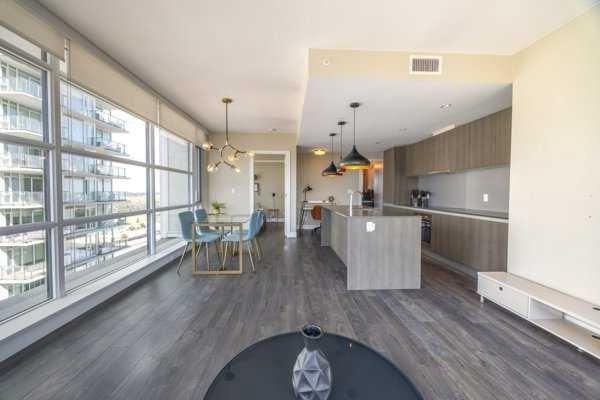
Experience the pinnacle of downtown living from the 24th floor of Calgary's tallest residential tower! This spectacular high-rise apartment features expansive floor-to-ceiling windows that offer breathtaking, unobstructed panoramic views of the downtown skyline.
The modern, open-concept layout boasts an Italian-inspired kitchen with quartz countertops and sleek stainless steel appliances. For ultimate convenience, secure underground parking is available via Indigo. Residents also enjoy exclusive access to the building's premium amenities, including a state-of-the-art gym, yoga studio, workshop, and a massive Social Club lounge with a garden terrace.
Perfectly located in the Culture and Entertainment District, Calgary's best culinary and nightlife scenes are just steps away. Grab daily essentials at Sunterra Market, dine at acclaimed restaurants along the Beltline, or dive into the vibrant nightlife with the Stampede Grounds, Cowboys Casino, and the BMO Centre right outside your door.
Luxury, lifestyle, and unbeatable views—welcome to your new home in the sky!
Property Taxes
$2,955/yr (2026)
Condo / HOA Fee
$708.45/mo
Listing Information
MLS® NumberA2332399
StatusActive
List Price$475, 000
Days on Market24 days
OccupancyVacant
Property Details
Property TypeApartment
Architectural StyleApartment-Single Level Unit
ZoningDC
Above-Grade Sq Ft835 sq ft
Year Built2016
Bedrooms2
Full Bathrooms2
Total Bathrooms2
Parking TypeParkade, Stall, Underground
Interior
FlooringLaminate
Fireplaces0
HeatingForced Air
Air ConditioningCentral Air
Exterior & Parking
ExteriorConcrete
Total Parking1
Parking TypeParkade, Stall, Underground
Patio / DeckNone
Site & Lot
Legal Description1611563
Inclusions
Dishwasher,Electric Cooktop,Microwave,Oven,Refrigerator,Washer/Dryer Stacked
Condo Details
Unit Number2407
Monthly Condo Fee$708.45/mo
Fee IncludesHeat · Water
Unit ExposureW
Building Stories44 storeys
Parking TypeParkade, Stall, Underground
Pet PolicyRestrictions, Yes
Building AmenitiesBicycle Storage · Fitness Center · Recreation Room · Visitor Parking
Room Dimensions
Main Level
3pc Bathroom7`6" × 4`11"
4pc Ensuite bath8`3" × 5`0"
Bedroom9`10" × 9`5"
Dining Room9`1" × 12`2"
Kitchen8`0" × 12`2"
Living Room14`9" × 10`3"
Bedroom - Primary10`2" × 13`7"
Property History
No previous MLS® listings on record for this property — this appears to be its first time offered. Want to know how often homes nearby change hands? Ask our team.
What did similar homes here actually sell for?
CalgaryListings Group clients see recent sold prices and sale-to-list ratios for homes just like this one — plus smart matches and one-tap showing requests. Free with your client portal account.