View all 35 photos
3
Bedrooms
4
Bathrooms
1,464
Sq ft
2023
Year built
$4,761
Property tax (2026)
$431
Condo / HOA fee /mo
2
Garage
1,216
Lot sq ft
$669,789
323, 81 Greenbriar Place NW, Calgary T3B6J1
Greenwood/GreenbriarActiveMLS® A2332301· 32 days on market
CalgaryListings Insight
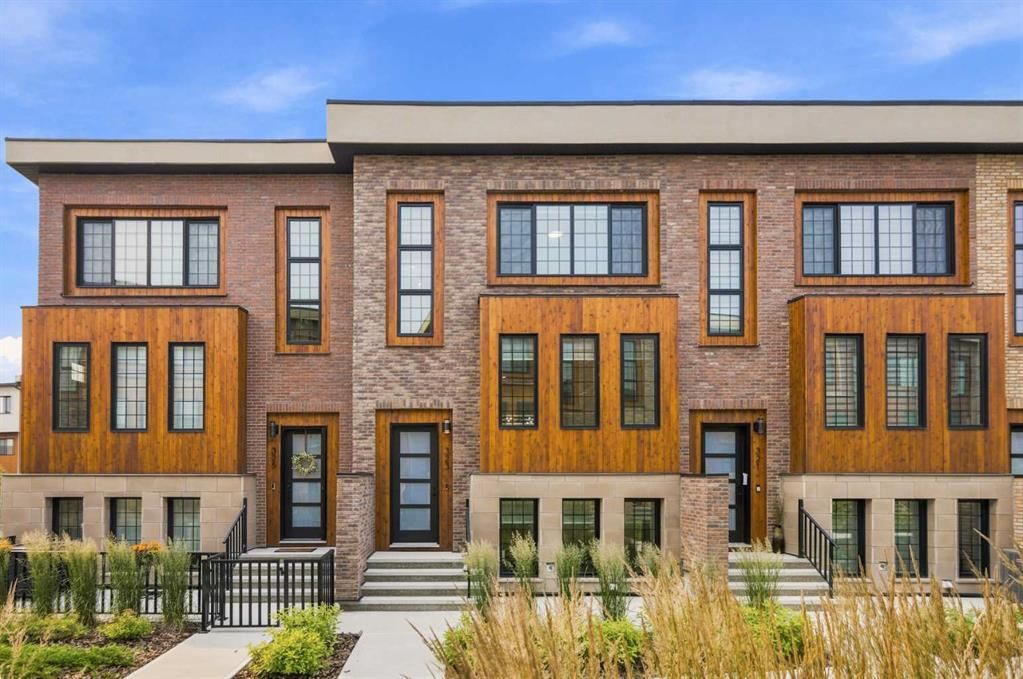
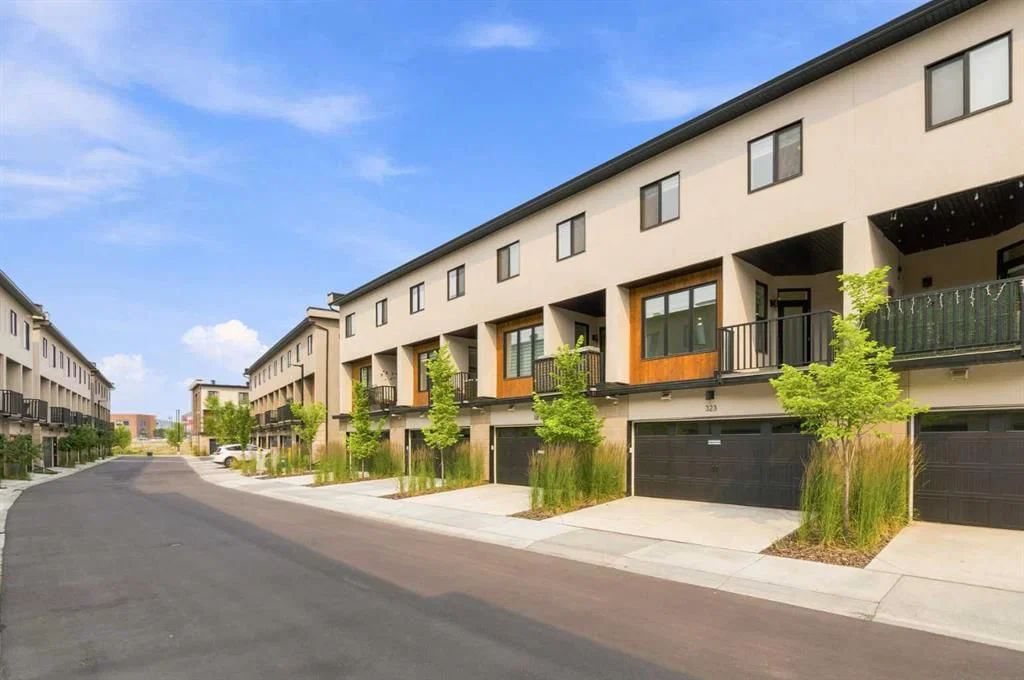
Tucked into the community of Greenwood/Greenbriar, this 3-bedroom home at 323, 81 Greenbriar Place NW was built in 2023 and includes 5 bathrooms and 1,464 sq ft of living space above grade. Notable features include a fully finished basement, a double attached garage, and vinyl plank flooring. Condo fees are approximately $431/month. For townhomes, review condo fees or HOA fees, exterior maintenance responsibilities, parking, pet rules, and resale fit. If rental income is part of the plan, verify suite legality, permits, insurance, lender treatment, and current lease details before removing conditions. MLS® A2332301.
Tucked into the community of Greenwood/Greenbriar, this 3-bedroom home at 323, 81 Greenbriar Place NW was built in 2023 and includes 5 bathrooms and 1,464 sq ft of living space above grade. Notable features include a fully finished basement, a double attached garage, and vinyl plank flooring. Condo fees are approximately $431/month. For townhomes, review condo fees or HOA fees, exterior maintenance responsibilities, parking, pet rules, and resale fit. If rental income is part of the plan, verify suite legality, permits, insurance, lender treatment, and current lease details before removing conditions. MLS® A2332301.
Want to see this home?
Tour this home in person with a CalgaryListings REALTOR® and get straight answers before you decide.
Ask a Question About This ListingCalgary Listings Group · eXp RealtyHomeowners · Free & InstantThinking of selling?Curious what your own home could be worth? Get an instant, no-obligation estimate based on current market data.
Get an Instant Home Evaluation →About this property
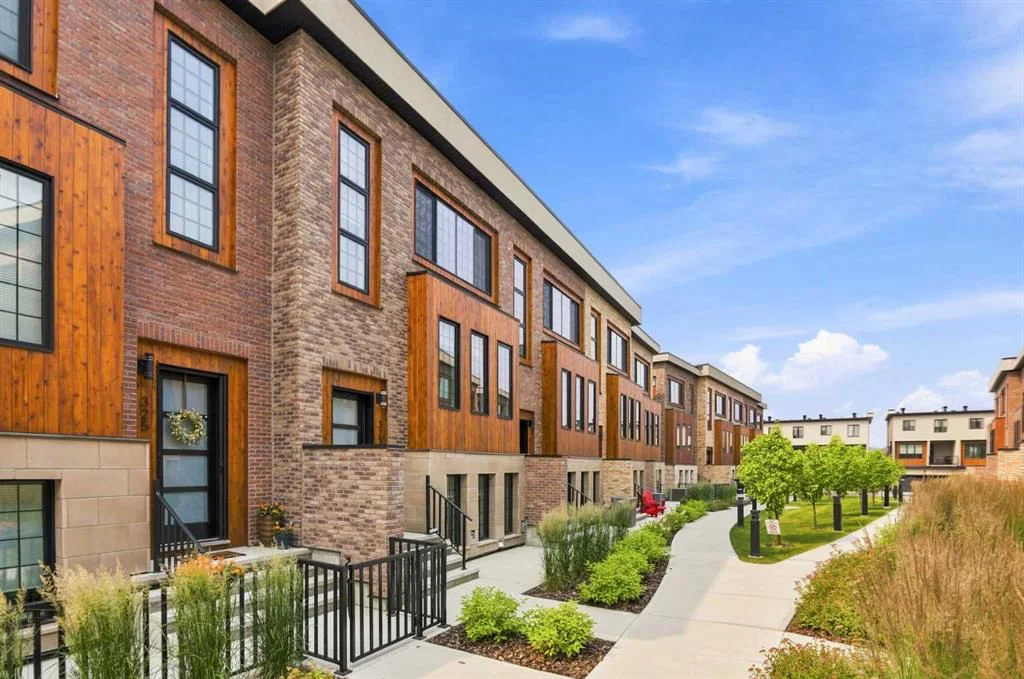
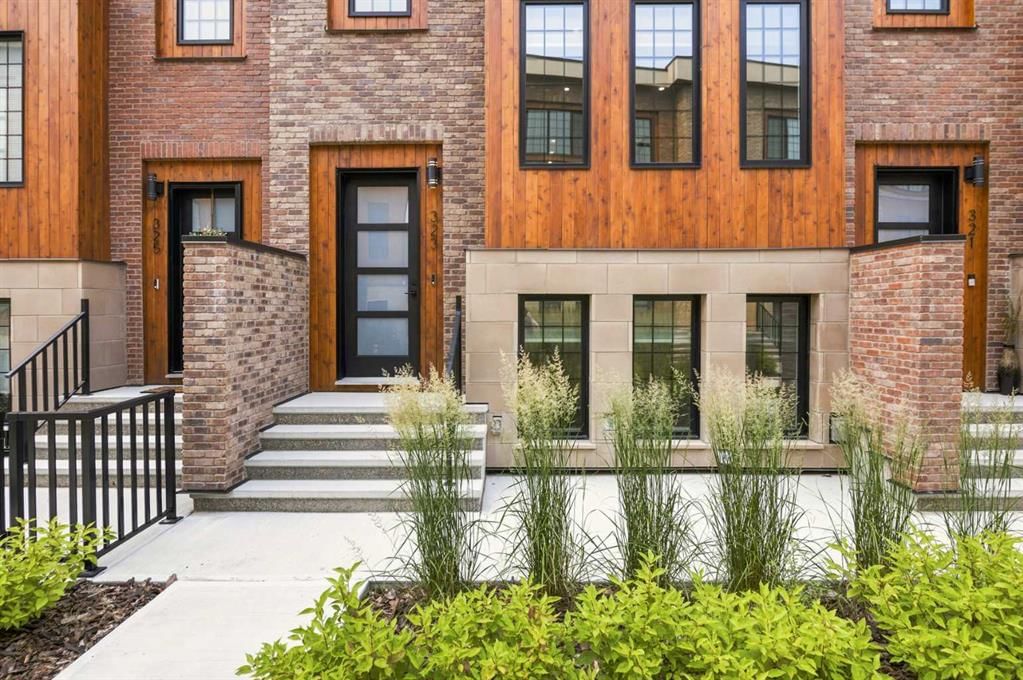
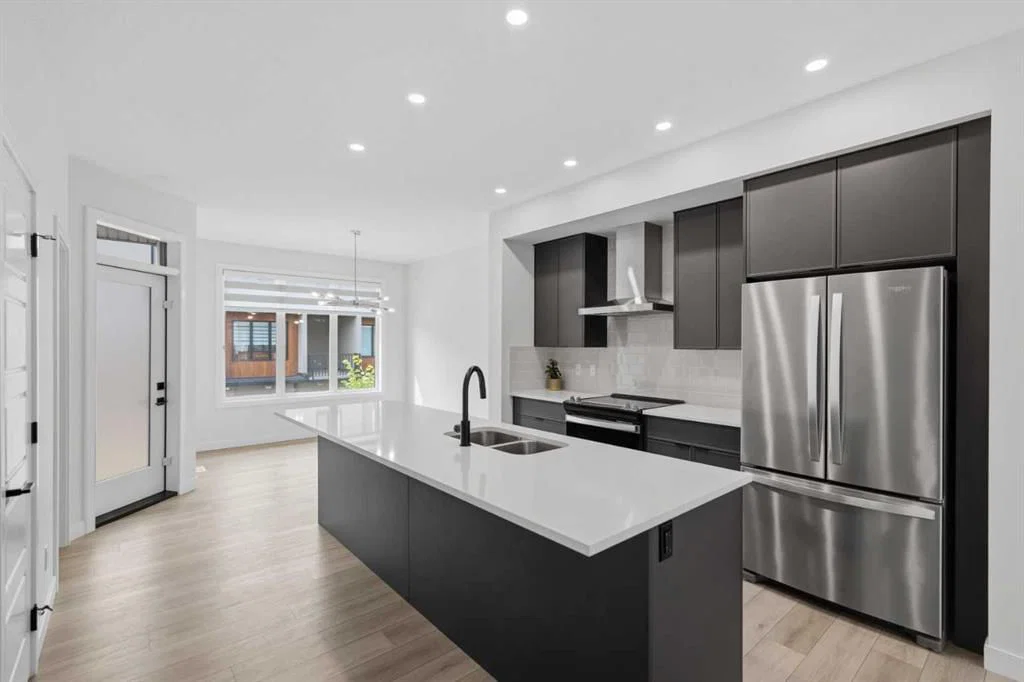
STUNNING NEW YORK INSPIRED BROWNSTONE | ELEVATED LIFESTYLE | PRIME LOCATION! Don’t miss out on this opportunity to own an exceptional, stylish, and low-maintenance townhome in Hudson West! Located in the highly desirable and trendy community of Greenwood/Greenbriar, this home offers a surreal setting surrounded by lush landscaping throughout the complex. Highlights of this sophisticated unit include OVER 1,750 SQFT of developed living space, 9ft ceilings, triple pane windows, and a true CHEF’S KITCHEN with modern shaker cabinets | WALK-IN PANTRY | quartz counters | large island | and SS appliances. The bright and open floor plan features stylish luxury vinyl plank flooring and an abundance of natural light pouring in from the large windows throughout, making every corner feel open and airy. Walk into the main level where you will discover the large living and dining areas that are perfect for entertaining family and friends. Step out from the main living space onto your SOUTH-FACING private covered balcony, ideal for relaxing all year around. Head upstairs to uncover the spacious primary bedroom complete with a walk-in closet and a spa-like ensuite bath, along with 2 more large bedrooms, another full bathroom, and the ultimate convenience of upper-level laundry. The lower level offers incredible flexibility with a 4th bedroom that can easily serve as a home office or gym, a half bath, and direct access to your ATTACHED DOUBLE GARAGE. Greenwood/Greenbriar has so much to offer with an unbeatable, walkable lifestyle! You are just steps away from local shops, restaurants, parks, pathways, and the popular FARMERS MARKET. Plus, you are only minutes from multiple major shopping plazas, Market Mall, the University of Calgary, Foothills Hospital, and quick access to major highways for an easy escape to the mountains. This home shows 10/10 and offers the perfect blend of luxury and everyday convenience—come check it out before it’s gone! *Virtual staging was used in some of the pictures*
Property Taxes
$4,761/yr (2026)
Condo / HOA Fee
$430.65/mo
Listing Information
MLS® NumberA2332301
StatusActive
List Price$669, 789
Days on Market32 days
OccupancyVacant
Property Details
Property TypeRow/Townhouse
Architectural Style2 Storey
ZoningM-CG d60
Above-Grade Sq Ft1, 464 sq ft
Year Built2023
Bedrooms3
Full Bathrooms4
Half Bathrooms2
Total Bathrooms5
Parking TypeDouble Garage Attached
Interior
BasementPartial, Finished, Other
FlooringCarpet, Ceramic Tile, Vinyl Plank
Fireplaces0
HeatingForced Air
Air ConditioningNone
Exterior & Parking
ExteriorBrick, Wood Frame, Wood Siding
RoofAsphalt Shingle
FoundationPoured Concrete
Garage Spaces2
Total Parking2
Parking TypeDouble Garage Attached
Patio / DeckPatio
Site & Lot
Lot Size1, 216 sq ft
Lot Acres0.03 acres
Lot Width20.05
Lot FeaturesFront Yard, Landscaped, Low Maintenance Landscape, Private
Legal Description1912308;79
Inclusions
Dishwasher,Electric Stove,Microwave,Range Hood,Refrigerator,Washer/Dryer,Window Coverings
Condo Details
Unit Number323
Monthly Condo Fee$430.65/mo
Parking TypeDouble Garage Attached
Pet PolicyRestrictions
Building AmenitiesVisitor Parking
Room Dimensions
Second Level
Living Room11`1" × 14`2"
Kitchen12`8" × 12`3"
Dining Room12`8" × 11`2"
Pantry5`4" × 4`7"
2pc Bathroom4`0" × 7`3"
Lower Level
2pc Bathroom6`11" × 3`3"
Furnace/Utility Room7`3" × 6`10"
Flex Space10`8" × 10`3"
Property History
2024-01-01
Listed at $000,000
Status
2024-01-01
Listed at $000,000
Status
2024-01-01
Listed at $000,000
Status
This property has been listed 1 time before — see each asking price, what happened, and any sold prices.
Takes 10 seconds · no spam · instant access
What did similar homes here actually sell for?
CalgaryListings Group clients see recent sold prices and sale-to-list ratios for homes just like this one — plus smart matches and one-tap showing requests. Free with your client portal account.