View all 46 photos
3
Bedrooms
4
Bathrooms
1,965
Sq ft
2012
Year built
$4,531
Property tax (2026)
$554
Condo / HOA fee /mo
1
Garage
$685,000
3, 2428 30 Street SW, Calgary T3E 2M1
Killarney/GlengarryActiveMLS® A2332233· 36 days on market
CalgaryListings Insight
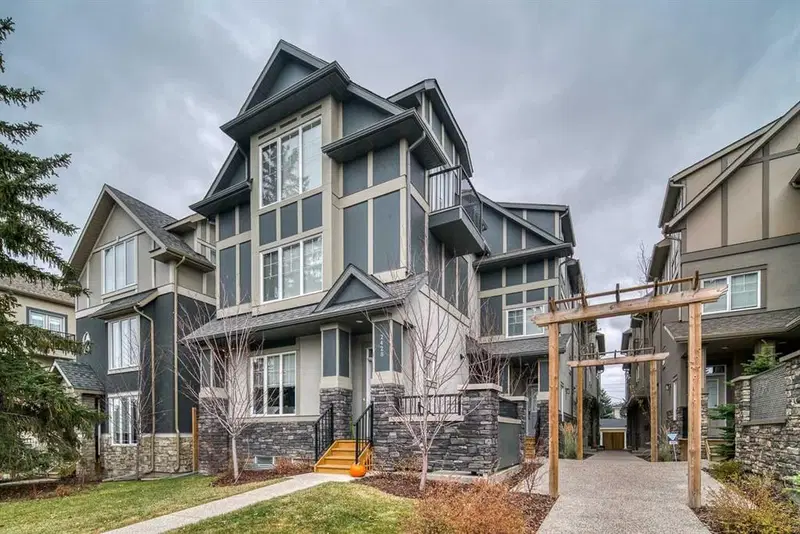
Tucked into the community of Killarney/Glengarry, this 3-bedroom home at 3, 2428 30 Street SW was built in 2012 and includes 4.5 bathrooms and 1,965 sq ft of living space above grade. This home also offers a fully finished basement, a single attached garage, hardwood flooring, 2 fireplaces, and air conditioning. Condo fees are approximately $554/month. For townhomes, review condo fees or HOA fees, exterior maintenance responsibilities, parking, pet rules, and resale fit. If rental income is part of the plan, verify suite legality, permits, insurance, lender treatment, and current lease details before removing conditions. MLS® A2332233.
Tucked into the community of Killarney/Glengarry, this 3-bedroom home at 3, 2428 30 Street SW was built in 2012 and includes 4.5 bathrooms and 1,965 sq ft of living space above grade. This home also offers a fully finished basement, a single attached garage, hardwood flooring, 2 fireplaces, and air conditioning. Condo fees are approximately $554/month. For townhomes, review condo fees or HOA fees, exterior maintenance responsibilities, parking, pet rules, and resale fit. If rental income is part of the plan, verify suite legality, permits, insurance, lender treatment, and current lease details before removing conditions. MLS® A2332233.
Want to see this home?
Tour this home in person with a CalgaryListings REALTOR® and get straight answers before you decide.
Ask a Question About This ListingCalgary Listings Group · eXp RealtyHomeowners · Free & InstantThinking of selling?Curious what your own home could be worth? Get an instant, no-obligation estimate based on current market data.
Get an Instant Home Evaluation →About this property
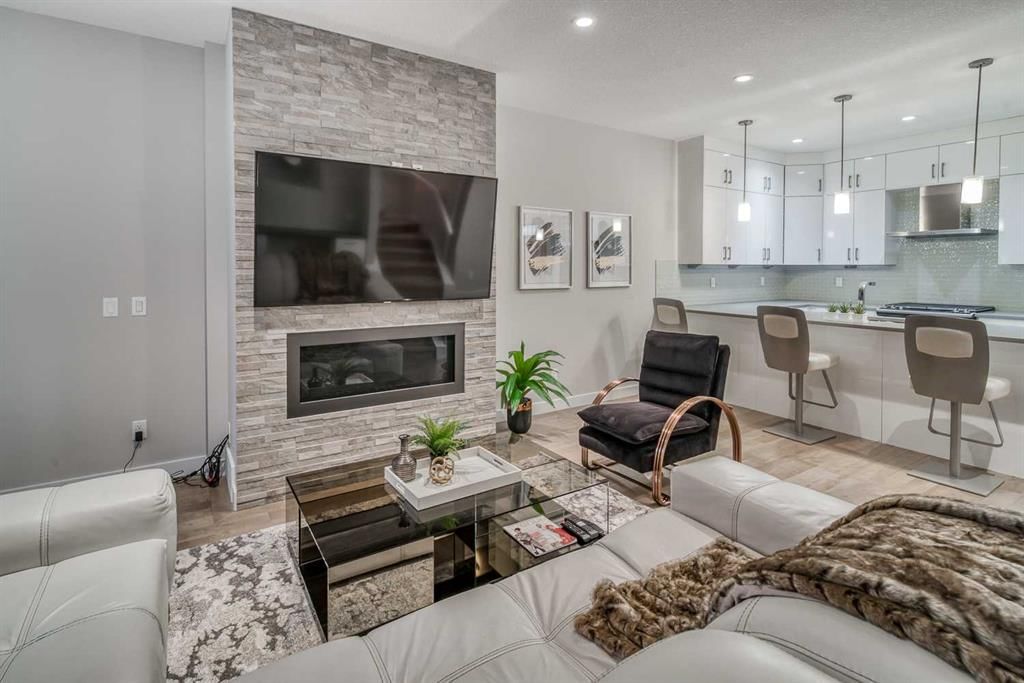
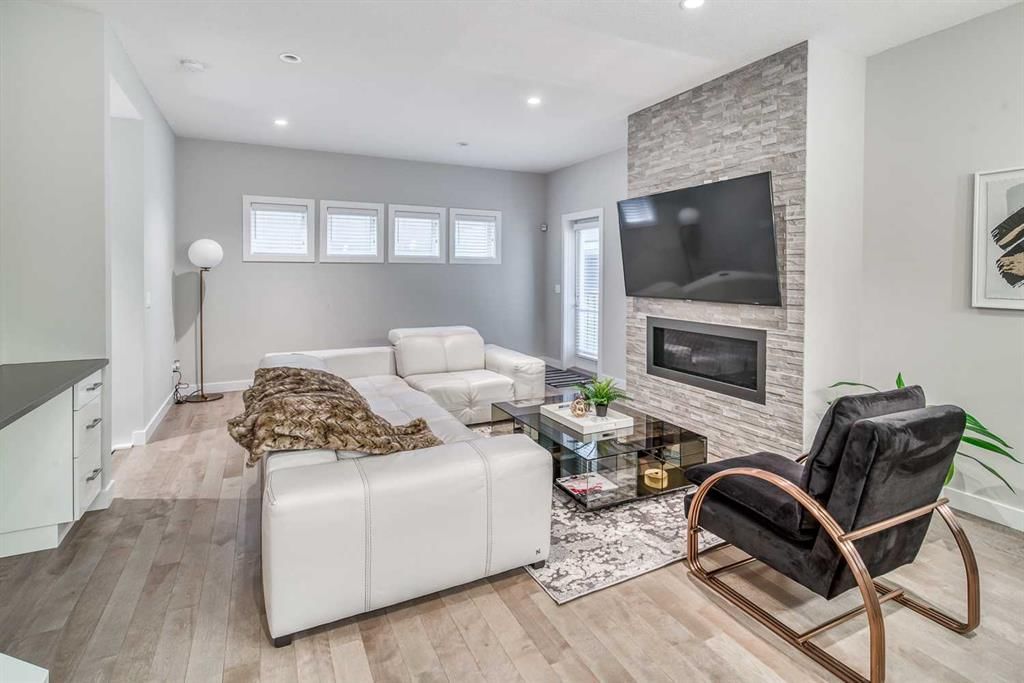
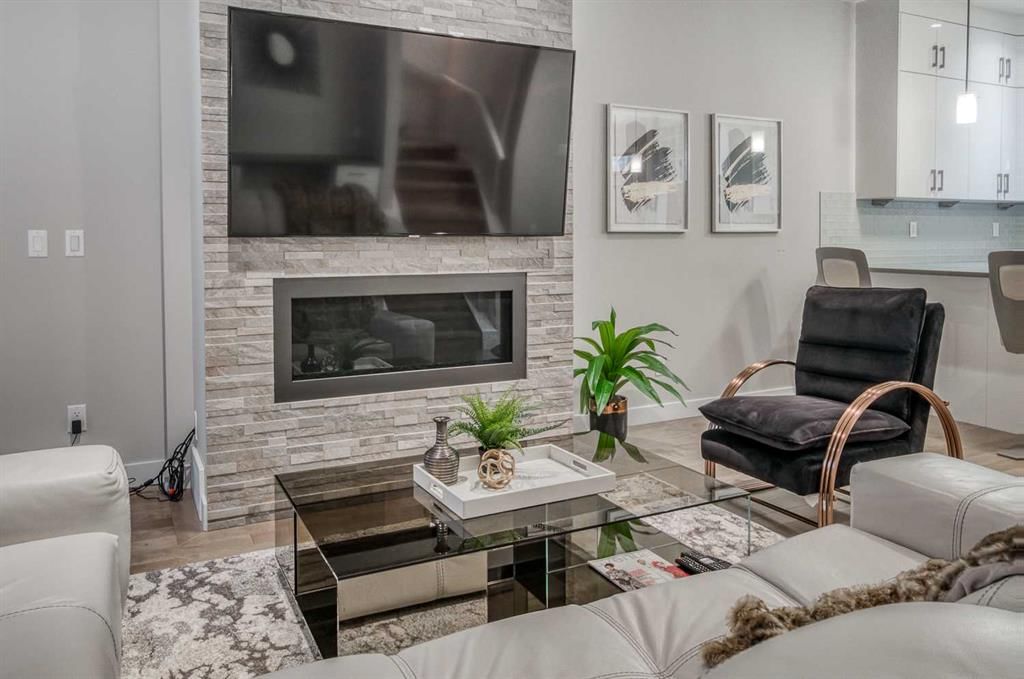
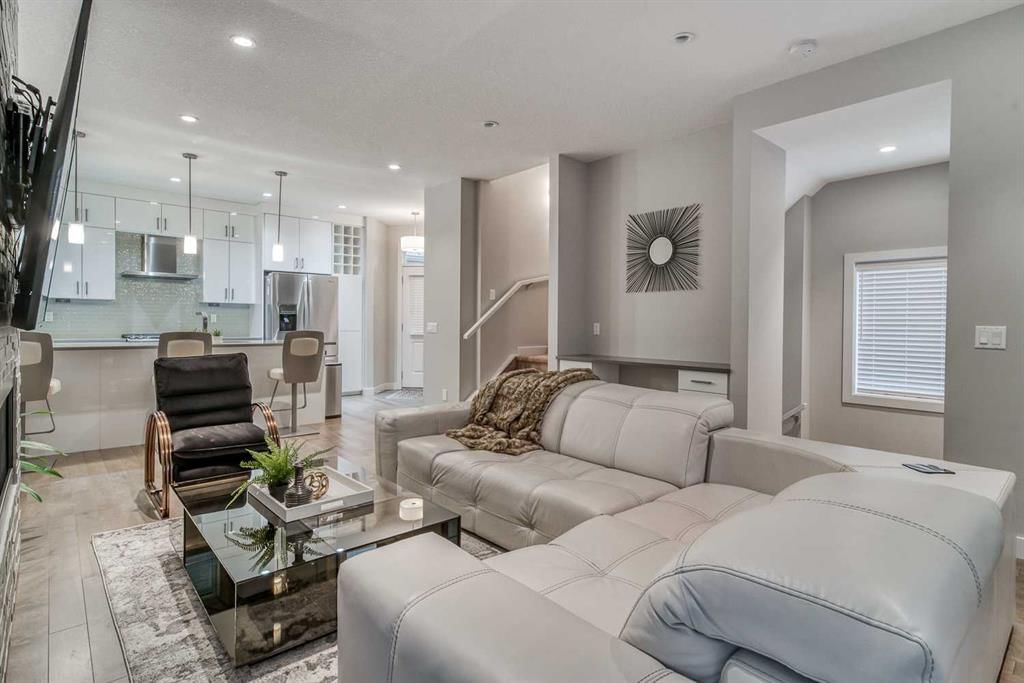
Welcome to Killarney Townes, ideally located on a quiet street just minutes from the CTrain, downtown Calgary, shopping, restaurants, schools and everyday amenities. This stunning new home offers 1,965sqft of thoughtfully designed living space across three fully developed levels. The functional and beautifully floor plan is ideal for both comfortable everyday living and entertaining. The modern kitchen features quartz countertops, high-gloss white cabinetry, upgraded stainless-steel appliances, a walk-in pantry, breakfast bar and adjoining formal dining area. Additional highlights include wide-plank hardwood flooring, a stylish lighting package, 9-foot ceilings and a gas fireplace with a striking floor-to-ceiling stone surround. The upper level is home to an impressive primary retreat complete with a walk-in closet and spa-inspired five-piece ensuite. Two additional spacious bedrooms and a full bathroom complete this level. The fully developed basement provides even more living space with a comfortable family room and an additional bedroom featuring its own ensuite, perfect for guests, older children or a private home office. Complete with a heated single garage and private fenced yard, this move-in-ready home offers an exceptional combination of style, functionality and inner-city convenience. Enjoy a low-maintenance lifestyle in the highly desirable community of Killarney.
Property Taxes
$4,531/yr (2026)
Condo / HOA Fee
$553.5/mo
Listing Information
MLS® NumberA2332233
StatusActive
List Price$685, 000
Days on Market36 days
OccupancyVacant
Property Details
Property TypeRow/Townhouse
Architectural Style3 (or more) Storey
ZoningM-CG d72
Above-Grade Sq Ft1, 965 sq ft
Year Built2012
Bedrooms3
Full Bathrooms4
Half Bathrooms1
Total Bathrooms4.5
Parking TypeSingle Garage Attached
Interior
BasementFull, Finished, None
FlooringCarpet, Ceramic Tile, Hardwood
Fireplaces2
HeatingForced Air
Air ConditioningCentral Air
Exterior & Parking
ExteriorStone, Stucco, Wood Frame
RoofAsphalt Shingle
FoundationPoured Concrete
Garage Spaces1
Total Parking1
Parking TypeSingle Garage Attached
Patio / DeckBalcony(s)
Site & Lot
Lot FeaturesOther
Legal Description1612117;3
Inclusions
Dishwasher,Dryer,Garage Control(s),Gas Cooktop,Range Hood,Refrigerator,Washer,Wine Refrigerator
Condo Details
Unit Number3
Monthly Condo Fee$553.5/mo
Parking TypeSingle Garage Attached
Pet PolicyRestrictions
Building AmenitiesGolf Course · Playground · Secured Parking
Room Dimensions
Main Level
Kitchen8`4" × 14`1"
Dining Room7`7" × 13`3"
2pc Bathroom0`0" × 0`0"
Upper Level
Bedroom11`11" × 10`3"
4pc Bathroom0`0" × 0`0"
Bedroom12`3" × 9`10"
Laundry0`0" × 0`0"
Walk-In Closet0`0" × 0`0"
Walk-In Closet0`0" × 0`0"
Bedroom - Primary14`6" × 14`4"
5pc Ensuite bath0`0" × 0`0"
Walk-In Closet0`0" × 0`0"
Basement Level
Family Room17`8" × 9`5"
4pc Ensuite bath0`0" × 0`0"
Bedroom10`7" × 11`4"
Property History
No previous MLS® listings on record for this property — this appears to be its first time offered. Want to know how often homes nearby change hands? Ask our team.
What did similar homes here actually sell for?
CalgaryListings Group clients see recent sold prices and sale-to-list ratios for homes just like this one — plus smart matches and one-tap showing requests. Free with your client portal account.